
Search results for "Hip roof" in Home Design Ideas
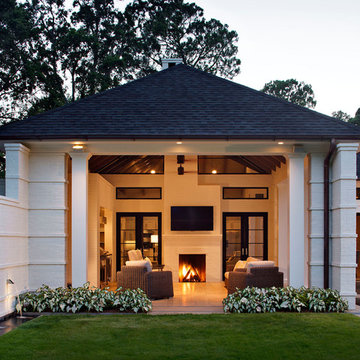
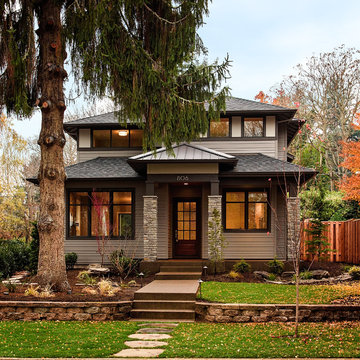
 Chipper Hatter Architectural Photographer
Chipper Hatter
Transitional patio photo in San Diego with a roof extension
Transitional patio photo in San Diego with a roof extension
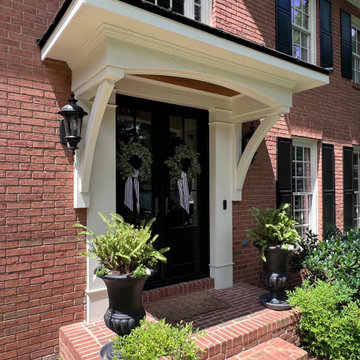
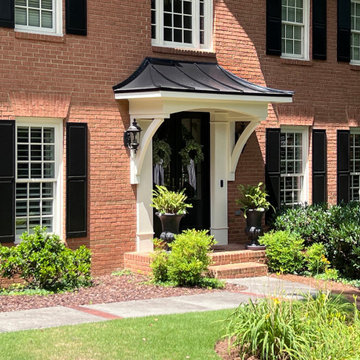
 Georgia Front Porch
Marietta, GA 9’ x 3’ curved hip portico supported by bracket. Standing seam metal roof. Ceiling is a flat tongue and groove design with crown trim. Beautiful curb appeal on a traditional 2-story brick home.
Find the right local pro for your project
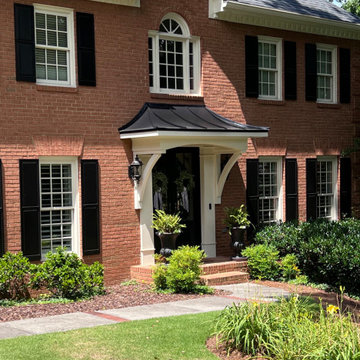 Georgia Front Porch
Marietta, GA 9’ x 3’ curved hip portico supported by bracket. Standing seam metal roof. Ceiling is a flat tongue and groove design with crown trim. Beautiful curb appeal on a traditional 2-story brick home.
 Georgia Front Porch
Marietta, GA 9’ x 3’ curved hip portico supported by bracket. Standing seam metal roof. Ceiling is a flat tongue and groove design with crown trim. Beautiful curb appeal on a traditional 2-story brick home.


 Ahmann Design, Inc.
A pool reflects the magnificent exterior of this home.
Photo by Fisheye Studios, Hiawatha, Iowa
Example of a huge classic beige three-story stone exterior home design in Cedar Rapids
Example of a huge classic beige three-story stone exterior home design in Cedar Rapids

Sponsored
Columbus, OH

Hope Restoration & General Contracting
Columbus Design-Build, Kitchen & Bath Remodeling, Historic Renovations
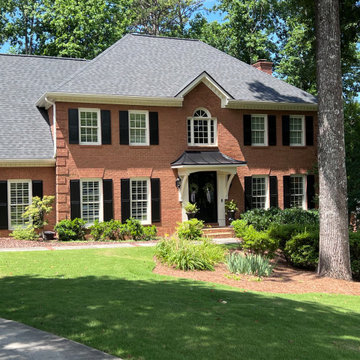 Georgia Front Porch
Marietta, GA 9’ x 3’ curved hip portico supported by bracket. Standing seam metal roof. Ceiling is a flat tongue and groove design with crown trim. Beautiful curb appeal on a traditional 2-story brick home.
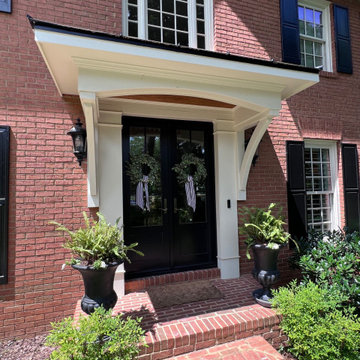 Georgia Front Porch
Marietta, GA 9’ x 3’ curved hip portico supported by bracket. Standing seam metal roof. Ceiling is a flat tongue and groove design with crown trim. Beautiful curb appeal on a traditional 2-story brick home.

 VanderHorn Architects
Example of a classic blue three-story stone house exterior design with a hip roof and a shingle roof

 Epoch Construction LLC
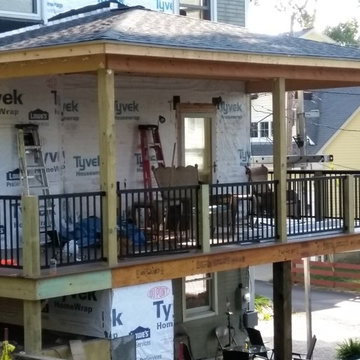
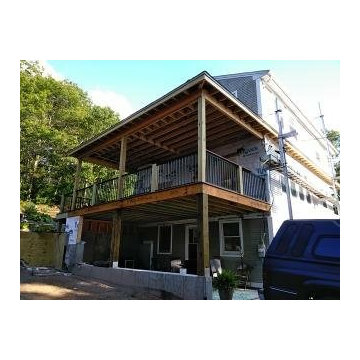
Inspiration for a large rustic backyard ground level mixed material railing deck remodel with a roof extension
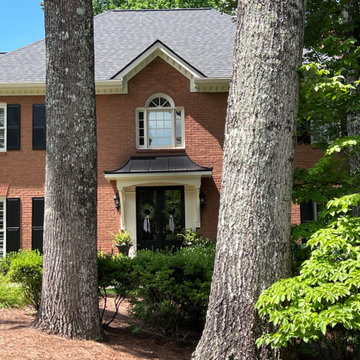 Georgia Front Porch
Marietta, GA 9’ x 3’ curved hip portico supported by bracket. Standing seam metal roof. Ceiling is a flat tongue and groove design with crown trim. Beautiful curb appeal on a traditional 2-story brick home.
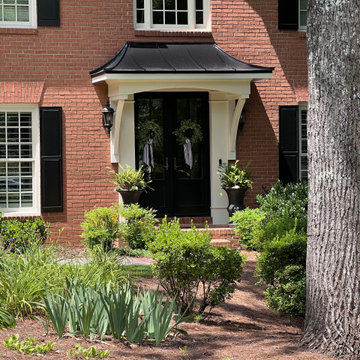 Georgia Front Porch
Marietta, GA 9’ x 3’ curved hip portico supported by bracket. Standing seam metal roof. Ceiling is a flat tongue and groove design with crown trim. Beautiful curb appeal on a traditional 2-story brick home.

Sponsored
Columbus, OH
Free consultation for landscape design!

Peabody Landscape Group
Franklin County's Reliable Landscape Design & Contracting

 Alisberg Parker

Inspiration for a large timeless white two-story wood exterior home remodel in New York with a hip roof
 William T Baker
James Lockhart photo
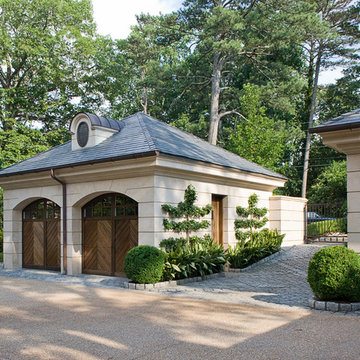
Inspiration for a large timeless beige one-story stone exterior home remodel in Atlanta with a hip roof
Inspiration for a large timeless beige one-story stone exterior home remodel in Atlanta with a hip roof
 VanderHorn Architects

Hipped shingle roofs, painted rafter tails and leaded glass windows continue the late Shingle Style aesthetic.
Huge traditional blue three-story mixed siding house exterior idea with a hip roof and a shingle roof
Huge traditional blue three-story mixed siding house exterior idea with a hip roof and a shingle roof

Sponsored
Columbus, OH
Hope Restoration & General Contracting
Columbus Design-Build, Kitchen & Bath Remodeling, Historic Renovations

 M House Development
Inspiration for a contemporary beige two-story mixed siding house exterior remodel in Chicago with a hip roof and a shingle roof

11