
Search results for "Hip roof" in Home Design Ideas

 Archer & Buchanan Architecture, Ltd.
Angle Eye Photography
Inspiration for a large timeless two-story stone exterior home remodel in Philadelphia with a hip roof
Inspiration for a large timeless two-story stone exterior home remodel in Philadelphia with a hip roof
 Angela Elliott Interiors
kimberly frost photography
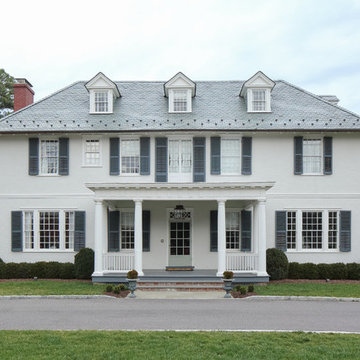
Elegant white two-story house exterior photo in Richmond with a hip roof and a shingle roof
Elegant white two-story house exterior photo in Richmond with a hip roof and a shingle roof
 Prodigy Homes Inc.
Karen Jackson Photography

Large contemporary white two-story stucco house exterior idea in Seattle with a hip roof and a shingle roof
Large contemporary white two-story stucco house exterior idea in Seattle with a hip roof and a shingle roof
Find the right local pro for your project
 Raykon Construction
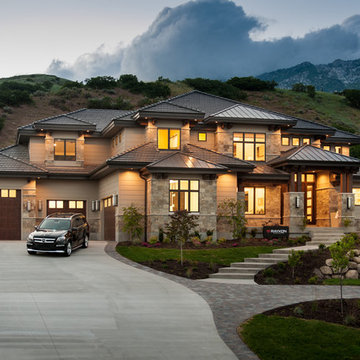
Mid-sized transitional brown two-story stone exterior home photo in Salt Lake City with a hip roof
 VanderHorn Architects
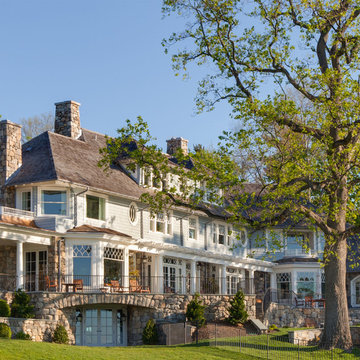
Puncturing the classic wood shingle roof, the rusticated chimneys are constructed on local Connecticut fieldstone.
Huge elegant blue three-story mixed siding house exterior photo with a hip roof and a shingle roof
Huge elegant blue three-story mixed siding house exterior photo with a hip roof and a shingle roof

 Kipnis Architecture + Planning
This is the renovated design which highlights the vaulted ceiling that projects through to the exterior.
Small 1960s gray one-story concrete fiberboard and clapboard house exterior photo in Chicago with a hip roof, a shingle roof and a gray roof
Small 1960s gray one-story concrete fiberboard and clapboard house exterior photo in Chicago with a hip roof, a shingle roof and a gray roof
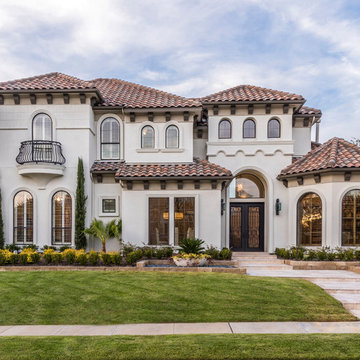
 AquaTerra Outdoors
This Starwood home, located in Frisco, TX, was originally designed in the Mediterranean-Tuscan style, typical of the late 90’s and early 2k period. Over the past few years, the home’s interior had been fully renovated to reflect a more clean-transitional look. Aquaterra’s goal for this landscape, pool and outdoor living renovation project was to harmonize the exterior with the interior by creating that same timeless feel. Defining new gathering spots, enhancing flow and maximizing space, with a balance of form and function, was our top priority.
Wade Griffith Photography

Sponsored
Westerville, OH

Custom Home Works
Franklin County's Award-Winning Design, Build and Remodeling Expert

 Visbeen Architects
The Cicero is a modern styled home for today’s contemporary lifestyle. It features sweeping facades with deep overhangs, tall windows, and grand outdoor patio. The contemporary lifestyle is reinforced through a visually connected array of communal spaces. The kitchen features a symmetrical plan with large island and is connected to the dining room through a wide opening flanked by custom cabinetry. Adjacent to the kitchen, the living and sitting rooms are connected to one another by a see-through fireplace. The communal nature of this plan is reinforced downstairs with a lavish wet-bar and roomy living space, perfect for entertaining guests. Lastly, with vaulted ceilings and grand vistas, the master suite serves as a cozy retreat from today’s busy lifestyle.
Photographer: Brad Gillette
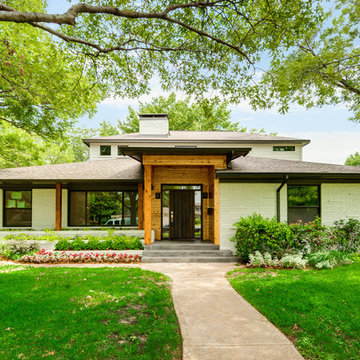
 Homecorp - Sandy Tabacinic
Mid-sized 1950s gray two-story mixed siding house exterior idea in Dallas with a hip roof and a shingle roof

 Wyrick Residential Design
William David Homes
Large cottage white two-story concrete fiberboard house exterior photo in Houston with a hip roof and a metal roof
Large cottage white two-story concrete fiberboard house exterior photo in Houston with a hip roof and a metal roof

 Michael LoBuglio Architects
Inspiration for a large timeless multicolored two-story stone house exterior remodel in New York with a hip roof and a shingle roof
 Harwick Homes
Amber Frederiksen Photography
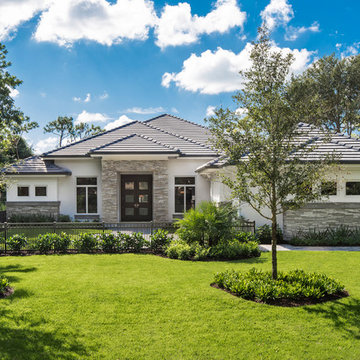
Mid-sized transitional gray one-story stucco house exterior photo in Miami with a hip roof
Mid-sized transitional gray one-story stucco house exterior photo in Miami with a hip roof
 James DeLuca Architect, DeLuca Designs Inc.
New Custom Home
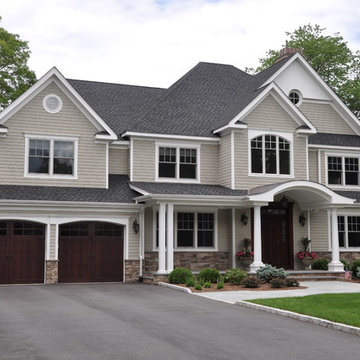
Example of a large classic gray two-story wood house exterior design in New York with a hip roof and a shingle roof
Example of a large classic gray two-story wood house exterior design in New York with a hip roof and a shingle roof

Sponsored
Columbus, OH
Free consultation for landscape design!

Peabody Landscape Group
Columbus' Reliable Landscape Design & Contracting
 DeMotte Architects
Brad DeMotte
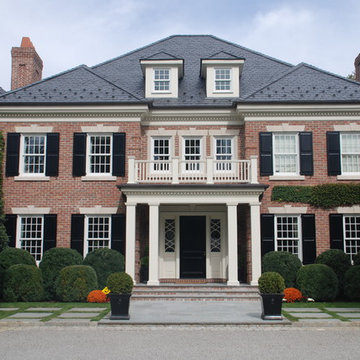
Example of a large classic red two-story brick house exterior design with a hip roof
Example of a large classic red two-story brick house exterior design with a hip roof
 Wyrick Residential Design
William David Homes

Inspiration for a large farmhouse white two-story concrete fiberboard house exterior remodel in Houston with a hip roof and a metal roof
Inspiration for a large farmhouse white two-story concrete fiberboard house exterior remodel in Houston with a hip roof and a metal roof
 User

UserInspiration for a large coastal white two-story concrete fiberboard house exterior remodel in Miami with a hip roof and a metal roof



Sponsored
Columbus, OH

Hope Restoration & General Contracting
Columbus Design-Build, Kitchen & Bath Remodeling, Historic Renovations
 RHD Homes

Inspiration for a mid-sized timeless blue one-story concrete fiberboard exterior home remodel in New Orleans with a hip roof
 Upgryd
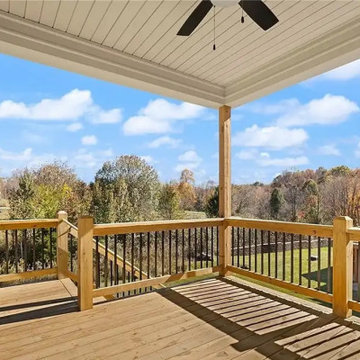
Upgryd custom deck with a hip roof in Coopersburg, PA, featuring a beautiful elevated design.
Deck - mid-sized modern backyard second story wood railing deck idea in Philadelphia with a roof extension
Deck - mid-sized modern backyard second story wood railing deck idea in Philadelphia with a roof extension
 building Lab, inc.

building Lab is a design build firm specializing in Mid-Century-Modern architecture.
Curb Appeal: Distinction and Harmony
View of front entry from driveway. Photo by Scott Hargis.
10