
Search results for "Hip roof" in Home Design Ideas

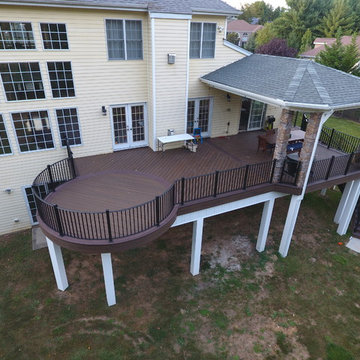
 Epoch Construction LLC
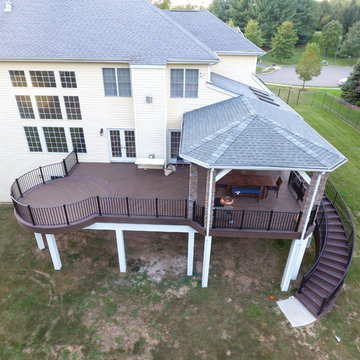
Inspiration for a large rustic backyard ground level mixed material railing deck remodel with a roof extension
 Epoch Construction LLC
Inspiration for a large rustic backyard ground level mixed material railing deck remodel with a roof extension
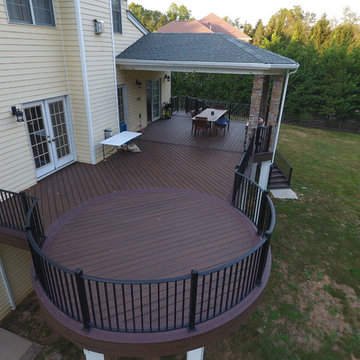

Find the right local pro for your project
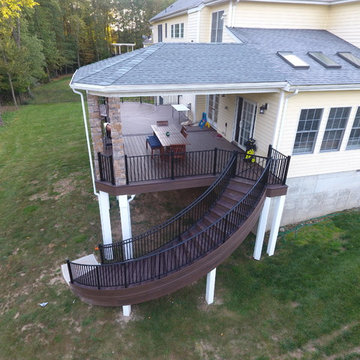
 Epoch Construction LLC
Large mountain style backyard ground level mixed material railing deck photo with a roof extension

 Morning Star Builders LTD
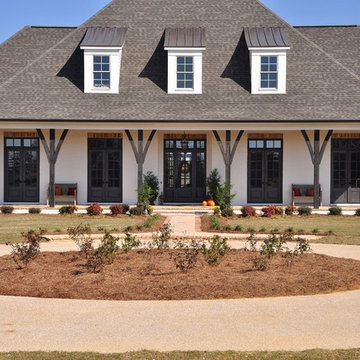
Large transitional white two-story brick house exterior photo in Houston with a mixed material roof and a hip roof

Sponsored
Columbus, OH
Free consultation for landscape design!

Peabody Landscape Group
Columbus' Reliable Landscape Design & Contracting
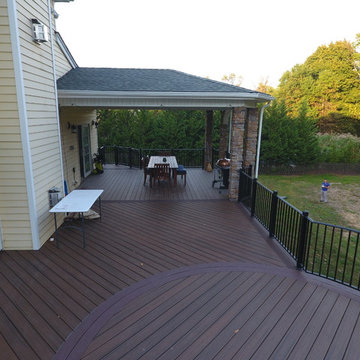

 The Leland Group
Greg Grupenhof
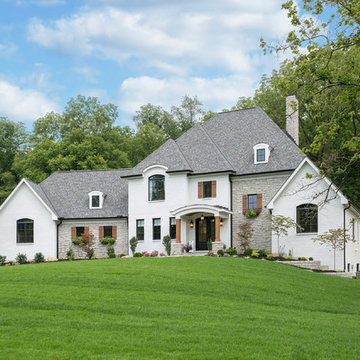
Large transitional white two-story mixed siding house exterior idea in Cincinnati with a hip roof and a shingle roof
Large transitional white two-story mixed siding house exterior idea in Cincinnati with a hip roof and a shingle roof
 Spivey Architects, Inc.
Newport653
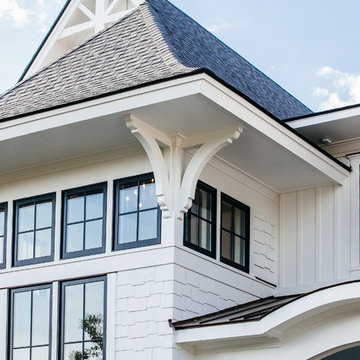
Transitional white exterior home idea in Charleston with a hip roof
Transitional white exterior home idea in Charleston with a hip roof
 kevin akey - azd associates - michigan
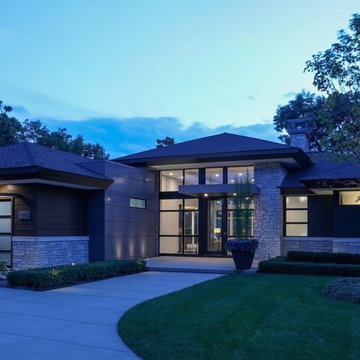
Example of a large minimalist multicolored two-story mixed siding house exterior design in Detroit with a hip roof and a shingle roof
 Coastal Design Build LLC
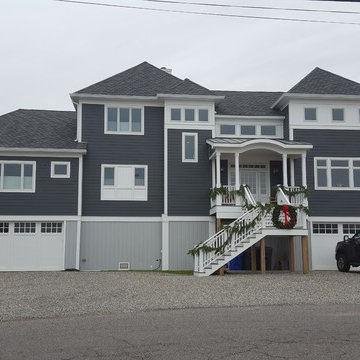
Inspiration for a mid-sized coastal concrete fiberboard exterior home remodel in New York with a hip roof

Sponsored
Columbus, OH

Hope Restoration & General Contracting
Columbus Design-Build, Kitchen & Bath Remodeling, Historic Renovations
 Georgia Front Porch

Elegant metal, hip roof portico against a stucco exterior. Designed and built by Georgia Front Porch.
Inspiration for a mid-sized timeless metal railing front porch remodel in Atlanta with a roof extension
Inspiration for a mid-sized timeless metal railing front porch remodel in Atlanta with a roof extension
 Stuart Mcfeely Architect

This is a backyard gazebo I designed in the Windermere neighborhood of Seattle. It features a covered dining area, along with uncovered seating as well.
Claddagh Construction
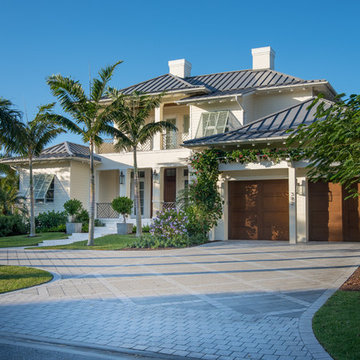
 Michael A. Gilkey, Inc.
The paving pattern acts to diminish the expanse of the hardscape needed for this circular driveway.
Example of an island style white front yard and two-story concrete paver house exterior design in Tampa with a hip roof and a metal roof
Example of an island style white front yard and two-story concrete paver house exterior design in Tampa with a hip roof and a metal roof


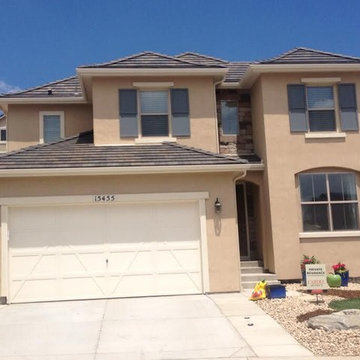
 Roof Check Inc.
Mid-sized traditional beige two-story mixed siding exterior home idea in Denver with a hip roof

 The Remodeling Company
Seamless addition added to this Incredible hip-roofed home with beautifully landscaped yard.
Damianos Photography
Example of a huge classic gray two-story wood house exterior design in Boston with a hip roof and a shingle roof
Example of a huge classic gray two-story wood house exterior design in Boston with a hip roof and a shingle roof
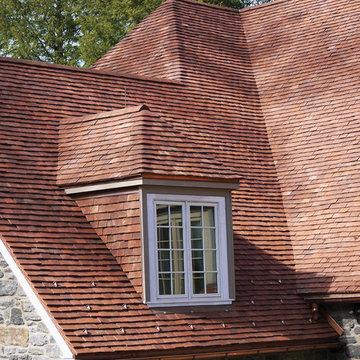
 Northern Roof Tiles
Great use of arris hip tiles giving an uninterrupted flow to the roof from hip to him
Inspiration for a contemporary gray two-story house exterior remodel in New York with a hip roof and a tile roof
Inspiration for a contemporary gray two-story house exterior remodel in New York with a hip roof and a tile roof
15