
Search results for "Hip roof" in Home Design Ideas
 Midlake Builders
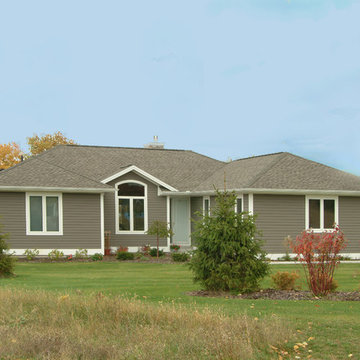
Mid-sized minimalist gray two-story wood house exterior photo with a hip roof and a shingle roof
 Stofft Cooney Architects
Lori Hamilton

Inspiration for a tropical white one-story exterior home remodel in Miami with a hip roof
Inspiration for a tropical white one-story exterior home remodel in Miami with a hip roof
 Meister-Cox Architects, PC
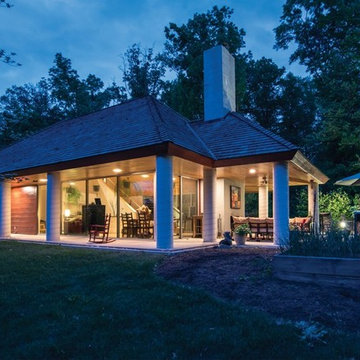
Simple contemporary home with hip roof & wrap around colonnade, featuring outdoor dining and living spaces with an indoor/ outdoor fireplace.
Small trendy red two-story wood exterior home photo in Philadelphia with a hip roof
Small trendy red two-story wood exterior home photo in Philadelphia with a hip roof
Find the right local pro for your project
 Mosher Dolan, Inc.
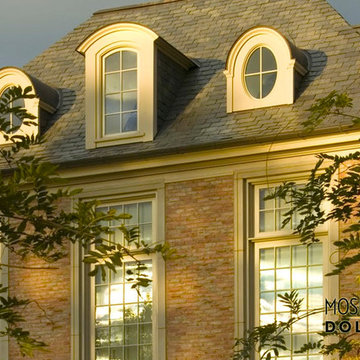
The location of these unique window shapes allow them to be read as one entity, distinct as a roof element.
Example of a huge classic beige three-story brick exterior home design in Detroit with a hip roof
Example of a huge classic beige three-story brick exterior home design in Detroit with a hip roof


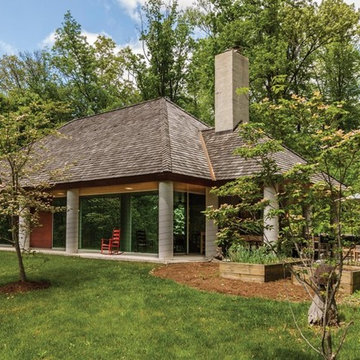 Meister-Cox Architects, PC
Simple contemporary home with hip roof & wrap around colonnade, featuring outdoor dining and living spaces with an indoor/ outdoor fireplace.
Example of a small trendy red two-story wood exterior home design in Philadelphia with a hip roof
Example of a small trendy red two-story wood exterior home design in Philadelphia with a hip roof
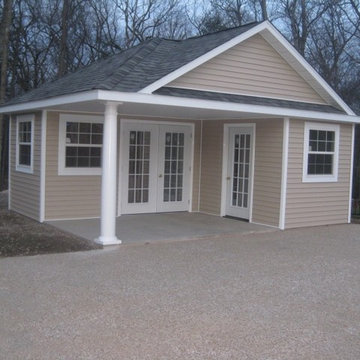
 Baystate Outdoor Personia
This 16x20 Hip Roof Poolhouse was built in Uxbridge MA to bring Storage, a changing room, and a place to entertain by the pool.
Inspiration for a mid-sized transitional beige one-story wood gable roof remodel in Boston with a shingle roof
Inspiration for a mid-sized transitional beige one-story wood gable roof remodel in Boston with a shingle roof

Sponsored
Columbus, OH
Free consultation for landscape design!

Peabody Landscape Group
Columbus' Reliable Landscape Design & Contracting
 FitzHarris Designs, Architects + Designers
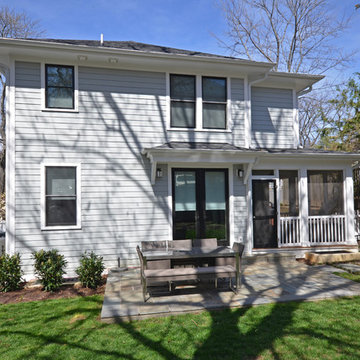
FitzHarris Designs
Example of a cottage blue three-story wood house exterior design in DC Metro with a hip roof and a metal roof
Example of a cottage blue three-story wood house exterior design in DC Metro with a hip roof and a metal roof
 The Vision Group

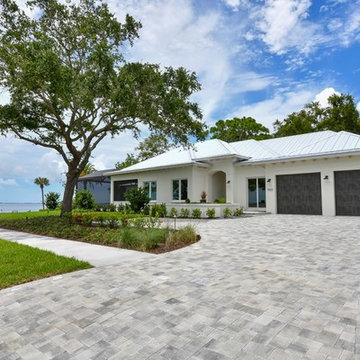
West Indies Inspired design with split hip Metal Roof.
Inspiration for a mid-sized transitional one-story stucco house exterior remodel in Tampa with a hip roof and a metal roof
Inspiration for a mid-sized transitional one-story stucco house exterior remodel in Tampa with a hip roof and a metal roof
 Quarrix Building Products
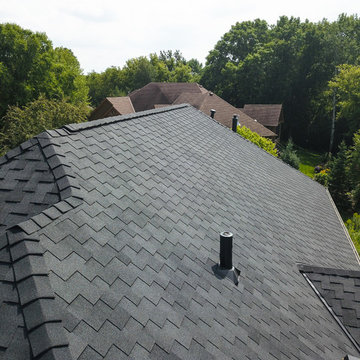
Inspiration for a timeless house exterior remodel in Minneapolis with a hip roof and a shingle roof

 Fabrizio Construction llc
wrapped up the Pavilion project, here it is complete with landscaping
Home design - mid-sized traditional one-story wood home design idea in Boston with a hip roof
Home design - mid-sized traditional one-story wood home design idea in Boston with a hip roof
 Rodman Paul Architects, pllc
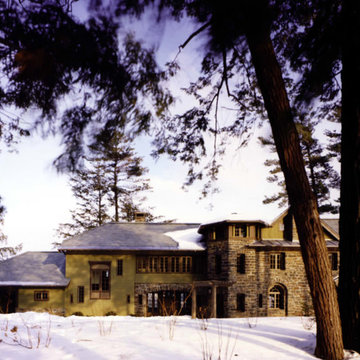
Example of a large arts and crafts yellow three-story stone house exterior design in New York with a hip roof and a shingle roof

Sponsored
Columbus, OH
Free consultation for landscape design!
Peabody Landscape Group
Columbus' Reliable Landscape Design & Contracting

Example of a large ornate blue two-story mixed siding house exterior design with a hip roof and a shingle roof
 Design DCA

A two story transitional residence with white stucco exterior under a charcoal hip roof with deep overhangs. The front elevation is organized around a projecting entry pavilion with a arched surround framing solid wood doors.
 Reliance
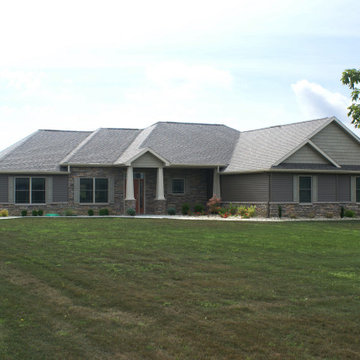
Beautiful ranch home with a hip and gable roof and a siding and stone exterior is warm and welcoming.
Inspiration for a mid-sized timeless brown one-story mixed siding house exterior remodel with a hip roof and a shingle roof
Inspiration for a mid-sized timeless brown one-story mixed siding house exterior remodel with a hip roof and a shingle roof
 Design DCA
Modern Transitional residence blending a tall white stucco gable with a slim vertical slot window and large format two story black steel frame glazing on the left against a lower hipped roof volume with grey stone panel base, dark asphalt shingle roof, shed dormers, and black bracket corbels on the right. A dark wood two-car garage door sits flush in the stone base beside a black steel frame glass entry door under a flat canopy.

Sponsored
Columbus, OH
Free consultation for landscape design!
Peabody Landscape Group
Columbus' Reliable Landscape Design & Contracting
 Dakota Territory Custom Homes
Patty Lawrence
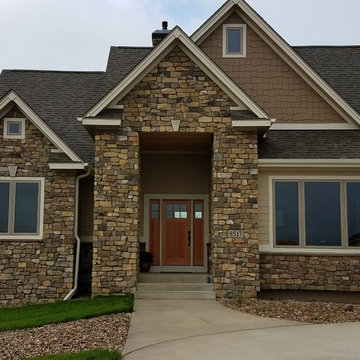
Large country beige one-story stone house exterior idea with a hip roof and a shingle roof
Large country beige one-story stone house exterior idea with a hip roof and a shingle roof
 Stel Builders, Inc.
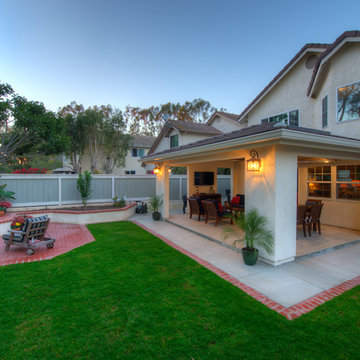
The propose patio cover was engineered as a hip roof to preserve the second floor’s architectural aesthetic.
Example of a trendy backyard and two-story stucco exterior home design in San Diego with a hip roof
Example of a trendy backyard and two-story stucco exterior home design in San Diego with a hip roof

 RD Architecture, LLC
1960s gray one-story concrete fiberboard house exterior photo in Houston with a hip roof and a metal roof
27