
Search results for "Hip roof" in Home Design Ideas

 Altura Architects
We drew inspiration from traditional prairie motifs and updated them for this modern home in the mountains. Throughout the residence, there is a strong theme of horizontal lines integrated with a natural, woodsy palette and a gallery-like aesthetic on the inside.
Interiors by Alchemy Design
Photography by Todd Crawford
Built by Tyner Construction
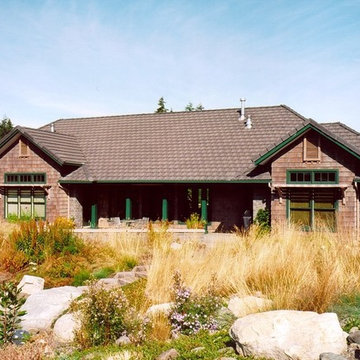
 Lindberg & Smith Architects
Example of a large arts and crafts gray one-story wood exterior home design in Seattle with a hip roof
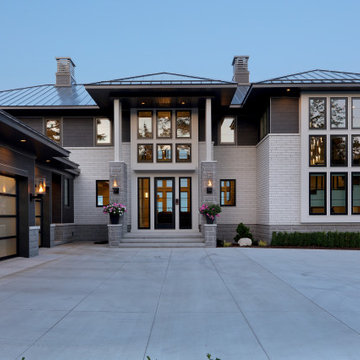
 Visbeen Architects
Example of a large transitional gray two-story brick house exterior design in Grand Rapids with a hip roof and a metal roof
Find the right local pro for your project
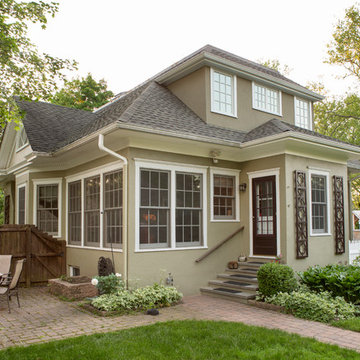
 Lasley Brahaney Architecture + Construction
Adding this simple shed dormer opened the attic space to include two bedrooms and a hall bath. The hip roof on top of the dormer maintained the visual integrity appearing as it was originally designed this way.

 Scott Daves Construction Co., Inc
Photography by Tad Davis
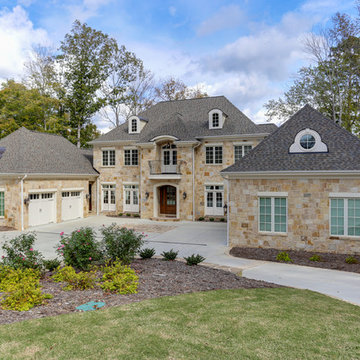
Huge traditional beige three-story stone exterior home idea in Raleigh with a hip roof
Huge traditional beige three-story stone exterior home idea in Raleigh with a hip roof


Sponsored
Columbus, OH
Free consultation for landscape design!

Peabody Landscape Group
Franklin County's Reliable Landscape Design & Contracting
 The Vision Group


West Indies Inspired design with split hip Metal Roof.
Mid-sized transitional one-story stucco house exterior idea in Tampa with a hip roof and a metal roof
Mid-sized transitional one-story stucco house exterior idea in Tampa with a hip roof and a metal roof
 Frazier Home Design
Loyd Builders

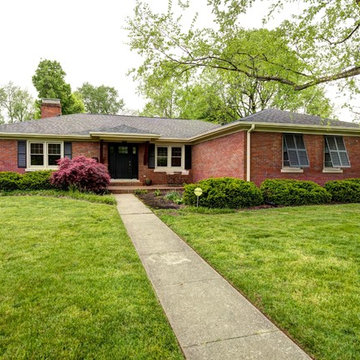
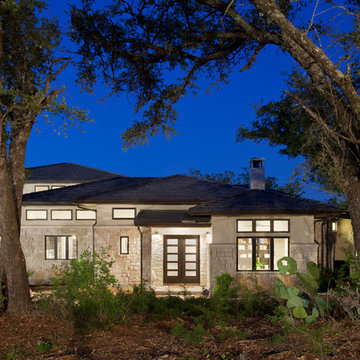
Inspiration for a large mid-century modern white two-story brick exterior home remodel in Raleigh with a hip roof
Inspiration for a large mid-century modern white two-story brick exterior home remodel in Raleigh with a hip roof


 Parikh Architectural Designs (PAD)
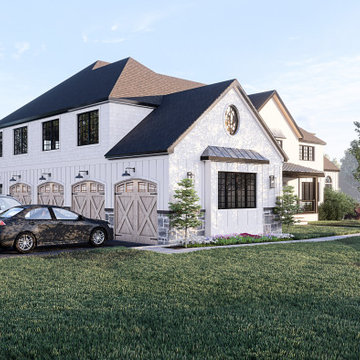
Large transitional white two-story mixed siding and shingle house exterior idea in New York with a hip roof, a shingle roof and a black roof
 Upton & Co Inc

Example of a classic beige two-story mixed siding exterior home design in Raleigh with a hip roof


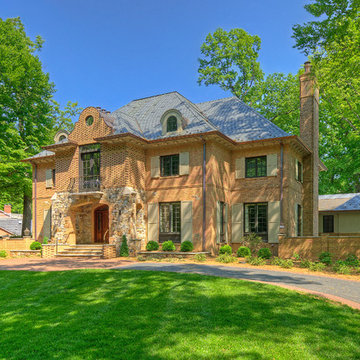
 DW Ricks Architects + Associates, PC
Front Elevation
Example of a large three-story brick house exterior design in DC Metro with a hip roof and a shingle roof
Example of a large three-story brick house exterior design in DC Metro with a hip roof and a shingle roof
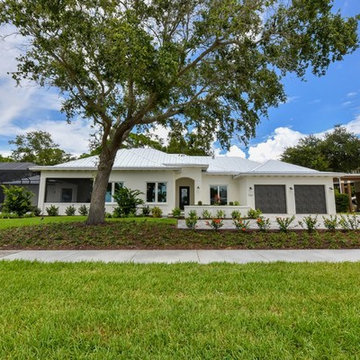 The Vision Group
West Indies Inspired design with split hip Metal Roof.
Example of a mid-sized transitional one-story stucco house exterior design in Tampa with a hip roof and a metal roof
Example of a mid-sized transitional one-story stucco house exterior design in Tampa with a hip roof and a metal roof

 William T Baker
James Lockhart photography
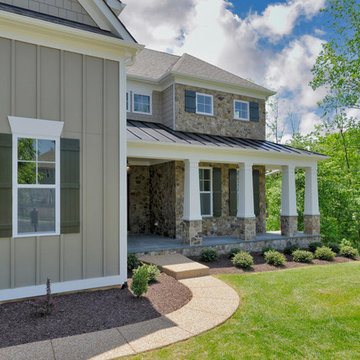
Inspiration for a huge timeless gray two-story stone exterior home remodel in Atlanta with a hip roof
Inspiration for a huge timeless gray two-story stone exterior home remodel in Atlanta with a hip roof
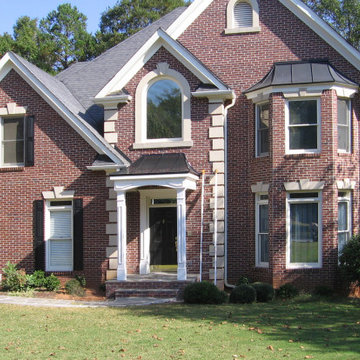
 Georgia Front Porch
2 column portico featuring a metal, hip roof design. Constructed by Georgia Front Porch.
Example of a small classic house exterior design in Atlanta with a hip roof, a metal roof and a black roof
Example of a small classic house exterior design in Atlanta with a hip roof, a metal roof and a black roof

Sponsored
Columbus, OH

Hope Restoration & General Contracting
Columbus Design-Build, Kitchen & Bath Remodeling, Historic Renovations
 4D Design + Consulting
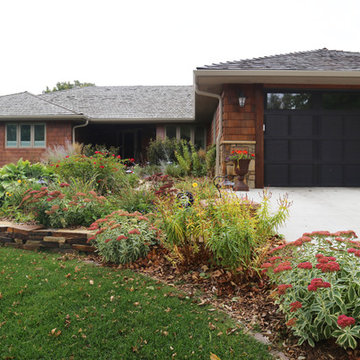
Example of a mid-sized transitional brown two-story mixed siding exterior home design with a hip roof
 4D Design + Consulting
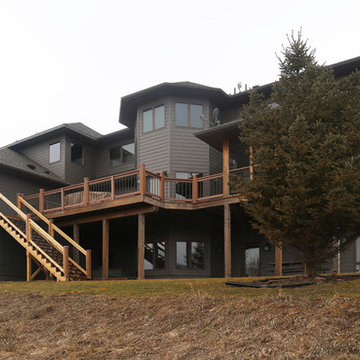
Example of a large classic red three-story mixed siding house exterior design with a hip roof and a shingle roof
 BROM Builders, Inc.
Brom Builders, Inc.
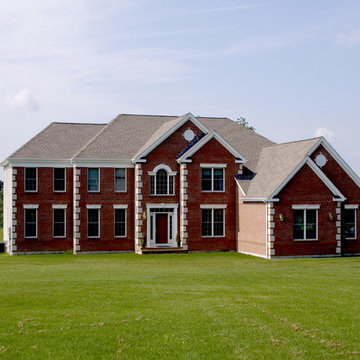
Home design - large traditional two-story brick beige home design idea in New York with a hip roof
Home design - large traditional two-story brick beige home design idea in New York with a hip roof
24