
Search results for "Hip roof" in Home Design Ideas
 Arthur Merdinian at Mosby Building Arts

Rear Elevation
Arthur Merdinian
Inspiration for a small timeless beige one-story vinyl house exterior remodel in St Louis with a hip roof and a shingle roof
Inspiration for a small timeless beige one-story vinyl house exterior remodel in St Louis with a hip roof and a shingle roof
 Rhoads Estate Homes, LLC
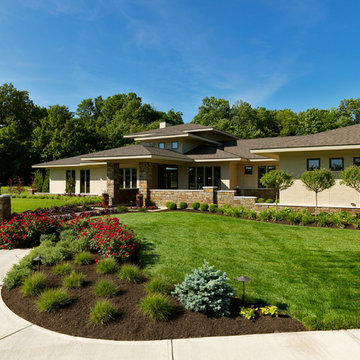
Inspiration for a large modern beige one-story brick exterior home remodel with a hip roof
 Highland Builders LLC

Front exterior with wrap around standing seam metal porch, stone piers and inviting arched entry. Garage has standing seam dormer roof, extended roof supported by large cedar stained brackets, faux wood garage doors and garage end with decorative hipped standing seam metal roof.
Find the right local pro for your project

 place architecture:design
The shape of the angled porch-roof, sets the tone for a truly modern entryway. This protective covering makes a dramatic statement, as it hovers over the front door. The blue-stone terrace conveys even more interest, as it gradually moves upward, morphing into steps, until it reaches the porch.
Porch Detail
The multicolored tan stone, used for the risers and retaining walls, is proportionally carried around the base of the house. Horizontal sustainable-fiber cement board replaces the original vertical wood siding, and widens the appearance of the facade. The color scheme — blue-grey siding, cherry-wood door and roof underside, and varied shades of tan and blue stone — is complimented by the crisp-contrasting black accents of the thin-round metal columns, railing, window sashes, and the roof fascia board and gutters.
This project is a stunning example of an exterior, that is both asymmetrical and symmetrical. Prior to the renovation, the house had a bland 1970s exterior. Now, it is interesting, unique, and inviting.
Photography Credit: Tom Holdsworth Photography
Contractor: Owings Brothers Contracting
 CANTILEVER STUDIO
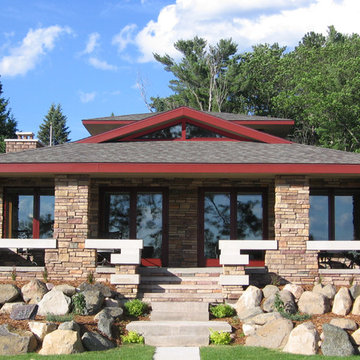
Lakefront retirement home in Northern Wisconsin, designed and built by Chad Cornette at Cantilever Studio
Trendy one-story exterior home photo in Minneapolis with a hip roof
Trendy one-story exterior home photo in Minneapolis with a hip roof
 Period Architecture Ltd.
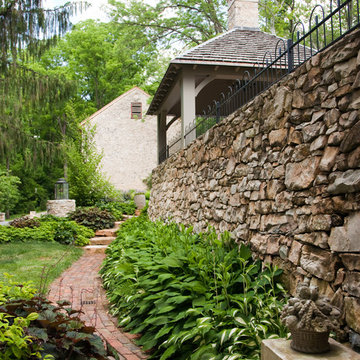
Example of a small classic one-story stone house exterior design in Philadelphia with a hip roof and a shingle roof
 NJ Architecture Design Studio
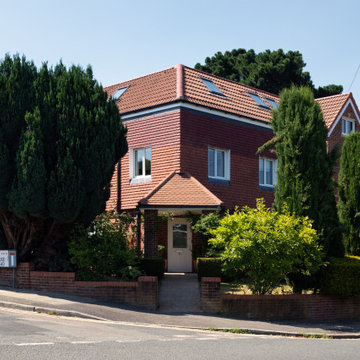
Exterior view of the Seymour Road loft conversion, where a hip-to-gable extension added two spacious en-suite bedrooms. The design preserves the character of the original brick home while integrating new rooflights and efficient detailing to maximise light and comfort.

Sponsored
Columbus, OH
Free consultation for landscape design!

Peabody Landscape Group
Columbus' Reliable Landscape Design & Contracting
 Classic Builders
Mark Borosch Photography
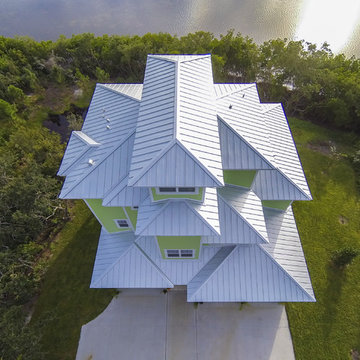
Beach style three-story exterior home photo in Tampa with a hip roof
Beach style three-story exterior home photo in Tampa with a hip roof
 Best Built, Inc.
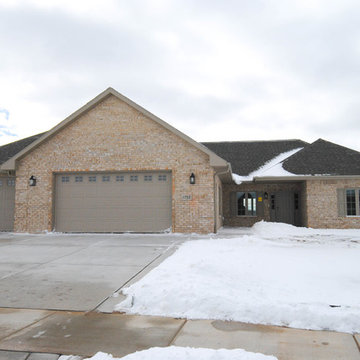
Transitional one-story brick beige home design photo with a hip roof and a shingle roof
 Innovative Custom Homes
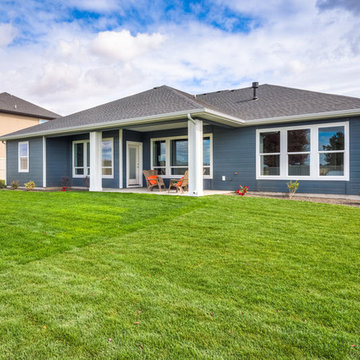
Mid-sized traditional blue one-story wood exterior home idea in Boise with a hip roof
 Tresor Custom Homes

Example of a classic beige two-story stone exterior home design in Dallas with a hip roof
 42 North Custom Homes LLC

Large contemporary white one-story house exterior idea in Grand Rapids with a hip roof and a metal roof
 Christ & Associates, Architects & Planners
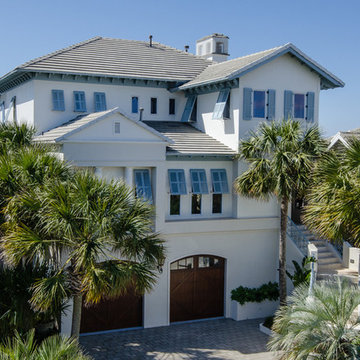
Example of a large island style white three-story stucco exterior home design in Miami with a hip roof

Sponsored
Columbus, OH

Hope Restoration & General Contracting
Columbus Design-Build, Kitchen & Bath Remodeling, Historic Renovations
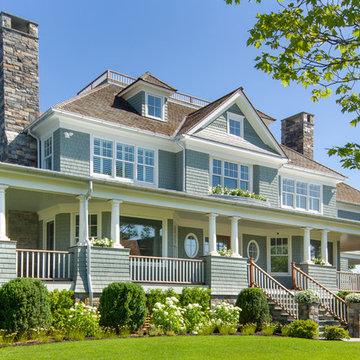
 Daniel Conlon Architects
Inspiration for a large coastal gray two-story wood house exterior remodel in New York with a hip roof and a shingle roof
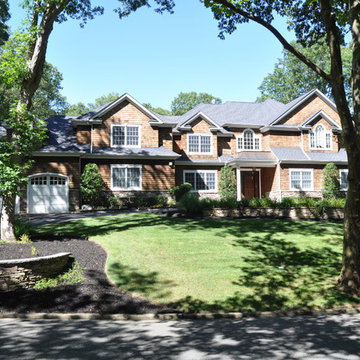
 James DeLuca Architect, DeLuca Designs Inc.
Major additions and alterations
Large traditional brown two-story wood exterior home idea in Nashville with a hip roof
Large traditional brown two-story wood exterior home idea in Nashville with a hip roof
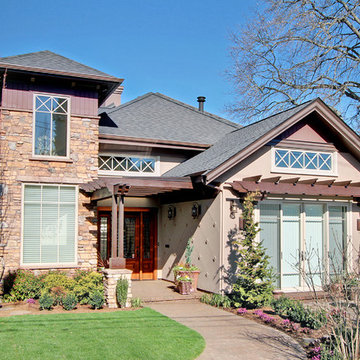
 Michele Schuler | Realogics Sotheby's Int'l Realty
Traditional beige two-story mixed siding gable roof idea in Seattle
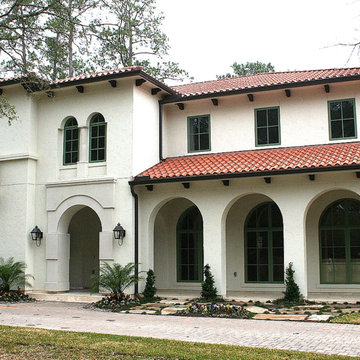
 Casas Group
Example of a mid-sized tuscan beige two-story stone house exterior design in Houston with a hip roof and a tile roof

Sponsored
Columbus, OH
Free consultation for landscape design!
Peabody Landscape Group
Columbus' Reliable Landscape Design & Contracting
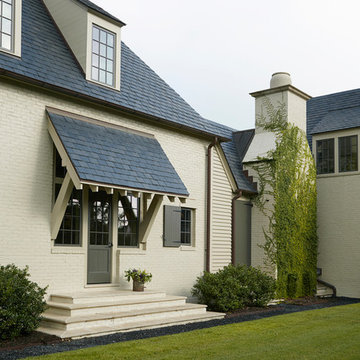
 Windstone Partners
Around the corner, to the side of the house is another courtyard. On either side of the ivy covered chimney, large shutter doors lead to the pool area and interior courtyard.
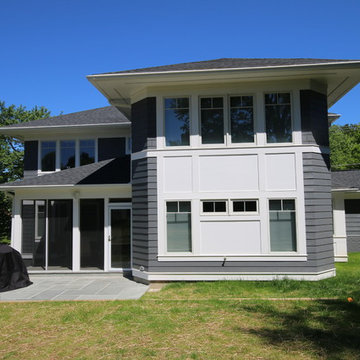
 Robert Nehrebecky AIA, Re:New Architecture
Robert Nehrebecky AIA, Re:New Architecture LLC
Mid-sized craftsman blue two-story mixed siding house exterior idea in DC Metro with a hip roof and a shingle roof
Mid-sized craftsman blue two-story mixed siding house exterior idea in DC Metro with a hip roof and a shingle roof
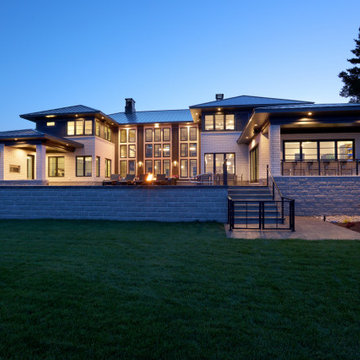
 Visbeen Architects
Inspiration for a large transitional gray two-story brick house exterior remodel in Grand Rapids with a hip roof and a metal roof
30