
Search results for "His and hers separate vanities" in Home Design Ideas

 Stanton Homes
His and hers layout in the master bathroom with large tile shower, jetted soaking tub, herringbone tile pattern with wood look gray tile, and barrel vault ceiling above the separate vanities.

 Columbia Cabinets
Project Details
Designer: Sarah McDonald
Cabinetry: Brookhaven Frameless Cabinetry
Wood: Rift Cut Driftwood
Finishes: Horizontal Grain
Door: Vista Plus
Countertop: Quartz
Some designers are less than enthusiastic when it comes to bathroom vanities but I love them…particularly when a client wants to maximize both their functionality and beauty. This custom 72” is a great example. Its clean, modern style gracefully floats in the space and behind the doors is an array of unique storage options. To complement the simplicity of the vanity lines, instead of adding another cabinet or armoire, we opted for cool floating drawers and shelves. The lighting and faucet fixtures echo the modern and tailored aesthetic.

 J Kennedy Design
Photography by Wing Wong/MemoriesTTL
Example of a large classic master white tile and marble tile gray floor drop-in bathtub design in New York with an undermount sink, recessed-panel cabinets, white cabinets, beige walls, marble countertops and a hinged shower door
Example of a large classic master white tile and marble tile gray floor drop-in bathtub design in New York with an undermount sink, recessed-panel cabinets, white cabinets, beige walls, marble countertops and a hinged shower door
Find the right local pro for your project

 Orren Pickell Building Group
http://www.pickellbuilders.com. Photography by Linda Oyama Bryan. Master Bath with His and Hers Vanities, Oversized Shower and Separate Tub and Limestone Tile Flooring.

 Bickford Construction Corporation
His and her vanities a pedestal tub and large walk-in marble shower make for an elegant Master Bathroom.
Elegant master beige tile and stone tile marble floor freestanding bathtub photo in Burlington with furniture-like cabinets, dark wood cabinets, an undermount sink, marble countertops, a two-piece toilet and white walls
Elegant master beige tile and stone tile marble floor freestanding bathtub photo in Burlington with furniture-like cabinets, dark wood cabinets, an undermount sink, marble countertops, a two-piece toilet and white walls

 USI Design & Remodeling
This small bath carries an immense amount of presence. Bold metallic Copper walls and the Black walnut sliding barn door set a unique stage. **See the before pictures.
His/Hers toilets and vanities are in separate compartments.
 Sea Pointe Design & Remodel
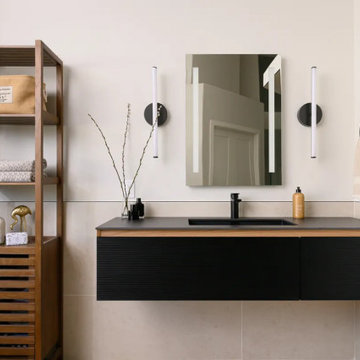
His-and-hers separate vanity areas include LED mirrors and sleek West Elm LED light rods
Freestanding bathtub - scandinavian master beige tile and porcelain tile ceramic tile, beige floor, single-sink and vaulted ceiling freestanding bathtub idea in Orange County with black cabinets, white walls, an undermount sink, a hinged shower door, black countertops and a floating vanity
Freestanding bathtub - scandinavian master beige tile and porcelain tile ceramic tile, beige floor, single-sink and vaulted ceiling freestanding bathtub idea in Orange County with black cabinets, white walls, an undermount sink, a hinged shower door, black countertops and a floating vanity

Sponsored
Sunbury, OH

J.Holderby - Renovations
Franklin County's Leading General Contractors - 2X Best of Houzz!

 Custom Cabinets by Design
This home was designed by Contour Interior Design, LLC-Nina Magon and Built by Capital Builders. This picture is the property of Contour Interior Design-Nina Magon

 Upside Development
Freestanding bathtub - large traditional master white floor freestanding bathtub idea in Toronto with white cabinets, pink walls, a drop-in sink, shaker cabinets, a one-piece toilet, quartzite countertops and a hinged shower door

 Beco Kitchens and Baths
The master bathroom boasts his and her furniture like vanities. Raising them up with open space beneath gives room for additional storage.
Photo by Bill Cartledge

 ST Design Center
Freestanding bathtub - mid-sized contemporary master porcelain tile and beige floor freestanding bathtub idea in Los Angeles with flat-panel cabinets, dark wood cabinets, beige walls, an undermount sink, a hinged shower door and beige countertops

 Anchor Builders
Design & Build Team: Anchor Builders,
Photographer: Andrea Rugg Photography
Claw-foot bathtub - large traditional master stone tile and white tile marble floor claw-foot bathtub idea in Minneapolis with recessed-panel cabinets, white cabinets, quartz countertops, gray walls and a console sink
Claw-foot bathtub - large traditional master stone tile and white tile marble floor claw-foot bathtub idea in Minneapolis with recessed-panel cabinets, white cabinets, quartz countertops, gray walls and a console sink

 Element Construction Partners
JS Gibson
Freestanding bathtub - large cottage master dark wood floor freestanding bathtub idea in Charleston with black cabinets, white walls, an undermount sink and recessed-panel cabinets
Freestanding bathtub - large cottage master dark wood floor freestanding bathtub idea in Charleston with black cabinets, white walls, an undermount sink and recessed-panel cabinets

Sponsored
Sunbury, OH
J.Holderby - Renovations
Franklin County's Leading General Contractors - 2X Best of Houzz!
 Stanton Homes
The his and hers bathroom has separate vanities and a no tub design focused on the tucked-in tile shower.
Example of a small classic master beige tile and ceramic tile ceramic tile alcove shower design in Raleigh with an integrated sink, recessed-panel cabinets, medium tone wood cabinets, solid surface countertops, a one-piece toilet and beige walls
Example of a small classic master beige tile and ceramic tile ceramic tile alcove shower design in Raleigh with an integrated sink, recessed-panel cabinets, medium tone wood cabinets, solid surface countertops, a one-piece toilet and beige walls

 Western Custom Cabinetry
mark tepe
Inspiration for a large modern master black and white tile and ceramic tile ceramic tile drop-in bathtub remodel in Cincinnati with beaded inset cabinets, white cabinets, granite countertops, a one-piece toilet, purple walls and a drop-in sink
Inspiration for a large modern master black and white tile and ceramic tile ceramic tile drop-in bathtub remodel in Cincinnati with beaded inset cabinets, white cabinets, granite countertops, a one-piece toilet, purple walls and a drop-in sink
 Public House Creative
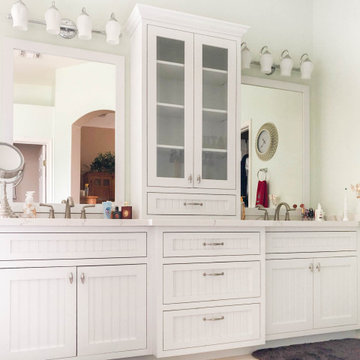
White Bathroom Vanity with His and Hers Sink
Home design - eclectic home design idea in Phoenix
Home design - eclectic home design idea in Phoenix
 Sea Pointe Design & Remodel
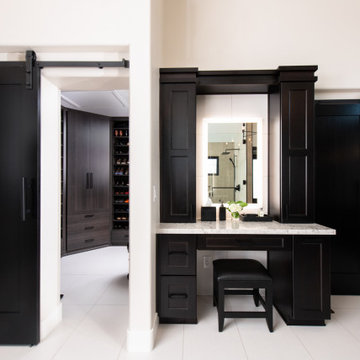
This spacious master bathroom includes a his and hers closet as well as a makeup vanity separate from the dual bathroom vanity.
Example of a transitional closet design in Orange County
Example of a transitional closet design in Orange County
His And Hers Separate Vanities – Search Results in Home Design

Sponsored
Sunbury, OH
J.Holderby - Renovations
Franklin County's Leading General Contractors - 2X Best of Houzz!


 Suzie Hall
Tana Photography
Mid-sized transitional master white tile and stone slab marble floor and white floor bathroom photo in Boise with shaker cabinets, white cabinets, marble countertops, white walls and an undermount sink
Mid-sized transitional master white tile and stone slab marble floor and white floor bathroom photo in Boise with shaker cabinets, white cabinets, marble countertops, white walls and an undermount sink

 User
Master bathroom with (2) separate furniture piece vanities. Cabinetry is Brookhaven II framed cabinets manufactured by Wood-Mode, Inc. Each vanity has (6) inset drawers & (1) door. Details include posts with decorative panels on sides and moulding beneath cabinetry.
1