
Search results for "Historical contexts" in Home Design Ideas
 Indie Capital
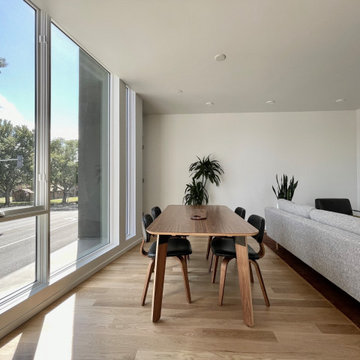
9th & Broadway is a community of seventeen duplex homes occupying a site formerly fronting Sacramento’s historic Bell Conservatory. Enveloping its own verdant greenspace, 9th & Broadway pays homage to the neighborhood’s historic context, with buildings oriented toward this inner urban courtyard for maximum enjoyment and reflection. An ideal setting for those seeking balance between urban and private environments.
 Indie Capital
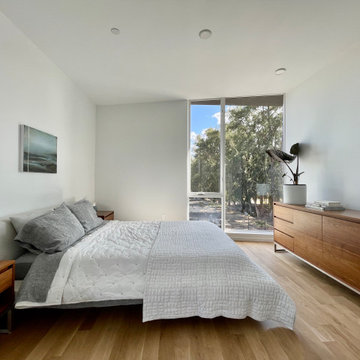
9th & Broadway is a community of seventeen duplex homes occupying a site formerly fronting Sacramento’s historic Bell Conservatory. Enveloping its own verdant greenspace, 9th & Broadway pays homage to the neighborhood’s historic context, with buildings oriented toward this inner urban courtyard for maximum enjoyment and reflection. An ideal setting for those seeking balance between urban and private environments.
 Cummings Architecture + Interiors

With a main residence in the British Virgin Islands, this client was drawn to the classic New England vernacular for their vacation home in Ipswich. An extensive facade renovation provides the home with an elegant shingle style exterior that is appropriate to the neighborhood’s historic context. Several modern new baths were added that recall the contemporary lines and materials familiar to homes on BVI. The interplay of historic and modern achieves an aesthetic that is both rooted in its sense of place and fluidly references a home-away-from-home.
Find the right local pro for your project
 Indie Capital
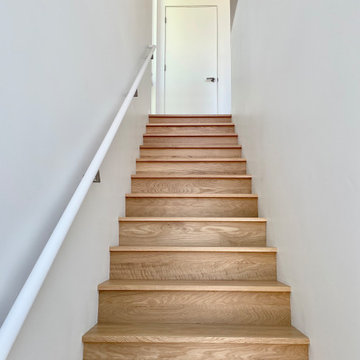
9th & Broadway is a community of seventeen duplex homes occupying a site formerly fronting Sacramento’s historic Bell Conservatory. Enveloping its own verdant greenspace, 9th & Broadway pays homage to the neighborhood’s historic context, with buildings oriented toward this inner urban courtyard for maximum enjoyment and reflection. An ideal setting for those seeking balance between urban and private environments.

 CECET Studio
An apartment is located in the city center of the Hague. Inspiration comes from the history of the region. Delft blue color scheme is deeply imbedded into this context. It is fun to use minimalistic aesthetics and old historic color scheme.
 Indie Capital
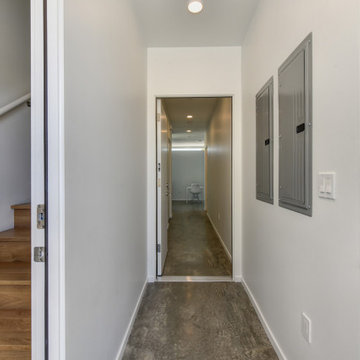
9th & Broadway is a community of seventeen duplex homes occupying a site formerly fronting Sacramento’s historic Bell Conservatory. Enveloping its own verdant greenspace, 9th & Broadway pays homage to the neighborhood’s historic context, with buildings oriented toward this inner urban courtyard for maximum enjoyment and reflection. An ideal setting for those seeking balance between urban and private environments.
 Indie Capital
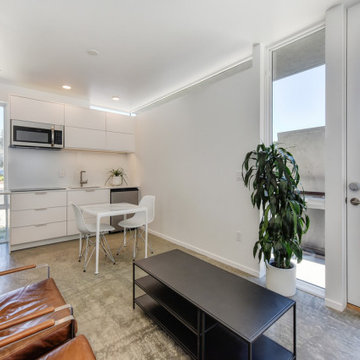
9th & Broadway is a community of seventeen duplex homes occupying a site formerly fronting Sacramento’s historic Bell Conservatory. Enveloping its own verdant greenspace, 9th & Broadway pays homage to the neighborhood’s historic context, with buildings oriented toward this inner urban courtyard for maximum enjoyment and reflection. An ideal setting for those seeking balance between urban and private environments.

Sponsored
Columbus, OH

Hope Restoration & General Contracting
Columbus Design-Build, Kitchen & Bath Remodeling, Historic Renovations
 Indie Capital
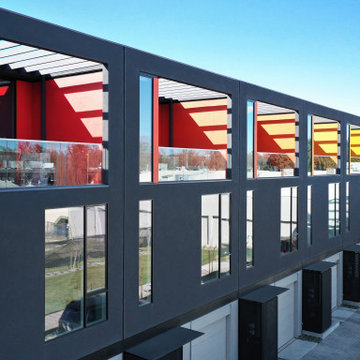
9th & Broadway is a community of seventeen duplex homes occupying a site formerly fronting Sacramento’s historic Bell Conservatory. Enveloping its own verdant greenspace, 9th & Broadway pays homage to the neighborhood’s historic context, with buildings oriented toward this inner urban courtyard for maximum enjoyment and reflection. An ideal setting for those seeking balance between urban and private environments.
 Indie Capital
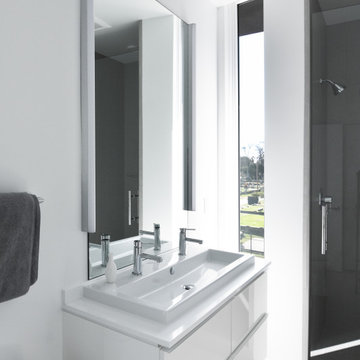
9th & Broadway is a community of seventeen duplex homes occupying a site formerly fronting Sacramento’s historic Bell Conservatory. Enveloping its own verdant greenspace, 9th & Broadway pays homage to the neighborhood’s historic context, with buildings oriented toward this inner urban courtyard for maximum enjoyment and reflection. An ideal setting for those seeking balance between urban and private environments.
 Indie Capital
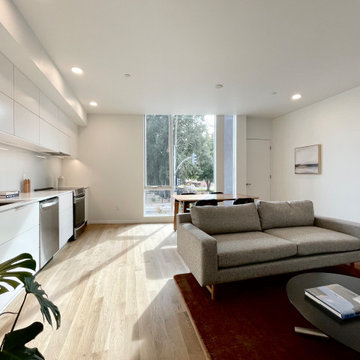
9th & Broadway is a community of seventeen duplex homes occupying a site formerly fronting Sacramento’s historic Bell Conservatory. Enveloping its own verdant greenspace, 9th & Broadway pays homage to the neighborhood’s historic context, with buildings oriented toward this inner urban courtyard for maximum enjoyment and reflection. An ideal setting for those seeking balance between urban and private environments.
 Indie Capital
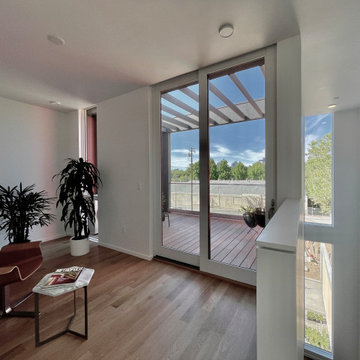
9th & Broadway is a community of seventeen duplex homes occupying a site formerly fronting Sacramento’s historic Bell Conservatory. Enveloping its own verdant greenspace, 9th & Broadway pays homage to the neighborhood’s historic context, with buildings oriented toward this inner urban courtyard for maximum enjoyment and reflection. An ideal setting for those seeking balance between urban and private environments.
 Indie Capital
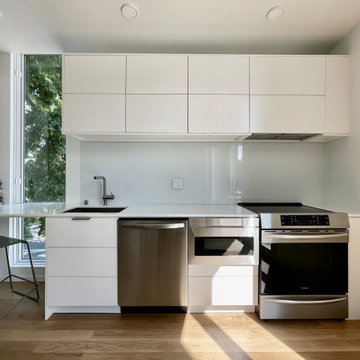
9th & Broadway is a community of seventeen duplex homes occupying a site formerly fronting Sacramento’s historic Bell Conservatory. Enveloping its own verdant greenspace, 9th & Broadway pays homage to the neighborhood’s historic context, with buildings oriented toward this inner urban courtyard for maximum enjoyment and reflection. An ideal setting for those seeking balance between urban and private environments.
 Indie Capital
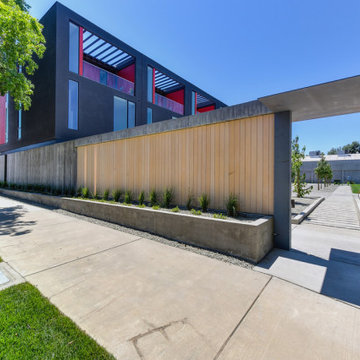
9th & Broadway is a community of seventeen duplex homes occupying a site formerly fronting Sacramento’s historic Bell Conservatory. Enveloping its own verdant greenspace, 9th & Broadway pays homage to the neighborhood’s historic context, with buildings oriented toward this inner urban courtyard for maximum enjoyment and reflection. An ideal setting for those seeking balance between urban and private environments.
Sponsored
Columbus, OH
Hope Restoration & General Contracting
Columbus Design-Build, Kitchen & Bath Remodeling, Historic Renovations
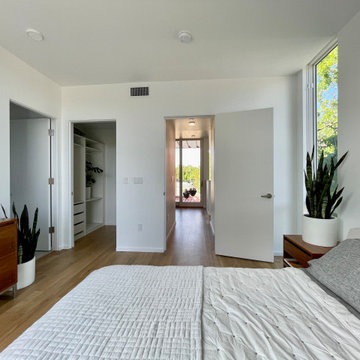 Indie Capital
9th & Broadway is a community of seventeen duplex homes occupying a site formerly fronting Sacramento’s historic Bell Conservatory. Enveloping its own verdant greenspace, 9th & Broadway pays homage to the neighborhood’s historic context, with buildings oriented toward this inner urban courtyard for maximum enjoyment and reflection. An ideal setting for those seeking balance between urban and private environments.
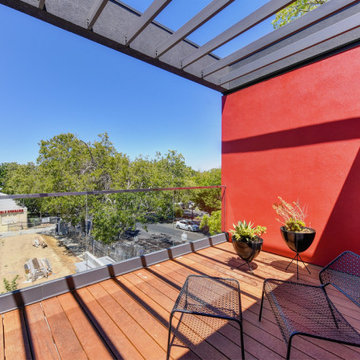 Indie Capital
9th & Broadway is a community of seventeen duplex homes occupying a site formerly fronting Sacramento’s historic Bell Conservatory. Enveloping its own verdant greenspace, 9th & Broadway pays homage to the neighborhood’s historic context, with buildings oriented toward this inner urban courtyard for maximum enjoyment and reflection. An ideal setting for those seeking balance between urban and private environments.
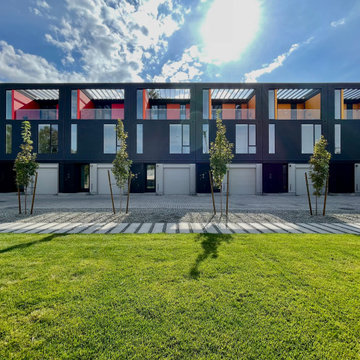 Indie Capital
9th & Broadway is a community of seventeen duplex homes occupying a site formerly fronting Sacramento’s historic Bell Conservatory. Enveloping its own verdant greenspace, 9th & Broadway pays homage to the neighborhood’s historic context, with buildings oriented toward this inner urban courtyard for maximum enjoyment and reflection. An ideal setting for those seeking balance between urban and private environments.
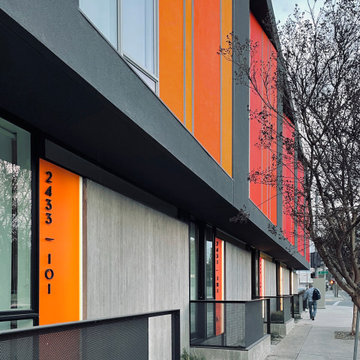 Indie Capital
9th & Broadway is a community of seventeen duplex homes occupying a site formerly fronting Sacramento’s historic Bell Conservatory. Enveloping its own verdant greenspace, 9th & Broadway pays homage to the neighborhood’s historic context, with buildings oriented toward this inner urban courtyard for maximum enjoyment and reflection. An ideal setting for those seeking balance between urban and private environments.

Sponsored
Columbus, OH
Hope Restoration & General Contracting
Columbus Design-Build, Kitchen & Bath Remodeling, Historic Renovations
 Indie Capital
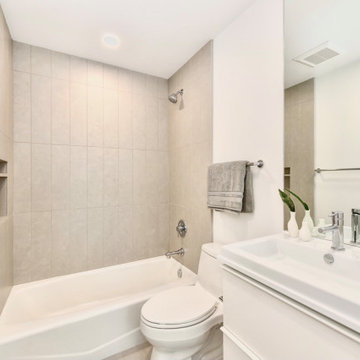
9th & Broadway is a community of seventeen duplex homes occupying a site formerly fronting Sacramento’s historic Bell Conservatory. Enveloping its own verdant greenspace, 9th & Broadway pays homage to the neighborhood’s historic context, with buildings oriented toward this inner urban courtyard for maximum enjoyment and reflection. An ideal setting for those seeking balance between urban and private environments.
 Indie Capital
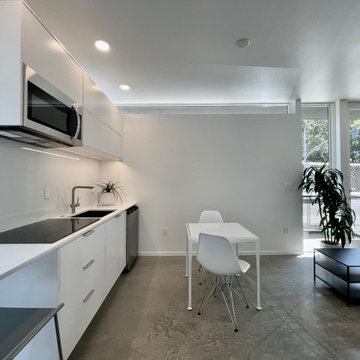
9th & Broadway is a community of seventeen duplex homes occupying a site formerly fronting Sacramento’s historic Bell Conservatory. Enveloping its own verdant greenspace, 9th & Broadway pays homage to the neighborhood’s historic context, with buildings oriented toward this inner urban courtyard for maximum enjoyment and reflection. An ideal setting for those seeking balance between urban and private environments.
 Michael Shannon Designs
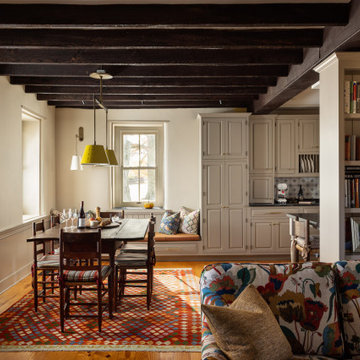
Example of a farmhouse medium tone wood floor, brown floor and exposed beam great room design in Philadelphia with white walls
4