
Search results for "Historical contexts" in Home Design Ideas
 CliqStudios Cabinets
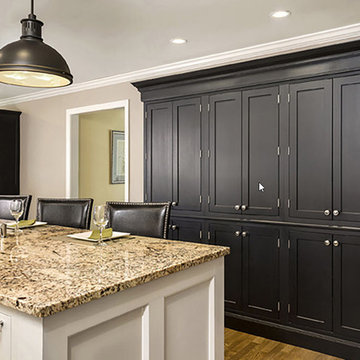
This kitchen design, built from classic inset Shaker cabinets, features multiple specialty storage solutions, including a pull-out spice rack, roll-out base cabinet trays and vertical tray storage. The microwave is tucked neatly under a counter. The 90-inch black Shaker pantry, built from reduced-depth cabinets with stacked crown molding, reflects the home’s architectural style as seen in the buffet in the adjacent dining room. The inset cabinet style is a testament to traditional craftsmanship, since it requires a more precise fit than the more common full-overlay style. The revealed hinge barrels offer a touch of detail that reflects the historical context of the style.
 HR DESIGN DEPT
For years, early morning walks past this 1910 Craftsman in Houston's historic Avondale neighborhood left the new owners with lingering fantasies of making it their future home. When it became available, they acquired a home rich with history, but one nearly abolished. The home was once inhabited by Texas Governor (1931-1932) and founder of Humble Oil, Ross Sterling. But, renovations subdivided the home into multi-family rentals and destroyed original finishes. The developer driven modifications were abruptly halted by city red tags in 2018 after original windows were demolished and replaced with vinyl substitutes.
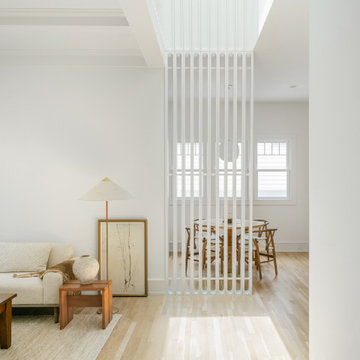
With a nearly clean slate on the interior, the HRDD renovation aims to be respectful to the original context while providing coplimentary modern surprises atypical to the era. One such example is a new opening that punctures through the second floor, extending to a roof skylight. Situated at the transition between formal and informal rooms on the first floor and common space on the second floor, this subtraction is lined with a scalloped wood screen. The screen is one of multiple moments within the home where texture will combine with minimal white surfaces, providing a backdrop to the owners' collection of antique Indian furniture pieces.
Additionally, a new detached replaced an existing dilapidated garage apartment and contains the owner's photography studio. Windows and a skylight are placed to capture coveted north light, ideal for photographing and editing. The main room remains an austere slate, with ceiling vaulting to a single aperture to create a dynamic moment that carries a dialogue to the opening in the main home.
 HR DESIGN DEPT
For years, early morning walks past this 1910 Craftsman in Houston's historic Avondale neighborhood left the new owners with lingering fantasies of making it their future home. When it became available, they acquired a home rich with history, but one nearly abolished. The home was once inhabited by Texas Governor (1931-1932) and founder of Humble Oil, Ross Sterling. But, renovations subdivided the home into multi-family rentals and destroyed original finishes. The developer driven modifications were abruptly halted by city red tags in 2018 after original windows were demolished and replaced with vinyl substitutes.
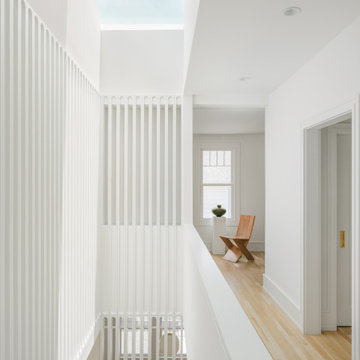
With a nearly clean slate on the interior, the HRDD renovation aims to be respectful to the original context while providing coplimentary modern surprises atypical to the era. One such example is a new opening that punctures through the second floor, extending to a roof skylight. Situated at the transition between formal and informal rooms on the first floor and common space on the second floor, this subtraction is lined with a scalloped wood screen. The screen is one of multiple moments within the home where texture will combine with minimal white surfaces, providing a backdrop to the owners' collection of antique Indian furniture pieces.
Additionally, a new detached replaced an existing dilapidated garage apartment and contains the owner's photography studio. Windows and a skylight are placed to capture coveted north light, ideal for photographing and editing. The main room remains an austere slate, with ceiling vaulting to a single aperture to create a dynamic moment that carries a dialogue to the opening in the main home.
Find the right local pro for your project
 CliqStudios Cabinets
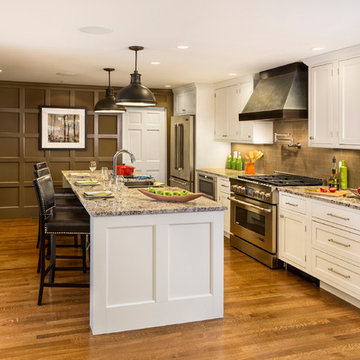
This kitchen design, built from classic inset Shaker cabinets, features multiple specialty storage solutions, including a pull-out spice rack, roll-out base cabinet trays and vertical tray storage. The microwave is tucked neatly under a counter. The 90-inch black Shaker pantry, built from reduced-depth cabinets with stacked crown molding, reflects the home’s architectural style as seen in the buffet in the adjacent dining room. The inset cabinet style is a testament to traditional craftsmanship, since it requires a more precise fit than the more common full-overlay style. The revealed hinge barrels offer a touch of detail that reflects the historical context of the style.
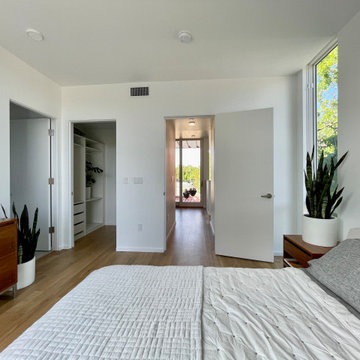
 Indie Capital
9th & Broadway is a community of seventeen duplex homes occupying a site formerly fronting Sacramento’s historic Bell Conservatory. Enveloping its own verdant greenspace, 9th & Broadway pays homage to the neighborhood’s historic context, with buildings oriented toward this inner urban courtyard for maximum enjoyment and reflection. An ideal setting for those seeking balance between urban and private environments.
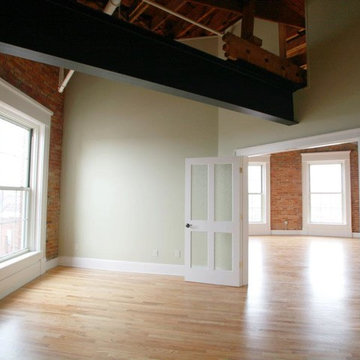
 Murnen Design
* For more information please contact The Olive House directly through their website @ www.theoliverhousetoledo.com/ thank you.
New, loft style, apartments inserted into the context of an existing historic warehouse building in downtown Toledo, Ohio. Pebbled glass, bedroom doors opening onto the main living space with exposed existing beams and structure above and refinished existing wood floors.
Photo: Kent Murnen
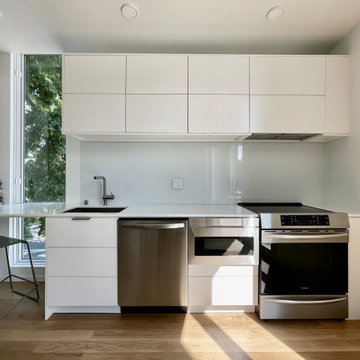 Indie Capital
9th & Broadway is a community of seventeen duplex homes occupying a site formerly fronting Sacramento’s historic Bell Conservatory. Enveloping its own verdant greenspace, 9th & Broadway pays homage to the neighborhood’s historic context, with buildings oriented toward this inner urban courtyard for maximum enjoyment and reflection. An ideal setting for those seeking balance between urban and private environments.

Sponsored
Columbus, OH

Wannemacher Interiors
Customized Award-Winning Interior Design Solutions in Franklin Cnty OH
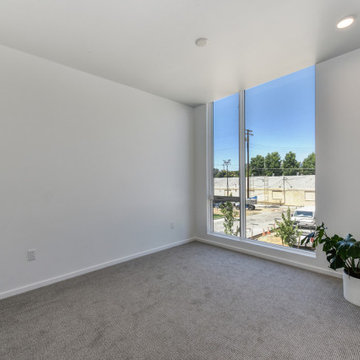 Indie Capital
9th & Broadway is a community of seventeen duplex homes occupying a site formerly fronting Sacramento’s historic Bell Conservatory. Enveloping its own verdant greenspace, 9th & Broadway pays homage to the neighborhood’s historic context, with buildings oriented toward this inner urban courtyard for maximum enjoyment and reflection. An ideal setting for those seeking balance between urban and private environments.
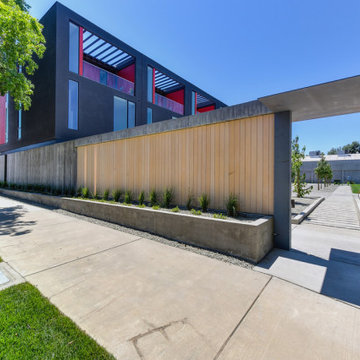 Indie Capital
9th & Broadway is a community of seventeen duplex homes occupying a site formerly fronting Sacramento’s historic Bell Conservatory. Enveloping its own verdant greenspace, 9th & Broadway pays homage to the neighborhood’s historic context, with buildings oriented toward this inner urban courtyard for maximum enjoyment and reflection. An ideal setting for those seeking balance between urban and private environments.
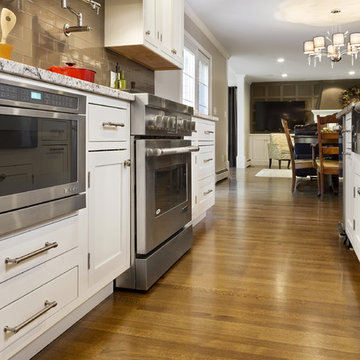 CliqStudios Cabinets
This kitchen design, built from classic inset Shaker cabinets, features multiple specialty storage solutions, including a pull-out spice rack, roll-out base cabinet trays and vertical tray storage. The microwave is tucked neatly under a counter. The 90-inch black Shaker pantry, built from reduced-depth cabinets with stacked crown molding, reflects the home’s architectural style as seen in the buffet in the adjacent dining room. The inset cabinet style is a testament to traditional craftsmanship, since it requires a more precise fit than the more common full-overlay style. The revealed hinge barrels offer a touch of detail that reflects the historical context of the style.
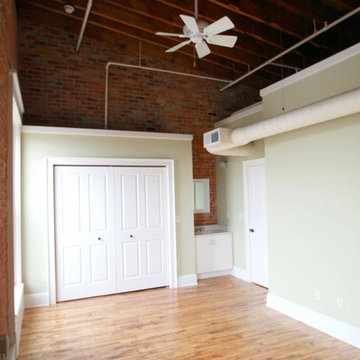 Murnen Design
* For more information please contact The Olive House directly through their website @ www.theoliverhousetoledo.com/ thank you.
New, loft style, apartments inserted into the context of an existing historic warehouse building in downtown Toledo, Ohio. Loft style bedroom with refinished existing wood floors, exposed brick, roof joists & ductwork.
Photo: Kent Murnen
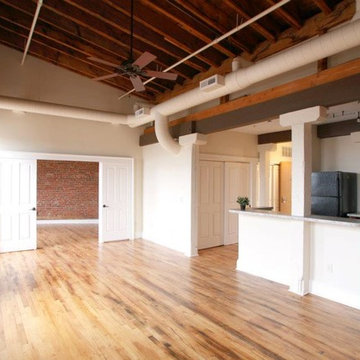 Murnen Design
* For more information please contact The Olive House directly through their website @ www.theoliverhousetoledo.com/ thank you.
New, loft style, apartments inserted into the context of an existing historic warehouse building in downtown Toledo, Ohio. Living-kitchen area of a small one-bedroom unit with open living plan. The small one-bedroom opens to the living area via a pair of sliding doors that offer both a sense of openness and privacy as desired. Exposed roof joists, beams and a refinished wood floor add warmth to the loft openness.
Photo: Kent Murnen
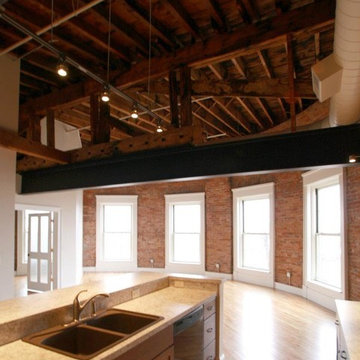 Murnen Design
* For more information please contact The Olive House directly through their website @ www.theoliverhousetoledo.com/ thank you.
New, loft style, apartments inserted into the context of an existing historic warehouse building in downtown Toledo, Ohio. View from the kitchen towards the expansive living-dining areas showcasing the curved brick, window filled, wall beyond. Boasting refinished wood floors, exposed brick, beams and duct-work in a spacious open floor plan.
Photo: Kent Murnen

Sponsored
Columbus, OH

Hope Restoration & General Contracting
Columbus Design-Build, Kitchen & Bath Remodeling, Historic Renovations
 JR DBA
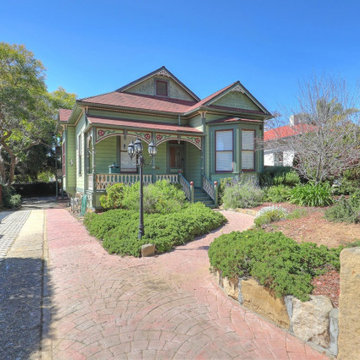
Historic Victorian Reconstruction and Companion Residence
This project involved the reconstruction and restoration of a historic Victorian residence in Santa Barbara, California, along with the design and construction of a new companion residence carefully crafted to reflect the architectural character and detailing of the original home.
The project focused on preserving and celebrating the qualities that make Victorian architecture enduringly appealing: rich exterior detailing, proportioned massing, decorative trim elements, covered porches, and a strong relationship between the home and surrounding landscape. While modern building systems and construction methods were incorporated throughout the project, the design intent remained rooted in the craftsmanship and architectural traditions that defined the original residence.
Special attention was given to maintaining visual continuity between the historic structure and the new residence. Exterior materials, roof forms, window proportions, trim profiles, and architectural details were carefully coordinated to create a cohesive property that feels authentic to its historic context while meeting the needs of contemporary living.
The result is a property that honors the architectural heritage of Santa Barbara while demonstrating how thoughtful design and quality craftsmanship can successfully bridge historic character and modern construction.
 LandFluent Landscape Architecture
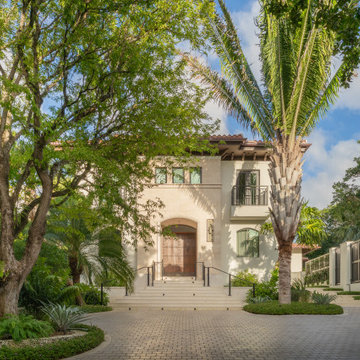
Everfall is set within a pristine 20,000-square-foot property in one of Coral Gables’ oldest and most storied neighborhoods. Here, mature canopy trees, towering palms, and historic architecture define a sense of place often referred to as the “real Miami.”
While the residence showcases exquisitely modernized architecture and unobstructed views of Biscayne Bay, the pre-existing garden fell short of its potential. Our design challenge is twofold: to reimagine vehicular and pedestrian circulation in harmony with the site’s topography, and to create a garden that respects and reinforces the character of its historic setting.
Circulation was addressed first. The driveway was redesigned to ease steep slopes and form a welcoming motor court that blends hardscape and planting. Pedestrian access was reoriented to highlight the east–west axis, and the former unsightly pedestrian ramp was replaced with platform steps, expansive landings, and lush planting; establishing a tranquil and clearly defined entry sequence.
The planting design emphasizes native species along the perimeter and public right-of-way, aligning with the evolving character of surrounding gardens. Within the property, sculptural specimen trees, epiphytes, and lithophytes evoke the feeling of a long-established landscape. A palette of Mediterranean textures and cliff-dwelling Date Palm species were integrated as elegant accents. Color plays a vital role in the sensory experience, introduced through climbing vines and profusely flowering shrubs and groundcovers in shades of pink, purple, and white.
Above all, the garden is designed as a reflection of our clients—their personalities, passions, and way of life. It is a living extension of their home, offering beauty, comfort, and an immersive connection to the natural world.
We are honored to shape the vision for the Everfall. This landscape is essential to the experience of the property, and our design seeks to honor its rich context, architectural sophistication, and breathtaking views of the Miami skyline.
Scale
0.47 ACRES
Scope
HARDSCAPE + PLANTING DESIGN
Year
2025
Photography
Studio PYG
Architecture Renovation
Bravo Architecture
Interior Design
Miriam Moore Design Studio
Landscape Architecture
LandFluent
General Contractor
Artisan Custom Homes of South Florida
Landscape Contractor
Signature Trees & Palms
Lighting Design / Contractor
PCL Lighting
 Cullen Construction Inc.
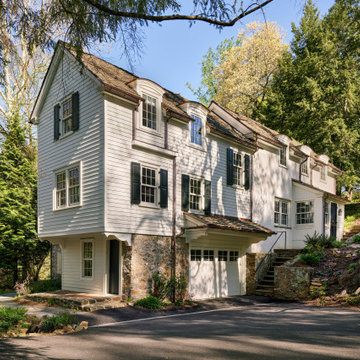
Traditional white three-story clapboard exterior home idea in Philadelphia with a shingle roof and a gray roof
 Indie Capital
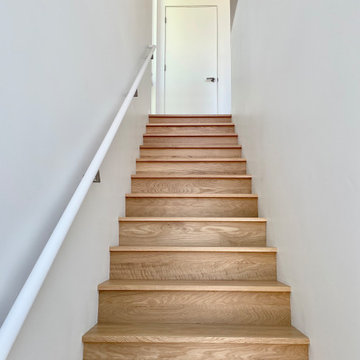
9th & Broadway is a community of seventeen duplex homes occupying a site formerly fronting Sacramento’s historic Bell Conservatory. Enveloping its own verdant greenspace, 9th & Broadway pays homage to the neighborhood’s historic context, with buildings oriented toward this inner urban courtyard for maximum enjoyment and reflection. An ideal setting for those seeking balance between urban and private environments.
Sponsored
Columbus, OH
Hope Restoration & General Contracting
Columbus Design-Build, Kitchen & Bath Remodeling, Historic Renovations
 Murnen Design
* For more information please contact The Olive House directly through their website @ www.theoliverhousetoledo.com/ thank you.
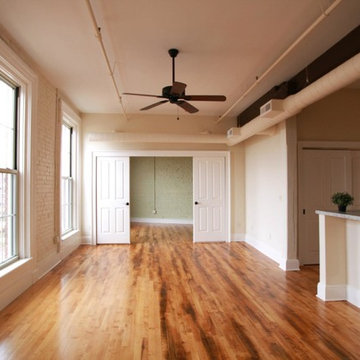
New, loft style, apartments inserted into the context of an existing historic warehouse building in downtown Toledo, Ohio. Living kitchen area of a small one-bedroom unit with open living plan. The small one-bedroom opens to the living area via a pair of sliding doors that offer both a sense of openness and privacy as desired. The existing wood floors were refinished, existing casing, brick, columns and duct-work were left exposed and painted.
Photo: Kent Murnen
 Murnen Design
* For more information please contact The Olive House directly through their website @ www.theoliverhousetoledo.com/ thank you.
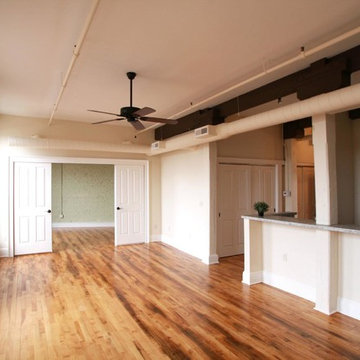
New, loft style, apartments inserted into the context of an existing historic warehouse building in downtown Toledo, Ohio. Living kitchen area of a small one-bedroom unit with open living plan. The small one-bedroom opens to the living area via a pair of sliding doors that offer both a sense of openness and privacy as desired. The existing wood floors were refinished, existing casing, brick, columns and duct-work were left exposed and painted.
Photo: Kent Murnen
 Murnen Design
* For more information please contact The Olive House directly through their website @ www.theoliverhousetoledo.com/ thank you.
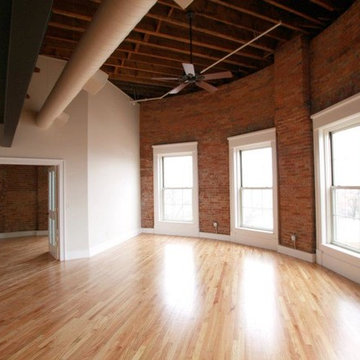
New, loft style, apartments inserted into the context of an existing historic warehouse building in downtown Toledo, Ohio. View of the main living area showcasing the curved window-filled brick wall. Beyond is the inviting bedroom doors with continuous refinished existing wood floors, exposed joist, beams, duct-work and brick throughout.
Photo: Kent Murnen
6