
Search results for "Historical contexts" in Home Design Ideas

 Ashby Collective
This Olmos Park Estate is one of several projects for a long-time San Antonio client with whom Mark has collaborated over the years. A classic Spanish style home, this full remodel and redecoration included finishes, layout and furniture selections. Mark drew on the context and proportions of the original architecture to create interiors which reflect the character of this historic home.

 DC Studios LLC
Custom design stained glass address panel for an historic residence in Hudson NY. Use of hand blown roundels and ripple glass to keep in context with the historic aspects of the home and neighborhood. Textured clear glass allows for maximum light with the address feature easily viewed by making it the focal point with colors easily viewed in daylight or nighttime. Completed and installed by DC Studios. Read client review. (Photo by Doris Cultraro)
 Ashby Collective
This Olmos Park Estate is one of several projects for a long-time San Antonio client with whom Mark has collaborated over the years. A classic Spanish style home, this full remodel and redecoration included finishes, layout and furniture selections. Mark drew on the context and proportions of the original architecture to create interiors which reflect the character of this historic home.
Find the right local pro for your project
 Deep River Partners
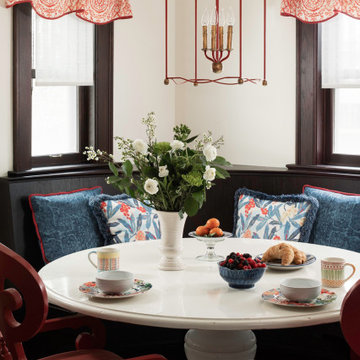
Original woodwork, leaded glass, and finishes were design inspirations for a solution that complements these details with a cleaner transitional style. The design seamlessly blends the remodeled areas into the existing context and creates a cohesive and compelling whole.

 Murnen Design
* For more information please contact The Olive House directly through their website @ www.theoliverhousetoledo.com/ thank you.
New, loft style, apartments inserted into the context of an existing historic warehouse building in downtown Toledo, Ohio. Smaller bedroom with abundant closet space flanking the entryway and direct access to the adjacent bathroom. The transom at the bedroom door provides additional natural light from the main entry.
Photo: Kent Murnen

 Battle Associates, Architects
Outbuildings grow out of their particular function and context. Design maintains unity with the main house and yet creates interesting elements to the outbuildings itself, treating it like an accent piece.
 Murnen Design
* For more information please contact The Olive House directly through their website @ www.theoliverhousetoledo.com/ thank you.
New, loft style, apartments inserted into the context of an existing historic warehouse building in downtown Toledo, Ohio. Smaller bedroom with abundant closet space flanking the entryway and direct access to the adjacent bathroom. The transom at the bedroom door provides additional natural light from the main entry.
Photo: Kent Murnen

Sponsored
Columbus, OH

Hope Restoration & General Contracting
Columbus Design-Build, Kitchen & Bath Remodeling, Historic Renovations
 Murnen Design
* For more information please contact The Olive House directly through their website @ www.theoliverhousetoledo.com/ thank you.
New, loft style, apartments inserted into the context of an existing historic warehouse building in downtown Toledo, Ohio. Pebbled glass, bedroom doors opening onto the main living space with exposed existing beams and structure above and refinished existing wood floors.
Photo: Kent Murnen
 MIB Luxury Homes
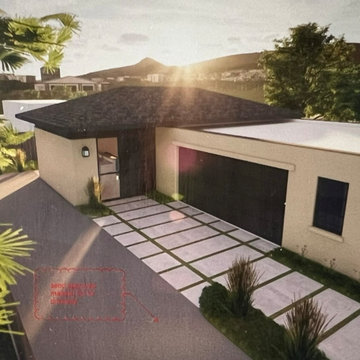
This rendering captures the essence of what the Nielson's addition will become.
Historic Charm Meets Modern Living.
This addition has been carefully designed to blend seamlessly into its downtown historic district setting while providing modern comfort and functionality for multi-generational living. The exterior showcases smooth stucco walls, clean lines, and a low-pitched roof, offering a timeless look that respects the character of the surrounding neighborhood.
Thoughtfully crafted, this mother-in-law addition not only provides independence and privacy but also ensures that the new space honors the architectural context of the area, proving that modern convenience and historic charm can coexist beautifully..

 Stoneville USA Inc.
Rétro flavoured geometrical patterns, neutral colours and pastel shades: an historic memory reinterpreted ceramic flooring and cladding in a contemporary context.
This color palette and others available at Stoneville USA.
 Murnen Design
* For more information please contact The Olive House directly through their website @ www.theoliverhousetoledo.com/ thank you.
New, loft style, apartments inserted into the context of an existing historic warehouse building in downtown Toledo, Ohio. Living kitchen area of a small one-bedroom unit with open living plan. Re-finished, existing, wood floors and existing window casing remain.
Photo: Kent Murnen
 Murnen Design
* For more information please contact The Olive House directly through their website @ www.theoliverhousetoledo.com/ thank you.
New, loft style, apartments inserted into the context of an existing historic warehouse building in downtown Toledo, Ohio. Pebbled glass, bedroom doors opening onto the main living space with exposed existing beams and structure above and refinished existing wood floors.
Photo: Kent Murnen
 Ashby Collective
This Olmos Park Estate is one of several projects for a long-time San Antonio client with whom Mark has collaborated over the years. A classic Spanish style home, this full remodel and redecoration included finishes, layout and furniture selections. Mark drew on the context and proportions of the original architecture to create interiors which reflect the character of this historic home.

Sponsored
Columbus, OH
Hope Restoration & General Contracting
Columbus Design-Build, Kitchen & Bath Remodeling, Historic Renovations
 Cummings Architecture + Interiors
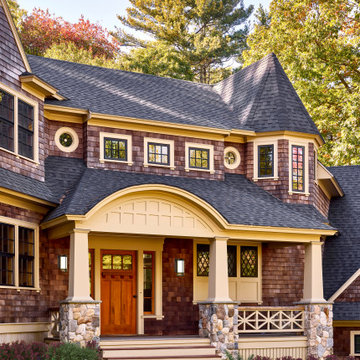
With a main residence in the British Virgin Islands, this client was drawn to the classic New England vernacular for their vacation home in Ipswich. An extensive facade renovation provides the home with an elegant shingle style exterior that is appropriate to the neighborhood’s historic context. Several modern new baths were added that recall the contemporary lines and materials familiar to homes on BVI. The interplay of historic and modern achieves an aesthetic that is both rooted in its sense of place and fluidly references a home-away-from-home.
 Ashby Collective
This Olmos Park Estate is one of several projects for a long-time San Antonio client with whom Mark has collaborated over the years. A classic Spanish style home, this full remodel and redecoration included finishes, layout and furniture selections. Mark drew on the context and proportions of the original architecture to create interiors which reflect the character of this historic home.
 Deep River Partners
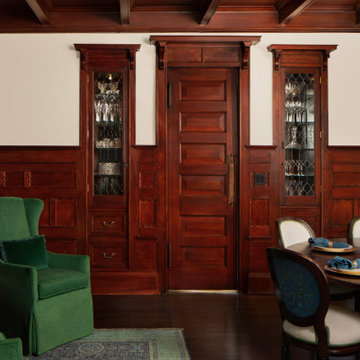
Original woodwork, leaded glass, and finishes were design inspirations for a solution that complements these details with a cleaner transitional style. The design seamlessly blends the remodeled areas into the existing context and creates a cohesive and compelling whole.
 Murnen Design
* For more information please contact The Olive House directly through their website @ www.theoliverhousetoledo.com/ thank you.
New, loft style, apartments inserted into the context of an existing historic warehouse building in downtown Toledo, Ohio. Living-kitchen area of a small one-bedroom unit with open living plan. Exposed roof joists, beams and a refinished wood floor add warmth to the loft openness.
Photo: Kent Murnen

Sponsored
Columbus, OH
Hope Restoration & General Contracting
Columbus Design-Build, Kitchen & Bath Remodeling, Historic Renovations

 Gregory Thomas Residential Architecture
Front Porch was enlarged and converted to decking. Arch of second level windows was echoed in the porch's gable end.
Craftsman style details help the home blend into its historic context--a National Register District full of Victorian homes. Shaped rafter tails, brackets, shingle siding and trim details work to bring a sense of history to the expanded home.
 Plan-aire
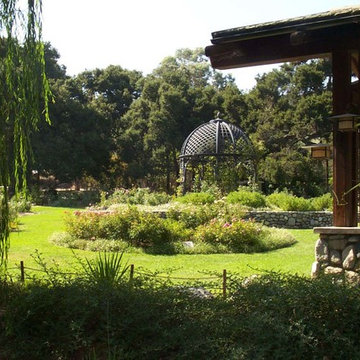
Set within a beautiful oak woodland in the heart of La Canada-Flintridge, this 200 acre Botanical Garden is re-known world-wide for its large collection of mature Camellias. A hot, dusty 5 acre corner featuring a prized collection of old roses was transformed by the Moss & Associates team into a series historical themes, such as the Victorian Garden, the Tudor Herb Garden, the Mission Garden and the Children’s Secret Garden. Water features, seating and architectural structures added to the historical context.

 The Cultural Landscape Foundation
Saturday, August 8, 9:00 to 10:30am | Aspen | DBX3 by Sheri Sanzone and Christine Shine of Bluegreen
A modern residential community with a storied past, the Double Bar X Ranch is steeped in the rich history of Colorado’s mining and agrarian roots. Today the site of a contemporary, ranch-inspired community, this rustic landscape was once part of the largest silver-producing mining district in the U.S. It later supported an array of intensive, agricultural activities. From the gentle rise of tilled-rubble walls and the patterning of open meadow, to the remnants of sculpted earthworks, evidence of the site’s prior use abounds. Winding foot trails allow visitors to experience panoramic views of the timbered landscape and structural features reminiscent of the historic ranch, including the large, wooden water trough that serves as a central focal point of the property. The design of the current landscape celebrates this juxtaposition of past and present; it revels in its contemporary context while embracing a historically minded design intent and honoring its latent history through selected materials and textures. The result of this mindful effort is an expression of thoughtful transition from the bygone, ranch of yesterday to a modern-day interpretation of the agrarian homestead.
Photo by Jason Dewey Photography, courtesy Bluegreen
5