
Search results for "Historical function" in Home Design Ideas

 Marc Julien
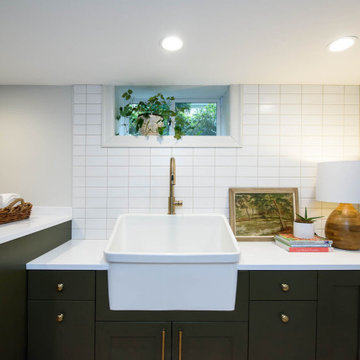
Exquisite. Unique. Contemporary. Luxurious. All the clean lines of a modern home with the warmth and functionality synonymous with Marc Julien Homes.Just off Historic Swinton Avenue, this 4,400 sqft home features glass walls, eleven foot high ceilings and one of a kind design details. “The home will showcase the perfect blend of sleek and simple combined with the warmth of woods and textures.” says Marc Julien.

 Wiles Design Group
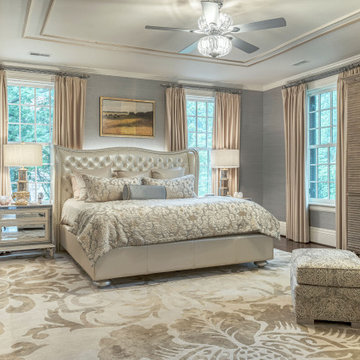
This grand and historic home renovation transformed the structure from the ground up, creating a versatile, multifunctional space. Meticulous planning and creative design brought the client's vision to life, optimizing functionality throughout.
The bedrooms are serene havens designed for relaxation. Luxurious bedding and carefully chosen furnishings set the stage for comfort. Soothing color palettes, complemented by tasteful artwork, create a tranquil atmosphere for rest and rejuvenation.
Find the right local pro for your project

 GAYLA BECHTOL ARCHITECT
This elegant corner fireplace captures the warmth and artistry of Santa Fe Style Architecture, where timeless design meets modern comfort. Its smooth, sculptural form draws inspiration from Adobe Architecture, with plaster finishes that echo the organic textures of historic homes while embracing the refinement of Custom Residential Design Santa Fe. Framed by natural wood floors and contemporary artwork, the space exemplifies the vision of a skilled Santa Fe Architect—a balance of tradition, innovation, and proportion. More than a functional hearth, it becomes a focal point within one of the region’s finest examples of Luxury Adobe Homes, embodying both heritage and modern sophistication.
Wendy McEahern

 Neil Kelly Company
In order to transform this pocket-sized 1920s kitchen into a family gathering space, we had to get creative, using the existing kitchen, dining area and enclosed porch. The process was further complicated as the home required a Historic Review due to its age and location. The new design includes subway tile and reclaimed wood, maintaining the room’s charm without compromising modern conveniences.
Custom windows were designed to match the original windows, and the original kitchen area was transformed into a fully-functioning breakfast bar, with a twist. The breakfast bar now stores all the fixings the clients need to prep meals for their kids. When company comes over, they can convert it into a full-service bar. The granite-top island is the heart of the kitchen. It serves as both a prep station and the perfect gathering space with chairs. Underneath, the island offers near limitless storage for appliances.
The most functional element of the kitchen is also the most loved by the clients — the dining banquette. This beautiful space features a custom bench with storage, custom period-specific windows and a reclaimed walnut tabletop. It’s the perfect place for the family to eat a cozy meal or host friends for dinner.
 Aris Keshishian
The Canon Drive full home remodel updates a historic 1926 Tudor-style single-family home in Beverly Hills while preserving the character and architectural charm of the original residence. The design focused on refreshing the home for modern living without losing the warmth, proportion, and detailing that define its Tudor-style identity.
Exterior improvements refine the appearance of the home while maintaining its established architectural language. Inside, the remodel introduces brighter and more functional living spaces, updated kitchen and bath areas, and a more cohesive interior palette. Existing features such as pitched rooflines, brick detailing, wood elements, and traditional forms were retained and complemented by cleaner finishes and a more livable layout.
The result is a carefully updated Beverly Hills residence that balances historic character with everyday comfort and modern use. The project preserves the spirit of the original 1926 home while giving it a refreshed interior and exterior suited to contemporary life.
 Louline Interiors
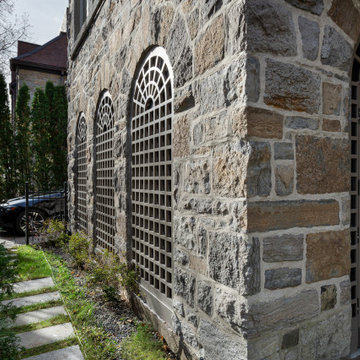
Refined Craftsmanship & Thoughtful Transformation ?✨
Originally crafted in wood, these elegant trellises have been reimagined in hand-forged metal, ensuring durability while maintaining the home’s timeless charm. One trellis was seamlessly transformed into a functional yet discreet door leading to the garage, blending form and function effortlessly.

Sponsored
Columbus, OH

Hope Restoration & General Contracting
Columbus Design-Build, Kitchen & Bath Remodeling, Historic Renovations
 Aris Keshishian
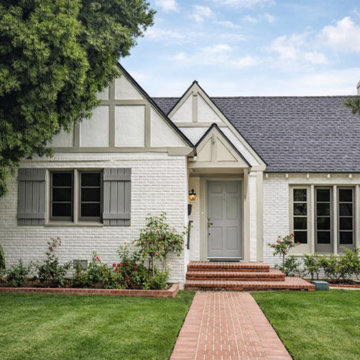
The Canon Drive full home remodel updates a historic 1926 Tudor-style single-family home in Beverly Hills while preserving the character and architectural charm of the original residence. The design focused on refreshing the home for modern living without losing the warmth, proportion, and detailing that define its Tudor-style identity.
Exterior improvements refine the appearance of the home while maintaining its established architectural language. Inside, the remodel introduces brighter and more functional living spaces, updated kitchen and bath areas, and a more cohesive interior palette. Existing features such as pitched rooflines, brick detailing, wood elements, and traditional forms were retained and complemented by cleaner finishes and a more livable layout.
The result is a carefully updated Beverly Hills residence that balances historic character with everyday comfort and modern use. The project preserves the spirit of the original 1926 home while giving it a refreshed interior and exterior suited to contemporary life.
 Louline Interiors
Refined Craftsmanship & Thoughtful Transformation ?✨
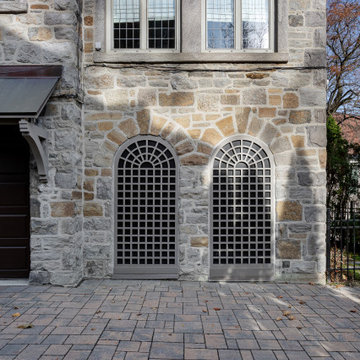
Originally crafted in wood, these elegant trellises have been reimagined in hand-forged metal, ensuring durability while maintaining the home’s timeless charm. One trellis was seamlessly transformed into a functional yet discreet door leading to the garage, blending form and function effortlessly.
 Louline Interiors
Refined Craftsmanship & Thoughtful Transformation ?✨
Originally crafted in wood, these elegant trellises have been reimagined in hand-forged metal, ensuring durability while maintaining the home’s timeless charm. One trellis was seamlessly transformed into a functional yet discreet door leading to the garage, blending form and function effortlessly.

 Duket Architects Planners
This home was constructed as a summer cottage in 1900. Sitting high above the Maumee River on a 2.25 acre site with formal and functional gardens, every room was designed to take full advantage of the site. The 1,500 square feet of additional living space was designed in the same shingle style architecture to blend with the original cottage. The newly designed spaces include: gourmet kitchen, open family room, dining area, butler's pantry and laundry, stair tower, yoga studio, home elevator, and a two car garage. This 100+ year old home has all the functionality of the 21st century while being true to its historic start.
Photography credits: Rod Foster, Michael Duket

 Cummings Architecture + Interiors
The architectural ornamentation, gabled roofs, new tower addition and stained glass windows on this stunning Victorian home are equally functional and decorative. Dating to the 1600’s, the original structure was significantly renovated during the Victorian era. The homeowners wanted to revive the elegance and detail from its historic heyday. The new tower addition features a modernized mansard roof and houses a new living room and master bedroom. Rosette details from existing interior paneling were used throughout the design, bringing cohesiveness to the interior and exterior. Ornate historic door hardware was saved and restored from the original home, and existing stained glass windows were restored and used as the inspiration for a new stained glass piece in the new stairway. Standing at the ocean’s edge, this home has been brought to renewed glory and stands as a show piece of Victorian architectural ideals.
 Aleto Construction Group
Nestled in the heart of St. Louis’ historic Skinker-DeBaliviere neighborhood, this 1911 Craftsman-style home recently received a thoughtful kitchen renovation that honors its heritage while embracing modern functionality.
The original home boasts intricate woodwork, which inspired the warm wood-stained cabinetry. The new cabinets beautifully coordinate with the home’s historic charm, offering an updated look that still feels rooted in the past.
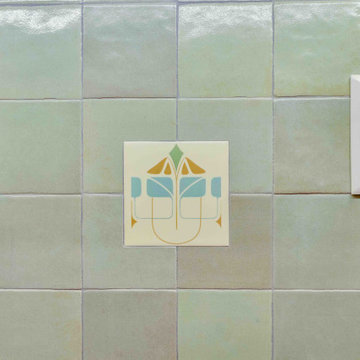
Zellige tile, with its handmade texture and slight imperfections, lines the backsplash, adding depth and character that blend effortlessly with the craftsmanship of the home. Art deco inlay tiles bring in a touch of vintage charm, tying the space together with an elegant nod to early 20th-century design.
Functionality meets form in the kitchen’s layout: drawers and pull-outs enhance organization, while a raised oven simplifies cooking and food transfer. A hidden appliance garage and mixer riser keep countertops clean without sacrificing accessibility.
The result is a kitchen that doesn’t just serve today’s needs—it tells a story, preserving the soul of the home while bringing it beautifully into the present.

Sponsored
Columbus, OH

Wannemacher Interiors
Customized Award-Winning Interior Design Solutions in Franklin Cnty OH
 Aris Keshishian
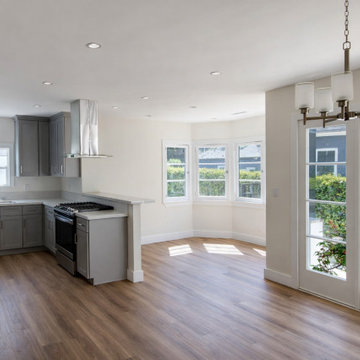
The Canon Drive full home remodel updates a historic 1926 Tudor-style single-family home in Beverly Hills while preserving the character and architectural charm of the original residence. The design focused on refreshing the home for modern living without losing the warmth, proportion, and detailing that define its Tudor-style identity.
Exterior improvements refine the appearance of the home while maintaining its established architectural language. Inside, the remodel introduces brighter and more functional living spaces, updated kitchen and bath areas, and a more cohesive interior palette. Existing features such as pitched rooflines, brick detailing, wood elements, and traditional forms were retained and complemented by cleaner finishes and a more livable layout.
The result is a carefully updated Beverly Hills residence that balances historic character with everyday comfort and modern use. The project preserves the spirit of the original 1926 home while giving it a refreshed interior and exterior suited to contemporary life.

 Quinn Craughwell Landscape Architects
This Georgian style home underwent meticulous restoration that was finished in 2009. The landscape architects were then commissioned to generate ideas for how the estate could be used in its new life while also developing the domestic landscape to function as a private residence, event venue and cultural history museum for southwest Virginia. The result is a relaxed yet formal layout of circulation and garden spaces that will serve the property for generations.
 Marc Julien
Exquisite. Unique. Contemporary. Luxurious. All the clean lines of a modern home with the warmth and functionality synonymous with Marc Julien Homes.Just off Historic Swinton Avenue, this 4,400 sqft home features glass walls, eleven foot high ceilings and one of a kind design details. “The home will showcase the perfect blend of sleek and simple combined with the warmth of woods and textures.” says Marc Julien.

Sponsored
Columbus, OH
Hope Restoration & General Contracting
Columbus Design-Build, Kitchen & Bath Remodeling, Historic Renovations

 Zimmerman Workshop Architecture + Design
This is the view just as you come up from the main entrance downstairs. Previously, this was a wall of a large volume housing a powder room and storage closet. By relocating these, we had more room to create a beautiful, functional kitchen. The marble-topped island has a furniture-like quality to it so it doesn't feel "kitcheny", but rather an interesting component of a dining room.

 Boston Building Resources
This galley kitchen in Roslindale is a small space, but there is still plenty of room for beauty and functionality. Frameless alder cabinets are by Artizen. Place-n-Go flooring in ocean shale picks up the cabinets' wood tones and is low maintenance. The quartz countertop is cantilevered to create a small breakfast bar, or a space to have tea while chatting with the cook! Original historic windows were restored and weather stripped.

 Diament Builders
Photos by Chris Haslett. The garage had mixed use. It functions as outdoor pool bathroom. Surf board storage in the back room. Golf cart parking and attic storage above for extra house hold items. The landscape ties in all the exterior elements such as pool, garage and outdoor living spaces. The "oyster" house is an indoor-outdoor living space with jeldwins version of a nano wall that opens the building up to full marsh views. The oyster house has a full kitchen and is used for weekend entertaining and a place to watch the game.
112