
Search results for "Historical function" in Home Design Ideas
 Wendy Wilson & Associates
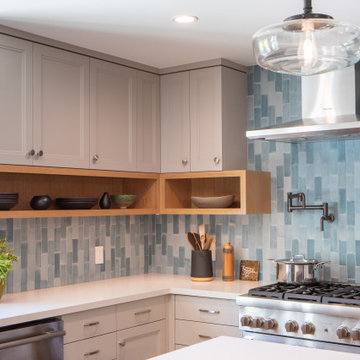
This reimagined 1927 Spanish Revival home is a celebration of thoughtful and meticulous design. The kitchen, a true centerpiece of the transformation, seamlessly blends modernity with the home's historic charm.
The design story begins with the exquisite teal backsplash tile, a striking focal point that draws inspiration from the color of the exterior trim. This intentional choice creates a harmonious connection between the interior and exterior, showcasing the designer's attention to detail. The expanded opening between the dining room and kitchen not only enhances the spatial flow but also reflects a modern sensibility, making the home more open and inviting.
The integration of new hardwood flooring, precisely matched to the original wood, speaks to the commitment to preserving the home's character while introducing fresh elements. Modern appliances and sleek plumbing fixtures are carefully chosen to complement the aesthetic without overpowering it. The custom cabinetry is both beautiful and functional, featuring innovative built-ins like a mixer-lift, spice drawer, and pull-outs designed to maximize usability and storage.
Every element of this kitchen was designed with purpose, blending historic beauty with contemporary needs. It's a space where the art of design truly shines, offering a timeless yet modern ambiance for both everyday living and special gatherings. This kitchen isn't just a place to cook—it's a testament to the power of thoughtful design.
 Amber Mitchell
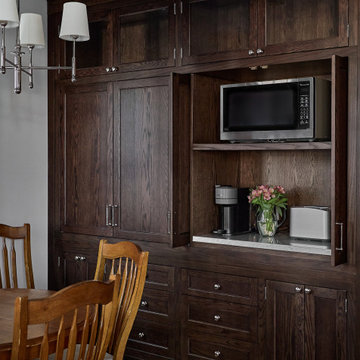
This traditional kitchen, nestled in a charming 1920s home in a historic Chicago neighborhood, beautifully blends classic design with modern functionality. Taupe-painted cabinets lend a soft, timeless elegance, while a rich walnut island adds warmth and a touch of natural sophistication. Glass-fronted cabinets showcase heirloom dishware, and the farmhouse sink offers both practicality and a nod to vintage charm. The stunning quartzite countertops bring a contemporary edge to the space, with their subtle veining and durable beauty. Together, these elements create a kitchen that honors the past while embracing the comfort and style of today.

 Diament Builders
Photos by Chris Haslett. The garage had mixed use. It functions as outdoor pool bathroom. Surf board storage in the back room. Golf cart parking and attic storage above for extra house hold items. The landscape ties in all the exterior elements such as pool, garage and outdoor living spaces. The "oyster" house is an indoor-outdoor living space with jeldwins version of a nano wall that opens the building up to full marsh views. The oyster house has a full kitchen and is used for weekend entertaining and a place to watch the game.
Find the right local pro for your project

 GO Architectural Design, PLLC
This home, originally built in 1785 and kitchen addition in 1900, was flooded during Hurricane Florence. At first we were dealt the task of reusing the existing granite, however the client later decided to start fresh. GO Kitchens & Interiors worked with the client to create a new kitchen layout that maximized the size and function of the kitchen. Instead of going back with a peninsula, a large island with counter-height seating was designed to create an eating area while allowing an easier flow through the kitchen. Marsh Cabinetry was provided by GO Kitchens & Interiors.
 Smithouse Design + Build
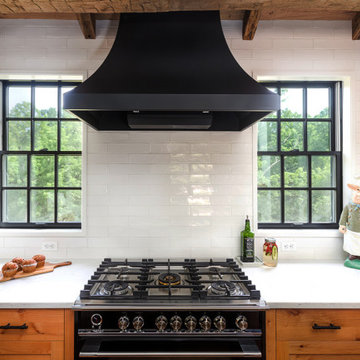
The original kitchen was modest in scale, reflecting a time when kitchens were utilitarian spaces tucked away from daily life. To support modern living and entertaining, we introduced two carefully scaled bump-out additions. These subtle expansions allowed us to dramatically improve functionality and flow while maintaining the home’s original massing. The result is a generous, light-filled kitchen and entertaining space that feels seamlessly integrated, as though it has always been part of the home.
 Ridgewood Home Construction
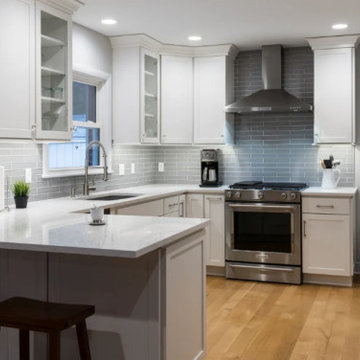
This downtown Rockford home carried the historic character the neighborhood is known for, but the kitchen needed refreshing to meet the needs of the family's daily routine. With two kids growing up in the house, the space needed more room without losing the charm that drew the family there in the first place.
Ridgewood Home Construction reconfigured the layout for better flow and added new cabinets, countertops, and a classic tile backsplash that reflected the home's character while feeling current. Updated plumbing and lighting fixtures enhanced the room's functionality, and a fresh coat of paint tied it all together. Downstairs, custom built-in storage gave the family an organized lower level. The result is a home that runs smoother for a busy family of four, with a kitchen that feels both elevated and true to its downtown Rockford roots.
 Ridgewood Home Construction
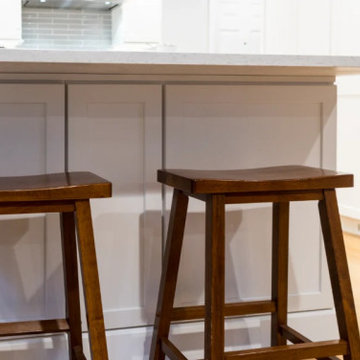
This downtown Rockford home carried the historic character the neighborhood is known for, but the kitchen needed refreshing to meet the needs of the family's daily routine. With two kids growing up in the house, the space needed more room without losing the charm that drew the family there in the first place.
Ridgewood Home Construction reconfigured the layout for better flow and added new cabinets, countertops, and a classic tile backsplash that reflected the home's character while feeling current. Updated plumbing and lighting fixtures enhanced the room's functionality, and a fresh coat of paint tied it all together. Downstairs, custom built-in storage gave the family an organized lower level. The result is a home that runs smoother for a busy family of four, with a kitchen that feels both elevated and true to its downtown Rockford roots.

Sponsored
Columbus, OH

Structural Remodeling
Franklin County's Heavy Timber Specialists | Best of Houzz 2020!
 Smithouse Design + Build
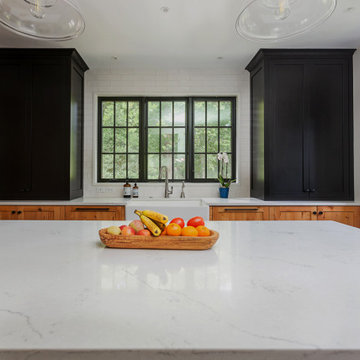
The original kitchen was modest in scale, reflecting a time when kitchens were utilitarian spaces tucked away from daily life. To support modern living and entertaining, we introduced two carefully scaled bump-out additions. These subtle expansions allowed us to dramatically improve functionality and flow while maintaining the home’s original massing. The result is a generous, light-filled kitchen and entertaining space that feels seamlessly integrated, as though it has always been part of the home.
 GO Architectural Design, PLLC
This home, originally built in 1785 and kitchen addition in 1900, was flooded during Hurricane Florence. At first we were dealt the task of reusing the existing granite, however the client later decided to start fresh. GO Kitchens & Interiors worked with the client to create a new kitchen layout that maximized the size and function of the kitchen. Instead of going back with a peninsula, a large island with counter-height seating was designed to create an eating area while allowing an easier flow through the kitchen. Marsh Cabinetry was provided by GO Kitchens & Interiors.
 GAYLA BECHTOL ARCHITECT
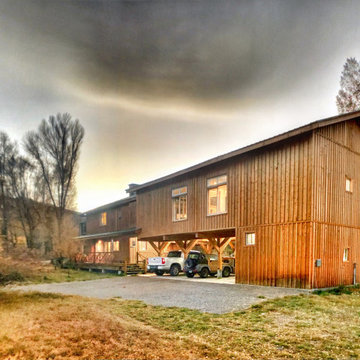
This striking two-story timber-clad home combines rustic charm with practical design, featuring expansive windows that bathe the interiors in natural light and a spacious covered carport beneath the extended upper level. Surrounded by tall trees and open skies, the property offers a serene retreat while providing ample space for vehicles and storage. Its clean lines, warm wood exterior, and seamless blend with the landscape make it both inviting and functional, perfect for mountain or countryside living.
 Smithouse Design + Build
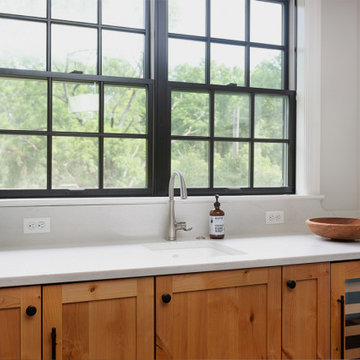
The original kitchen was modest in scale, reflecting a time when kitchens were utilitarian spaces tucked away from daily life. To support modern living and entertaining, we introduced two carefully scaled bump-out additions. These subtle expansions allowed us to dramatically improve functionality and flow while maintaining the home’s original massing. The result is a generous, light-filled kitchen and entertaining space that feels seamlessly integrated, as though it has always been part of the home.
 Smithouse Design + Build
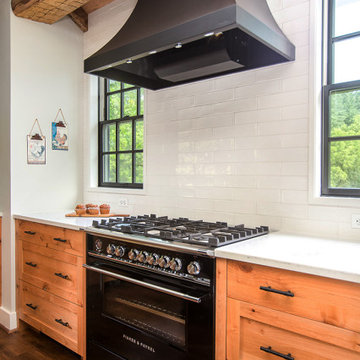
The original kitchen was modest in scale, reflecting a time when kitchens were utilitarian spaces tucked away from daily life. To support modern living and entertaining, we introduced two carefully scaled bump-out additions. These subtle expansions allowed us to dramatically improve functionality and flow while maintaining the home’s original massing. The result is a generous, light-filled kitchen and entertaining space that feels seamlessly integrated, as though it has always been part of the home.
 GAYLA BECHTOL ARCHITECT
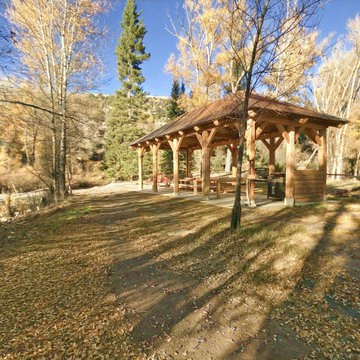
This striking two-story timber-clad home combines rustic charm with practical design, featuring expansive windows that bathe the interiors in natural light and a spacious covered carport beneath the extended upper level. Surrounded by tall trees and open skies, the property offers a serene retreat while providing ample space for vehicles and storage. Its clean lines, warm wood exterior, and seamless blend with the landscape make it both inviting and functional, perfect for mountain or countryside living.

Sponsored
Plain City, OH

The Creative Kitchen Company
Columbus Area Kitchen Remodeling and Refacing Professional
 Sharer Design Group LLC
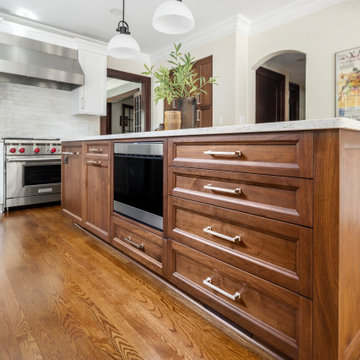
This inspired kitchen renovation of a 1920's home in the historic Burns Park area of Ann Arbor, MI is a lesson in bringing the past forward! Featuring bespoke Sharer Cabinetry in painted white and natural walnut, the transitional design pays homage to the home's historic charm, while adding luxury and functionality to the space. The kitchen's unique elements include the striking center island, which features extensive storage, seating and serving options, and the conveniently placed dry bar, perfect for storing spirits and mixing cocktails. This timeless design ensures that this kitchen will age with style!
Cabinetry: Sharer Cabinetry
Perimeter and Dry Bar Finish: Painted White
Island, Pantries & Entertainment Center: Walnut with Bourbon Stain
Photos: Stylish Detroit
 GAYLA BECHTOL ARCHITECT
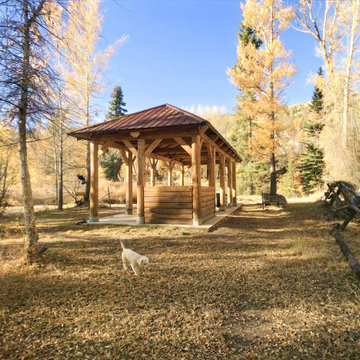
This striking two-story timber-clad home combines rustic charm with practical design, featuring expansive windows that bathe the interiors in natural light and a spacious covered carport beneath the extended upper level. Surrounded by tall trees and open skies, the property offers a serene retreat while providing ample space for vehicles and storage. Its clean lines, warm wood exterior, and seamless blend with the landscape make it both inviting and functional, perfect for mountain or countryside living.
 Ridgewood Home Construction
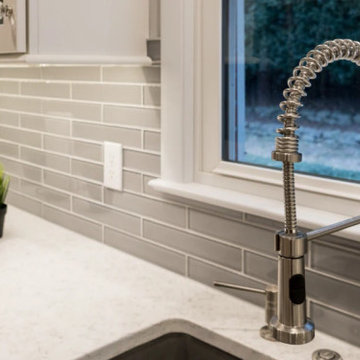
This downtown Rockford home carried the historic character the neighborhood is known for, but the kitchen needed refreshing to meet the needs of the family's daily routine. With two kids growing up in the house, the space needed more room without losing the charm that drew the family there in the first place.
Ridgewood Home Construction reconfigured the layout for better flow and added new cabinets, countertops, and a classic tile backsplash that reflected the home's character while feeling current. Updated plumbing and lighting fixtures enhanced the room's functionality, and a fresh coat of paint tied it all together. Downstairs, custom built-in storage gave the family an organized lower level. The result is a home that runs smoother for a busy family of four, with a kitchen that feels both elevated and true to its downtown Rockford roots.
 Ridgewood Home Construction
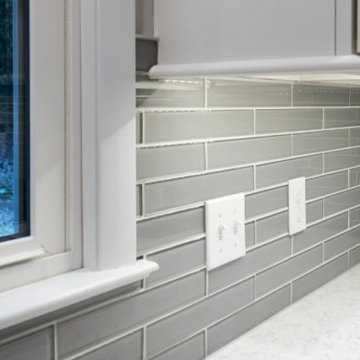
This downtown Rockford home carried the historic character the neighborhood is known for, but the kitchen needed refreshing to meet the needs of the family's daily routine. With two kids growing up in the house, the space needed more room without losing the charm that drew the family there in the first place.
Ridgewood Home Construction reconfigured the layout for better flow and added new cabinets, countertops, and a classic tile backsplash that reflected the home's character while feeling current. Updated plumbing and lighting fixtures enhanced the room's functionality, and a fresh coat of paint tied it all together. Downstairs, custom built-in storage gave the family an organized lower level. The result is a home that runs smoother for a busy family of four, with a kitchen that feels both elevated and true to its downtown Rockford roots.

Sponsored
Columbus, OH

Hope Restoration & General Contracting
Columbus Design-Build, Kitchen & Bath Remodeling, Historic Renovations
 Sharer Design Group LLC
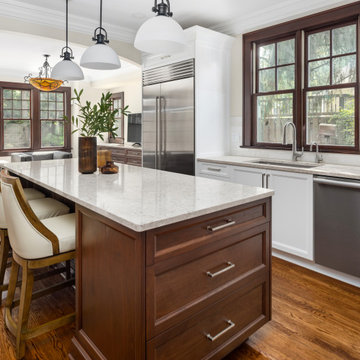
This inspired kitchen renovation of a 1920's home in the historic Burns Park area of Ann Arbor, MI is a lesson in bringing the past forward! Featuring bespoke Sharer Cabinetry in painted white and natural walnut, the transitional design pays homage to the home's historic charm, while adding luxury and functionality to the space. The kitchen's unique elements include the striking center island, which features extensive storage, seating and serving options, and the conveniently placed dry bar, perfect for storing spirits and mixing cocktails. This timeless design ensures that this kitchen will age with style!
Cabinetry: Sharer Cabinetry
Perimeter and Dry Bar Finish: Painted White
Island, Pantries & Entertainment Center: Walnut with Bourbon Stain
Photos: Stylish Detroit
 Ridgewood Home Construction
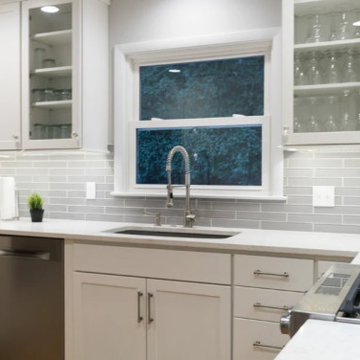
This downtown Rockford home carried the historic character the neighborhood is known for, but the kitchen needed refreshing to meet the needs of the family's daily routine. With two kids growing up in the house, the space needed more room without losing the charm that drew the family there in the first place.
Ridgewood Home Construction reconfigured the layout for better flow and added new cabinets, countertops, and a classic tile backsplash that reflected the home's character while feeling current. Updated plumbing and lighting fixtures enhanced the room's functionality, and a fresh coat of paint tied it all together. Downstairs, custom built-in storage gave the family an organized lower level. The result is a home that runs smoother for a busy family of four, with a kitchen that feels both elevated and true to its downtown Rockford roots.
 Sharer Design Group LLC
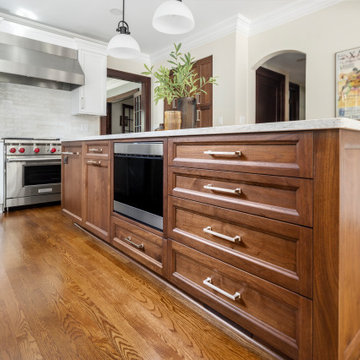
This inspired kitchen renovation of a 1920's home in the historic Burns Park area of Ann Arbor, MI is a lesson in bringing the past forward! Featuring bespoke Sharer Cabinetry in painted white and natural walnut, the transitional design pays homage to the home's historic charm, while adding luxury and functionality to the space. The kitchen's unique elements include the striking center island, which features extensive storage, seating and serving options, and the conveniently placed dry bar, perfect for storing spirits and mixing cocktails. This timeless design ensures that this kitchen will age with style!
Cabinetry: Sharer Cabinetry
Perimeter and Dry Bar Finish: Painted White
Island, Pantries & Entertainment Center: Walnut with Bourbon Stain
Photos: Stylish Detroit
116