
Search results for "Historical function" in Home Design Ideas

 Gelderman Landscape Services
This heritage home in the historical neighborhood of St. Catharines requested a private outdoor entertainment space to host friends and family all while staying within the heritage department design specifications. This quaint backyard space incorporates a custom-built cedar cabana complete with an outdoor fireplace, TV, lighting and heating. A retaining wall was designed to double as additional seating proving to be functional yet still aesthetically pleasing. Planting was used throughout the backyard to create privacy and interest using various textures and colors.
 Rechsteiner Signature Homes
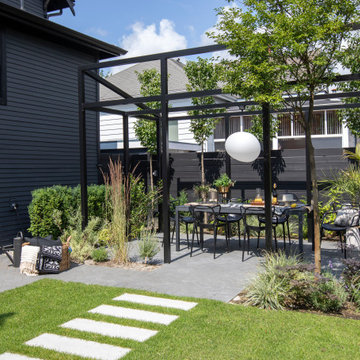
This transitional home blends a modern aesthetic with a character home in a historic neighborhood of Metro Vancouver. Featuring custom architectural concrete, paving stones, horizontal cedar fencing and siding, backyard metal trellis and a very unique and modern landscape, this home is a perfect space for entertaining.
 Gelderman Landscape Services
This heritage home in the historical neighborhood of St. Catharines requested a private outdoor entertainment space to host friends and family all while staying within the heritage department design specifications. This quaint backyard space incorporates a custom-built cedar cabana complete with an outdoor fireplace, TV, lighting and heating. A retaining wall was designed to double as additional seating proving to be functional yet still aesthetically pleasing. Planting was used throughout the backyard to create privacy and interest using various textures and colors.
Find the right local pro for your project
 Gelderman Landscape Services
This heritage home in the historical neighborhood of St. Catharines requested a private outdoor entertainment space to host friends and family all while staying within the heritage department design specifications. This quaint backyard space incorporates a custom-built cedar cabana complete with an outdoor fireplace, TV, lighting and heating. A retaining wall was designed to double as additional seating proving to be functional yet still aesthetically pleasing. Planting was used throughout the backyard to create privacy and interest using various textures and colors.
 Gelderman Landscape Services
This heritage home in the historical neighborhood of St. Catharines requested a private outdoor entertainment space to host friends and family all while staying within the heritage department design specifications. This quaint backyard space incorporates a custom-built cedar cabana complete with an outdoor fireplace, TV, lighting and heating. A retaining wall was designed to double as additional seating proving to be functional yet still aesthetically pleasing. Planting was used throughout the backyard to create privacy and interest using various textures and colors.
 Lindy Design Build
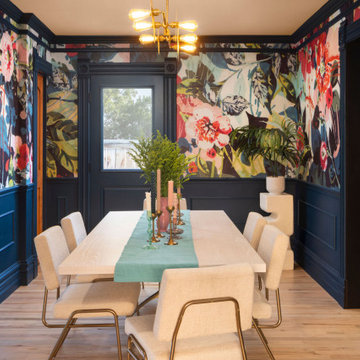
What used to be an awkward dining pass-through with a misplaced bathroom is now one of the most beloved rooms in the house. The dining room is where the magic truly blooms—anchored by a breathtaking York Pop Floral Mural that feels like it was plucked from a fairytale garden.
We leaned into the room’s natural light and airy flow, adding Sherwin-Williams Moscow Midnight paneling for a dose of rich, moody contrast. A thoughtfully added picture rail sits just below the crown molding, allowing art to be hung without harming the wallpaper—a detail as beautiful as it is functional.
At the center of it all hangs the Galileo chandelier by Worley’s, casting a warm, artistic glow over a table that now comfortably seats eight. This space is designed not just for dinner—but for memories, connection, and long, laughter-filled evenings spilling out to the patio beyond.

 HT Home Design
The client desired a kitchen that fit her modern day needs but complimented the historic character of her 1920's home. By using classic inspired finishes such as 3x6 subway and a quartz with a vein appearance of natural marble, the desire for a historic flair but with practical appeal was achieved.
In this photo you see the wall closing the kitchen off from the sun porch was removed to expand the space allowing the natural light to flood the space and allowing for all of the space to know be functional and giving the client a larger kitchen then she thought was possible in this home. The island slab measures just over 9 ft in length!

Sponsored
Columbus, OH

Wannemacher Interiors
Customized Award-Winning Interior Design Solutions in Franklin Cnty OH

 Gill Design Co.
Custom Quonset Huts become artist live/work spaces, aesthetically and functionally bridging a border between industrial and residential zoning in a historic neighborhood. The open space on the main floor is designed to be flexible for artists to pursue their creative path. Upstairs, a living space helps to make creative pursuits in an expensive city more attainable.
The two-story buildings were custom-engineered to achieve the height required for the second floor. End walls utilized a combination of traditional stick framing with autoclaved aerated concrete with a stucco finish. Steel doors were custom-built in-house.
 Kraft Custom Construction
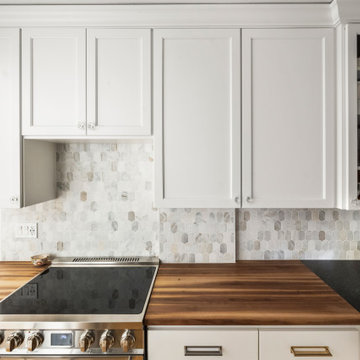
This condo remodel consisted of redoing the kitchen layout and design to maximize the small space, while adding built-in storage throughout the home for added functionality. The kitchen was inspired by art-deco design elements mixed with classic style. The white painted custom cabinetry against the darker granite and butcher block split top counters creates a multi-layer visual interest in this refreshed kitchen. The history of the condo was honored with elements like the parquet flooring, arched doorways, and picture crown molding. Specially curated apartment sized appliances were added to economize the space while still matching our clients style. In other areas of the home, unused small closets and shelving were replaced with custom built-ins that added need storage but also beautiful design elements, matching the rest of the remodel. The final result was a new space that modernized the home and added functionality for our clients, while respecting the previous historic design of the original condo.
 Kraft Custom Construction
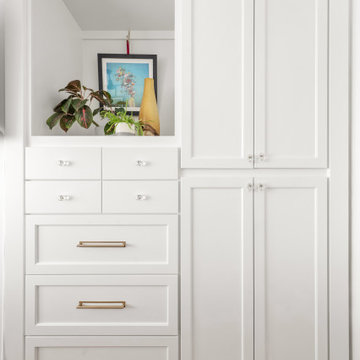
This condo remodel consisted of redoing the kitchen layout and design to maximize the small space, while adding built-in storage throughout the home for added functionality. The kitchen was inspired by art-deco design elements mixed with classic style. The white painted custom cabinetry against the darker granite and butcher block split top counters creates a multi-layer visual interest in this refreshed kitchen. The history of the condo was honored with elements like the parquet flooring, arched doorways, and picture crown molding. Specially curated apartment sized appliances were added to economize the space while still matching our clients style. In other areas of the home, unused small closets and shelving were replaced with custom built-ins that added need storage but also beautiful design elements, matching the rest of the remodel. The final result was a new space that modernized the home and added functionality for our clients, while respecting the previous historic design of the original condo.

 Awad + Koontz Architects Builders
Full view from family room of sofa, island and kitchen.
Family can be seated at the island that is only for food preparation or functioning as a breakfast bar with low wood stools with patina. Lit by craftsman style pendant lighting.
Breakfast nook off the kitchen in a windowed alcove.
Mahogany finish with plenty of storage, and an additional built-in hutch for storage next to a coat closet.

 GAYLA BECHTOL ARCHITECT
This serene entryway highlights the seamless integration of Santa Fe Style Architecture with its natural surroundings, where clean adobe-inspired lines meet warm wood detailing. Designed through the lens of Custom Residential Design Santa Fe, the pergola creates a soft interplay of light and shadow, enhancing both function and form. The landscape, guided by thoughtful Site and Landscape Design Santa Fe, uses native plantings and stone pathways to ground the home in its environment. Every element reflects the craftsmanship of a skilled Santa Fe Architect, ensuring that the architecture not only respects tradition but also embraces sustainability. This balance of structure and landscape exemplifies Adobe Architecture refined for modern living.
Wendy McEahern
 Way Of Life Construction
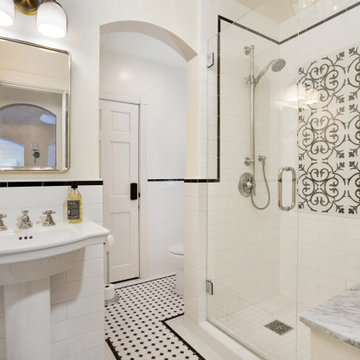
This bathroom combines classic elegance with modern functionality. The frameless glass shower enhances the sense of space, while the black and white color scheme pays homage to the home's historical roots. A pedestal sink and chrome fixtures add timeless charm.

Sponsored
Columbus, OH

Hope Restoration & General Contracting
Columbus Design-Build, Kitchen & Bath Remodeling, Historic Renovations
 HouseHome
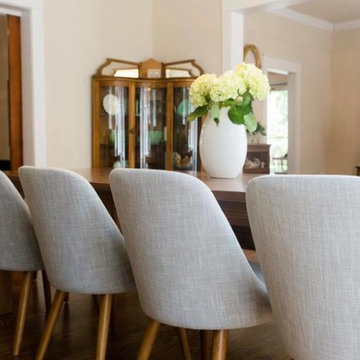
For this HouseHome project, we transformed the main floor of a classic 1940s home into a luxury living space that balances historical integrity with contemporary refinement.
The renovation emphasizes ornate detailing and timeless architectural elements, celebrating the precision and craftsmanship of mid-century design while introducing modern functionality. The design aesthetic is rooted in discipline, subtlety, and quality, using a subdued color palette that enhances the home’s architectural features and highlights the care put into every detail.
Custom fine millwork and meticulously crafted trim elevate the spaces, adding depth, elegance, and a sense of permanence that only true artisanal work can achieve. This luxury main floor renovation in Colorado demonstrates HouseHome’s signature approach: blending historical inspiration, refined materials, and thoughtful design to create spaces that feel sophisticated, intentional, and timeless.
Every element—from layout to finishes—reflects a commitment to quality, craftsmanship, and enduring beauty...just the way the client likes it, and what we love to deliver at HouseHome.
 Kraft Custom Construction
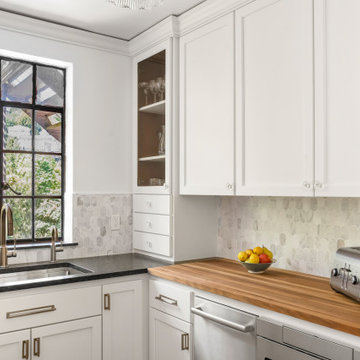
This condo remodel consisted of redoing the kitchen layout and design to maximize the small space, while adding built-in storage throughout the home for added functionality. The kitchen was inspired by art-deco design elements mixed with classic style. The white painted custom cabinetry against the darker granite and butcher block split top counters creates a multi-layer visual interest in this refreshed kitchen. The history of the condo was honored with elements like the parquet flooring, arched doorways, and picture crown molding. Specially curated apartment sized appliances were added to economize the space while still matching our clients style. In other areas of the home, unused small closets and shelving were replaced with custom built-ins that added need storage but also beautiful design elements, matching the rest of the remodel. The final result was a new space that modernized the home and added functionality for our clients, while respecting the previous historic design of the original condo.
 Wiles Design Group
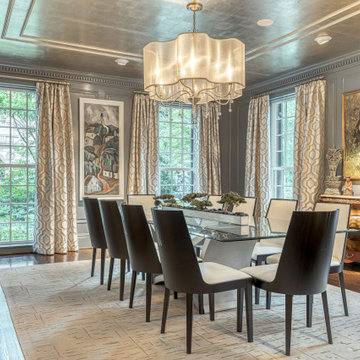
This grand and historic home renovation transformed the structure from the ground up, creating a versatile, multifunctional space. Meticulous planning and creative design brought the client's vision to life, optimizing functionality throughout.
In the dining room, a captivating blend of dark blue-gray glossy walls and silvered ceiling wallpaper creates an ambience of warmth and luxury. Elegant furniture and stunning lighting complement the space, adding a touch of refined sophistication.

 Hollywood Home
Inspiration for a mid-sized 1960s white one-story stucco exterior home remodel in Los Angeles
Inspiration for a mid-sized 1960s white one-story stucco exterior home remodel in Los Angeles

Sponsored
Columbus, OH
Hope Restoration & General Contracting
Columbus Design-Build, Kitchen & Bath Remodeling, Historic Renovations
 Wiles Design Group
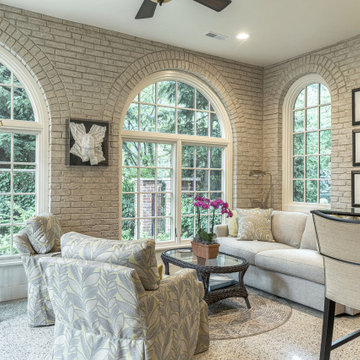
This grand and historic home renovation transformed the structure from the ground up, creating a versatile, multifunctional space. Meticulous planning and creative design brought the client's vision to life, optimizing functionality throughout.
This living space exudes comfort with its neutral color palette and abundant, plush seating for cozy gatherings. Elegant artwork adorns the walls, adding a touch of sophistication.
 Lindy Design Build
The mudroom may be the most unexpected delight in the entire house. It’s a moment of true creative expression—a space that welcomes utility but doesn’t compromise on joy. Wrapped in Rebel Walls' Stripes in Graphite, the walls feel like a playful nod to the rest of the home's bold design direction. But it’s the combination of color, contrast, and function that makes this room shine.
Fireclay Tile brings it all together underfoot, with a border in Tidewater and a classic field tile in Tusk—an echo of the palette found in the nearby kitchen. A custom butcher block bench offers seating and warmth, while closed cabinetry provides smart storage for dog gear, coats, and those everyday items that always need a home.
And let’s not forget the ceiling—vintage magnolia blossom lights from Shades of Light cast whimsical shadows across the space, making even a quick trip to grab the keys feel like an occasion.
 Gelderman Landscape Services
This heritage home in the historical neighborhood of St. Catharines requested a private outdoor entertainment space to host friends and family all while staying within the heritage department design specifications. This quaint backyard space incorporates a custom-built cedar cabana complete with an outdoor fireplace, TV, lighting and heating. A retaining wall was designed to double as additional seating proving to be functional yet still aesthetically pleasing. Planting was used throughout the backyard to create privacy and interest using various textures and colors.
132