
Search results for "Historical function" in Home Design Ideas
 Lamont Bros. Design & Construction
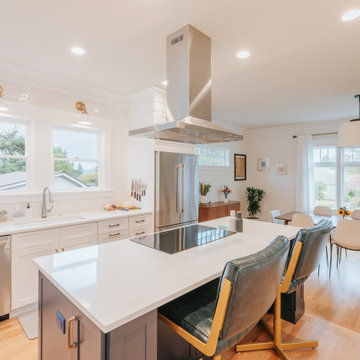
Bright and functional family kitchen leading into dining room.
Eat-in kitchen - mid-sized transitional u-shaped light wood floor and brown floor eat-in kitchen idea in Portland with shaker cabinets, white cabinets, quartzite countertops, stainless steel appliances, an island and white countertops
Eat-in kitchen - mid-sized transitional u-shaped light wood floor and brown floor eat-in kitchen idea in Portland with shaker cabinets, white cabinets, quartzite countertops, stainless steel appliances, an island and white countertops
 Anders Lasater Architects
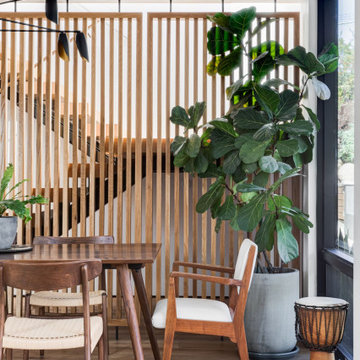
This vertical wood slatted screen gently separates the stairs from the dining room, while still allowing visual connection between the two spaces.
It offers a richly textured backdrop to the dining room, while also developing layers of privacy and functionality for the stairs.
 Buloke Construction Group Inc
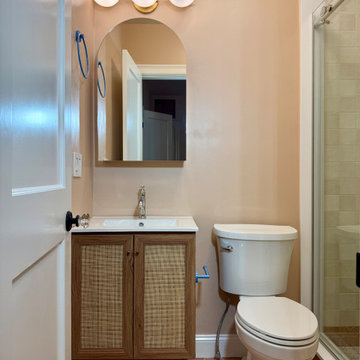
This bathroom features a vanity installation that blends classic and modern elements. The wood vanity adds warmth, while the arched mirror and updated lighting provide a clean, balanced look. Simple finishes and tile flooring help keep the space functional and easy to maintain.
Find the right local pro for your project

 Gelderman Landscape Services
This heritage home in the historical neighborhood of St. Catharines requested a private outdoor entertainment space to host friends and family all while staying within the heritage department design specifications. This quaint backyard space incorporates a custom-built cedar cabana complete with an outdoor fireplace, TV, lighting and heating. A retaining wall was designed to double as additional seating proving to be functional yet still aesthetically pleasing. Planting was used throughout the backyard to create privacy and interest using various textures and colors.
 Adrienne D'Agata Interiors
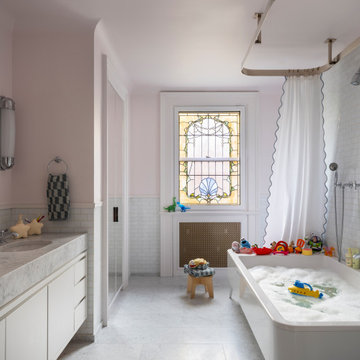
Soft pink walls, a generous double vanity, and playful details create a children’s bathroom that feels cheerful, polished, and highly functional. Designed by Adrienne D’Agata Interiors.
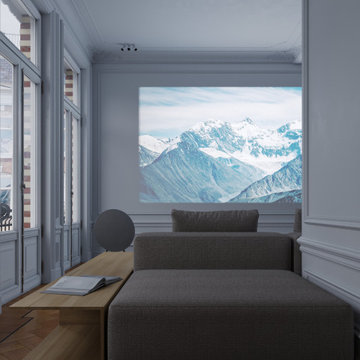
 Storm Architects
Integrating smart home technology posed a challenge, but we prioritized simplicity and essential functions. Pre-programmed lighting scenarios offer flexibility, including options by Davide Groppi for various atmospheres.
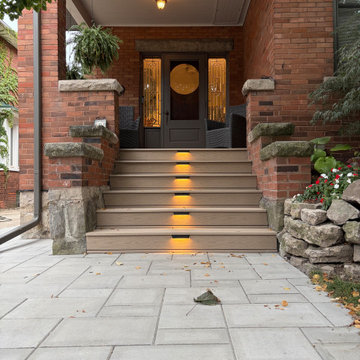
 Leo Landscape Studio
This traditional front porch features classic red brick pillars, stone accents, and composite steps illuminated by warm riser lights. A dark grey front door with decorative stained glass sidelights pairs with gray paver patio stones, creating a welcoming and functional entryway combining historical charm with modern landscape lighting.

Sponsored
Columbus, OH

Hope Restoration & General Contracting
Columbus Design-Build, Kitchen & Bath Remodeling, Historic Renovations
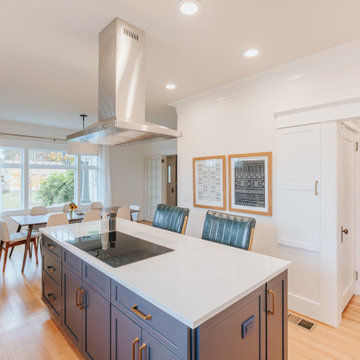 Lamont Bros. Design & Construction
Bright and functional family kitchen.
Mid-sized transitional u-shaped light wood floor and brown floor eat-in kitchen photo in Portland with shaker cabinets, white cabinets, quartzite countertops, stainless steel appliances, an island and white countertops
Mid-sized transitional u-shaped light wood floor and brown floor eat-in kitchen photo in Portland with shaker cabinets, white cabinets, quartzite countertops, stainless steel appliances, an island and white countertops
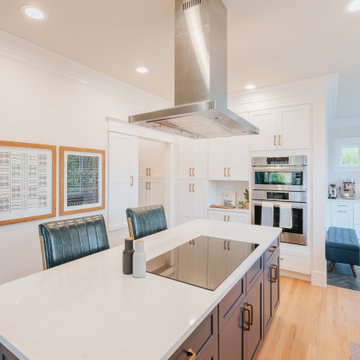 Lamont Bros. Design & Construction
Bright and functional family kitchen opening into the mudroom.
Mid-sized transitional u-shaped light wood floor and brown floor eat-in kitchen photo in Portland with shaker cabinets, white cabinets, quartzite countertops, stainless steel appliances, an island and white countertops
Mid-sized transitional u-shaped light wood floor and brown floor eat-in kitchen photo in Portland with shaker cabinets, white cabinets, quartzite countertops, stainless steel appliances, an island and white countertops
 Gelderman Landscape Services
This heritage home in the historical neighborhood of St. Catharines requested a private outdoor entertainment space to host friends and family all while staying within the heritage department design specifications. This quaint backyard space incorporates a custom-built cedar cabana complete with an outdoor fireplace, TV, lighting and heating. A retaining wall was designed to double as additional seating proving to be functional yet still aesthetically pleasing. Planting was used throughout the backyard to create privacy and interest using various textures and colors.
 Davis Bews Architecture
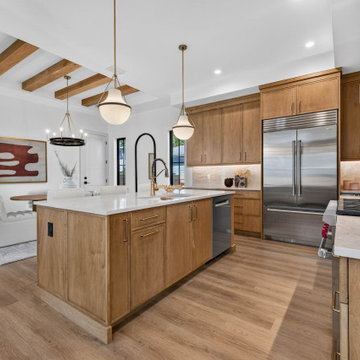
Warm wood cabinetry and exposed ceiling beams bring character to this open kitchen, which connects naturally to the adjacent dining area. A large central island anchors the space while supporting the home's open, functional layout.
 Wiles Design Group
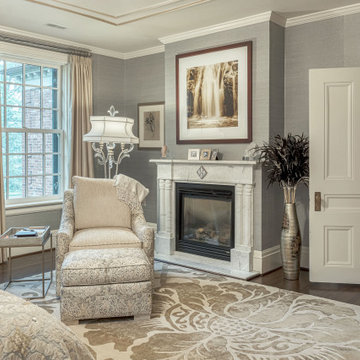
This grand and historic home renovation transformed the structure from the ground up, creating a versatile, multifunctional space. Meticulous planning and creative design brought the client's vision to life, optimizing functionality throughout.
The bedrooms are serene havens designed for relaxation. Luxurious bedding and carefully chosen furnishings set the stage for comfort. Soothing color palettes, complemented by tasteful artwork, create a tranquil atmosphere for rest and rejuvenation.
 Kraft Custom Construction
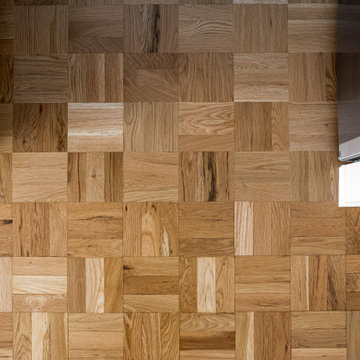
This condo remodel consisted of redoing the kitchen layout and design to maximize the small space, while adding built-in storage throughout the home for added functionality. The kitchen was inspired by art-deco design elements mixed with classic style. The white painted custom cabinetry against the darker granite and butcher block split top counters creates a multi-layer visual interest in this refreshed kitchen. The history of the condo was honored with elements like the parquet flooring, arched doorways, and picture crown molding. Specially curated apartment sized appliances were added to economize the space while still matching our clients style. In other areas of the home, unused small closets and shelving were replaced with custom built-ins that added need storage but also beautiful design elements, matching the rest of the remodel. The final result was a new space that modernized the home and added functionality for our clients, while respecting the previous historic design of the original condo.

Sponsored
Columbus, OH
Hope Restoration & General Contracting
Columbus Design-Build, Kitchen & Bath Remodeling, Historic Renovations
 Kraft Custom Construction
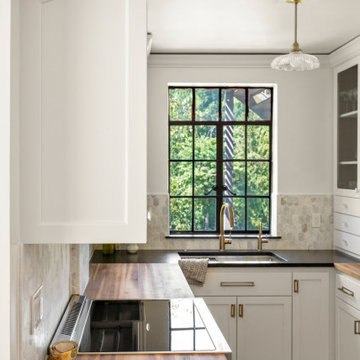
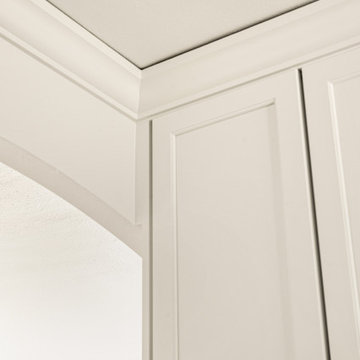
This condo remodel consisted of redoing the kitchen layout and design to maximize the small space, while adding built-in storage throughout the home for added functionality. The kitchen was inspired by art-deco design elements mixed with classic style. The white painted custom cabinetry against the darker granite and butcher block split top counters creates a multi-layer visual interest in this refreshed kitchen. The history of the condo was honored with elements like the parquet flooring, arched doorways, and picture crown molding. Specially curated apartment sized appliances were added to economize the space while still matching our clients style. In other areas of the home, unused small closets and shelving were replaced with custom built-ins that added need storage but also beautiful design elements, matching the rest of the remodel. The final result was a new space that modernized the home and added functionality for our clients, while respecting the previous historic design of the original condo.
 Kraft Custom Construction
This condo remodel consisted of redoing the kitchen layout and design to maximize the small space, while adding built-in storage throughout the home for added functionality. The kitchen was inspired by art-deco design elements mixed with classic style. The white painted custom cabinetry against the darker granite and butcher block split top counters creates a multi-layer visual interest in this refreshed kitchen. The history of the condo was honored with elements like the parquet flooring, arched doorways, and picture crown molding. Specially curated apartment sized appliances were added to economize the space while still matching our clients style. In other areas of the home, unused small closets and shelving were replaced with custom built-ins that added need storage but also beautiful design elements, matching the rest of the remodel. The final result was a new space that modernized the home and added functionality for our clients, while respecting the previous historic design of the original condo.

 Design Solutions, Inc.
Where old meets new and where form meets function. Our clients wanted to salvage as much of the existing home's materials to be integrated with our design. Existing mahogany flooring, new wall switches that look like old push button switches, wood door knobs and more fill this home with the history in which it came from.
John Dellanno

 Thompson Remodeling
The owners of this beautiful historic farmhouse had been painstakingly restoring it bit by bit. One of the last items on their list was to create a wrap-around front porch to create a more distinct and obvious entrance to the front of their home.
Aside from the functional reasons for the new porch, our client also had very specific ideas for its design. She wanted to recreate her grandmother’s porch so that she could carry on the same wonderful traditions with her own grandchildren someday.
Key requirements for this front porch remodel included:
- Creating a seamless connection to the main house.
- A floorplan with areas for dining, reading, having coffee and playing games.
- Respecting and maintaining the historic details of the home and making sure the addition felt authentic.
Upon entering, you will notice the authentic real pine porch decking.
Real windows were used instead of three season porch windows which also have molding around them to match the existing home’s windows.
The left wing of the porch includes a dining area and a game and craft space.
Ceiling fans provide light and additional comfort in the summer months. Iron wall sconces supply additional lighting throughout.
Exposed rafters with hidden fasteners were used in the ceiling.
Handmade shiplap graces the walls.
On the left side of the front porch, a reading area enjoys plenty of natural light from the windows.
The new porch blends perfectly with the existing home much nicer front facade. There is a clear front entrance to the home, where previously guests weren’t sure where to enter.
We successfully created a place for the client to enjoy with her future grandchildren that’s filled with nostalgic nods to the memories she made with her own grandmother.
"We have had many people who asked us what changed on the house but did not know what we did. When we told them we put the porch on, all of them made the statement that they did not notice it was a new addition and fit into the house perfectly.”
– Homeowner

Sponsored
Columbus, OH
Hope Restoration & General Contracting
Columbus Design-Build, Kitchen & Bath Remodeling, Historic Renovations
 Kate Roos Design LLC
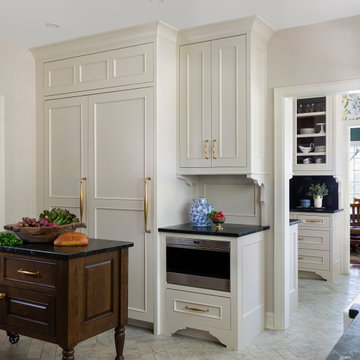
This 1930’s gem did not have a functional, beautiful kitchen. In fact, many cabinets barely opened, and some appliances didn’t even work.
The top priority was to replace the cabinetry, appliances, and finishes in the main kitchen and butler’s pantry for better functionality. The original footprint was kept mostly intact, with only minor adjustments to improve flow, connectivity, and layout. Custom cabinetry was designed to enhance storage, and a suite of high-performance appliances was installed. Finishes like a herringbone tile floor and soapstone countertops were chosen for longevity and durability.
The secondary goal was to match the beauty of the rest of the home, with traditional elements, symmetry, and warmth. Details like fluting on the range hood and a unique corbel shape mirror original moldings. Stained oak accents were color-matched to the home’s existing woodwork. White oak cabinet interiors and custom inserts create a furniture-like feel.
The finished design blends seamlessly into the historic home, and also enhances functionality for day-to-day living, hosting, and gathering.
 Kraft Custom Construction
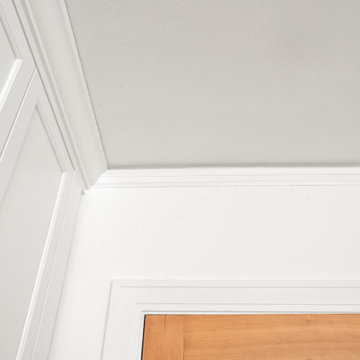
This condo remodel consisted of redoing the kitchen layout and design to maximize the small space, while adding built-in storage throughout the home for added functionality. The kitchen was inspired by art-deco design elements mixed with classic style. The white painted custom cabinetry against the darker granite and butcher block split top counters creates a multi-layer visual interest in this refreshed kitchen. The history of the condo was honored with elements like the parquet flooring, arched doorways, and picture crown molding. Specially curated apartment sized appliances were added to economize the space while still matching our clients style. In other areas of the home, unused small closets and shelving were replaced with custom built-ins that added need storage but also beautiful design elements, matching the rest of the remodel. The final result was a new space that modernized the home and added functionality for our clients, while respecting the previous historic design of the original condo.

 nC2 architecture llc
Full gut renovation and facade restoration of an historic 1850s wood-frame townhouse. The current owners found the building as a decaying, vacant SRO (single room occupancy) dwelling with approximately 9 rooming units. The building has been converted to a two-family house with an owner’s triplex over a garden-level rental.
Due to the fact that the very little of the existing structure was serviceable and the change of occupancy necessitated major layout changes, nC2 was able to propose an especially creative and unconventional design for the triplex. This design centers around a continuous 2-run stair which connects the main living space on the parlor level to a family room on the second floor and, finally, to a studio space on the third, thus linking all of the public and semi-public spaces with a single architectural element. This scheme is further enhanced through the use of a wood-slat screen wall which functions as a guardrail for the stair as well as a light-filtering element tying all of the floors together, as well its culmination in a 5’ x 25’ skylight.
133