
Search results for "Historical function" in Home Design Ideas
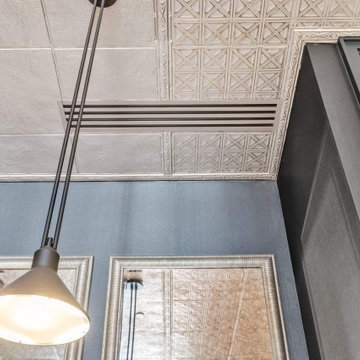
 American Tin Ceilings
At the Grand Hyatt Deer Valley, Studio Garrison infused the lounge with “tailored rusticity,” blending modern elegance with a nod to the area's mining heritage. Our acoustic tin ceiling tiles (Pattern #31, Filler #1, and Crown Molding #3 ) were delivered unfinished, allowing the design team to apply a custom finish that seamlessly matches the project's palette and concept.
The result is a space that feels both historic and highly functional. Warm tones, textured metal, and sound-dampening performance work together to create a gathering place that’s as beautiful as it is comfortable. Whether you're enjoying après-ski cocktails or a quiet moment by the fireplace, the ceiling design contributes to an atmosphere that’s rich, calming, and deeply considered.
Location: Grand Hyatt Deer Valley, Utah
Design: @studiogarrisoninc
Build: @jacobsenbuilds
Architecture: @ozarchitecture
Tin Tiles Shown: Acoustic Pattern #31 | Filler #1 | Crown Molding #3 (Unfinished, custom finished on site)
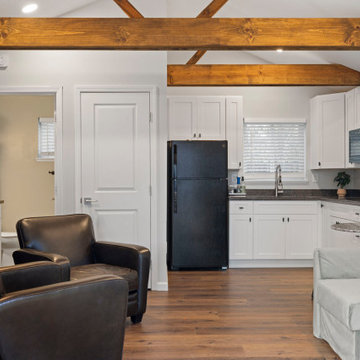
 D. Loesch Construction
This East Sacramento ADU garage conversion transforms a detached, underused backyard garage into a fully functional living space designed for long-term flexibility. Originally a 100-year-old structure used mainly for storage, the project was reimagined to better serve the homeowner’s growing family and provide a comfortable guest-ready space. The new layout includes a welcoming patio-style entry with large windows, a spacious bathroom, and a compact kitchenette—turning an aging outbuilding into valuable square footage with real everyday purpose.
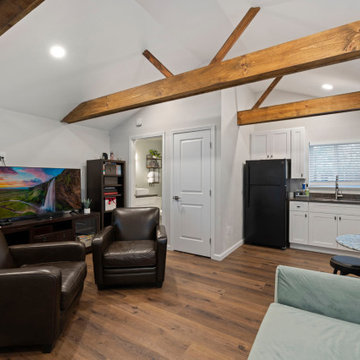 D. Loesch Construction
This East Sacramento ADU garage conversion transforms a detached, underused backyard garage into a fully functional living space designed for long-term flexibility. Originally a 100-year-old structure used mainly for storage, the project was reimagined to better serve the homeowner’s growing family and provide a comfortable guest-ready space. The new layout includes a welcoming patio-style entry with large windows, a spacious bathroom, and a compact kitchenette—turning an aging outbuilding into valuable square footage with real everyday purpose.
Find the right local pro for your project
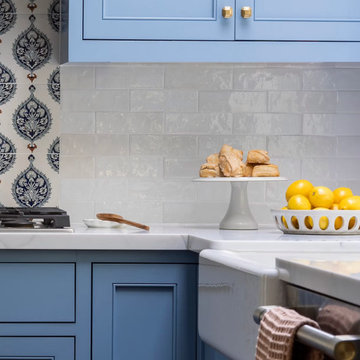
 Country Floors
This expansive kitchen design serves as a perfect showcase of historical artistry meeting modern functionality. The space features custom blue shaker-style cabinetry paired with refined brass hardware, anchored by a unique luxury pet hydration station. This bespoke feature is beautifully framed with hand-painted ceramic tiles from the Iznik Collection (Taffeta style), adding a distinctive ornamental touch.
The design creates a sophisticated dialogue between materials and textures, contrasting the intricate, traditional tile patterns with sleek white marble countertops and soft, neutral subway tiles. From the classic farmhouse sink to the integrated brass pot filler, every detail reflects premium craftsmanship. Perfectly suited for luxury interiors, this project offers a timeless, refined atmosphere that balances contemporary aesthetics with cultural heritage.
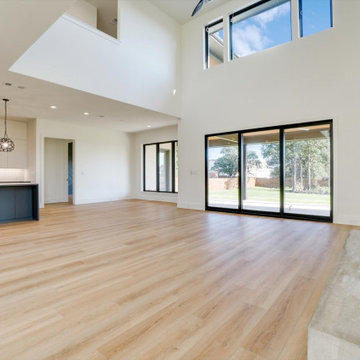
 Tag & Associates, LLC
The family room serves a similar function in the home to a living room: it's a gathering place for everyone to convene and relax together at the end of the day. That said, there are some differences. Family rooms are more relaxed spaces, and tend to be more kid-friendly. It's also a newer concept that dates to the mid-century.
Historically, the family room is the place to let your hair down and get comfortable. This is the room where you let guests rest their feet on the ottoman and cozy up with a blanket on the couch.
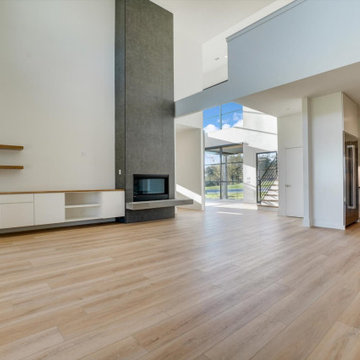 Tag & Associates, LLC
The family room serves a similar function in the home to a living room: it's a gathering place for everyone to convene and relax together at the end of the day. That said, there are some differences. Family rooms are more relaxed spaces, and tend to be more kid-friendly. It's also a newer concept that dates to the mid-century.
Historically, the family room is the place to let your hair down and get comfortable. This is the room where you let guests rest their feet on the ottoman and cozy up with a blanket on the couch.
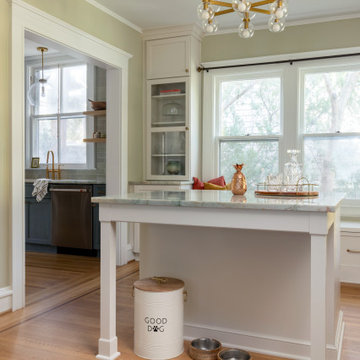
 Bearded Builders, Baltimore
This galley kitchen features green cabinets that pop against the warmth of the original brick wall and light green glass subway tile. The space boasts rich hardwood floors that add natural texture, while a cozy breakfast nook with a built-in banquet provides a perfect spot for casual dining. A sleek white island in the work space serves as both a functional workspace and a visual focal point, complemented by white built-in shelving and a bench seat. Glass-front cabinets offer a glimpse into neatly arranged dish-ware and keepsakes, enhancing the room's light and airy feel.

Sponsored
Columbus, OH

Wannemacher Interiors
Customized Award-Winning Interior Design Solutions in Franklin Cnty OH
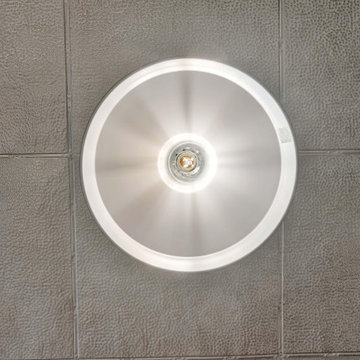 American Tin Ceilings
At the Grand Hyatt Deer Valley, Studio Garrison infused the lounge with “tailored rusticity,” blending modern elegance with a nod to the area's mining heritage. Our acoustic tin ceiling tiles (Pattern #31, Filler #1, and Crown Molding #3 ) were delivered unfinished, allowing the design team to apply a custom finish that seamlessly matches the project's palette and concept.
The result is a space that feels both historic and highly functional. Warm tones, textured metal, and sound-dampening performance work together to create a gathering place that’s as beautiful as it is comfortable. Whether you're enjoying après-ski cocktails or a quiet moment by the fireplace, the ceiling design contributes to an atmosphere that’s rich, calming, and deeply considered.
Location: Grand Hyatt Deer Valley, Utah
Design: @studiogarrisoninc
Build: @jacobsenbuilds
Architecture: @ozarchitecture
Tin Tiles Shown: Acoustic Pattern #31 | Filler #1 | Crown Molding #3 (Unfinished, custom finished on site)
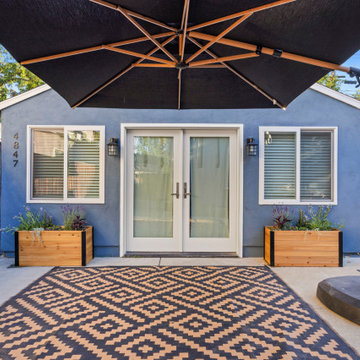 D. Loesch Construction
This East Sacramento ADU garage conversion transforms a detached, underused backyard garage into a fully functional living space designed for long-term flexibility. Originally a 100-year-old structure used mainly for storage, the project was reimagined to better serve the homeowner’s growing family and provide a comfortable guest-ready space. The new layout includes a welcoming patio-style entry with large windows, a spacious bathroom, and a compact kitchenette—turning an aging outbuilding into valuable square footage with real everyday purpose.
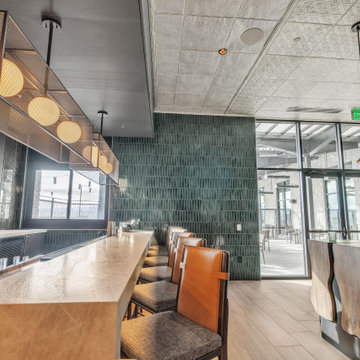 American Tin Ceilings
At the Grand Hyatt Deer Valley, Studio Garrison infused the lounge with “tailored rusticity,” blending modern elegance with a nod to the area's mining heritage. Our acoustic tin ceiling tiles (Pattern #31, Filler #1, and Crown Molding #3 ) were delivered unfinished, allowing the design team to apply a custom finish that seamlessly matches the project's palette and concept.
The result is a space that feels both historic and highly functional. Warm tones, textured metal, and sound-dampening performance work together to create a gathering place that’s as beautiful as it is comfortable. Whether you're enjoying après-ski cocktails or a quiet moment by the fireplace, the ceiling design contributes to an atmosphere that’s rich, calming, and deeply considered.
Location: Grand Hyatt Deer Valley, Utah
Design: @studiogarrisoninc
Build: @jacobsenbuilds
Architecture: @ozarchitecture
Tin Tiles Shown: Acoustic Pattern #31 | Filler #1 | Crown Molding #3 (Unfinished, custom finished on site)
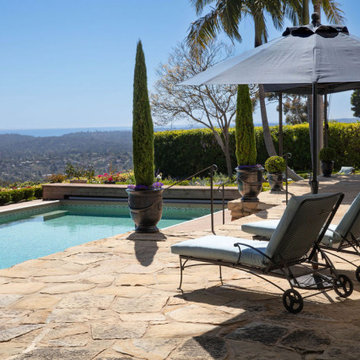
 trace robinson landscape design
The crystal-blue pool reflects the expansive sky, creating a centerpiece of calm within the landscape. Flanked by stonework and carefully positioned loungers, this space marries functionality with elegance. Tall Italian cypresses stand in bold black planters, offering a vertical element that contrasts beautifully with the pool's still water. Thoughtful plantings of low hedges and colorful blooms along the perimeter frame the pool while preserving the views beyond. This area was designed as a multi-sensory experience—crisp lines of stone meet soft greenery, the gentle rustle of palms provides sound, and the views remind one of the boundless beauty of nature.
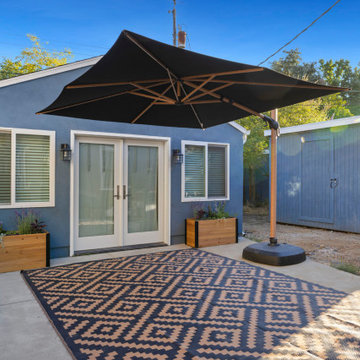 D. Loesch Construction
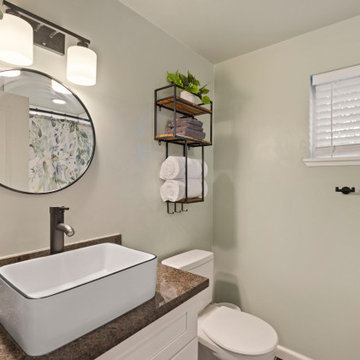
This East Sacramento ADU garage conversion transforms a detached, underused backyard garage into a fully functional living space designed for long-term flexibility. Originally a 100-year-old structure used mainly for storage, the project was reimagined to better serve the homeowner’s growing family and provide a comfortable guest-ready space. The new layout includes a welcoming patio-style entry with large windows, a spacious bathroom, and a compact kitchenette—turning an aging outbuilding into valuable square footage with real everyday purpose.
 D. Loesch Construction
This East Sacramento ADU garage conversion transforms a detached, underused backyard garage into a fully functional living space designed for long-term flexibility. Originally a 100-year-old structure used mainly for storage, the project was reimagined to better serve the homeowner’s growing family and provide a comfortable guest-ready space. The new layout includes a welcoming patio-style entry with large windows, a spacious bathroom, and a compact kitchenette—turning an aging outbuilding into valuable square footage with real everyday purpose.

Sponsored
Columbus, OH

Structural Remodeling
Franklin County's Heavy Timber Specialists | Best of Houzz 2020!

 nC2 architecture llc
Full gut renovation and facade restoration of an historic 1850s wood-frame townhouse. The current owners found the building as a decaying, vacant SRO (single room occupancy) dwelling with approximately 9 rooming units. The building has been converted to a two-family house with an owner’s triplex over a garden-level rental.
Due to the fact that the very little of the existing structure was serviceable and the change of occupancy necessitated major layout changes, nC2 was able to propose an especially creative and unconventional design for the triplex. This design centers around a continuous 2-run stair which connects the main living space on the parlor level to a family room on the second floor and, finally, to a studio space on the third, thus linking all of the public and semi-public spaces with a single architectural element. This scheme is further enhanced through the use of a wood-slat screen wall which functions as a guardrail for the stair as well as a light-filtering element tying all of the floors together, as well its culmination in a 5’ x 25’ skylight.
 nC2 architecture llc
Full gut renovation and facade restoration of an historic 1850s wood-frame townhouse. The current owners found the building as a decaying, vacant SRO (single room occupancy) dwelling with approximately 9 rooming units. The building has been converted to a two-family house with an owner’s triplex over a garden-level rental.
Due to the fact that the very little of the existing structure was serviceable and the change of occupancy necessitated major layout changes, nC2 was able to propose an especially creative and unconventional design for the triplex. This design centers around a continuous 2-run stair which connects the main living space on the parlor level to a family room on the second floor and, finally, to a studio space on the third, thus linking all of the public and semi-public spaces with a single architectural element. This scheme is further enhanced through the use of a wood-slat screen wall which functions as a guardrail for the stair as well as a light-filtering element tying all of the floors together, as well its culmination in a 5’ x 25’ skylight.
 nC2 architecture llc
Full gut renovation and facade restoration of an historic 1850s wood-frame townhouse. The current owners found the building as a decaying, vacant SRO (single room occupancy) dwelling with approximately 9 rooming units. The building has been converted to a two-family house with an owner’s triplex over a garden-level rental.
Due to the fact that the very little of the existing structure was serviceable and the change of occupancy necessitated major layout changes, nC2 was able to propose an especially creative and unconventional design for the triplex. This design centers around a continuous 2-run stair which connects the main living space on the parlor level to a family room on the second floor and, finally, to a studio space on the third, thus linking all of the public and semi-public spaces with a single architectural element. This scheme is further enhanced through the use of a wood-slat screen wall which functions as a guardrail for the stair as well as a light-filtering element tying all of the floors together, as well its culmination in a 5’ x 25’ skylight.
 Kraft Custom Construction
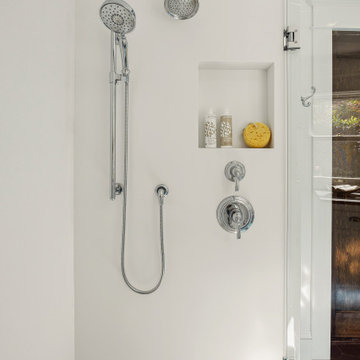
The owners of this beautiful 1908 NE Portland home wanted to breathe new life into their unfinished basement and dysfunctional main-floor bathroom and mudroom. Our goal was to create comfortable and practical spaces, while staying true to the preferences of the homeowners and age of the home.
The existing half bathroom and mudroom were situated in what was originally an enclosed back porch. The homeowners wanted to create a full bathroom on the main floor, along with a functional mudroom off the back entrance. Our team completely gutted the space, reframed the walls, leveled the flooring, and installed upgraded amenities, including a solid surface shower, custom cabinetry, blue tile and marmoleum flooring, and Marvin wood windows.
In the basement, we created a laundry room, designated workshop and utility space, and a comfortable family area to shoot pool. The renovated spaces are now up-to-code with insulated and finished walls, heating & cooling, epoxy flooring, and refurbished windows.
The newly remodeled spaces achieve the homeowner's desire for function, comfort, and to preserve the unique quality & character of their 1908 residence.

Sponsored
Columbus, OH
Wannemacher Interiors
Customized Award-Winning Interior Design Solutions in Franklin Cnty OH
 Sew Beautiful
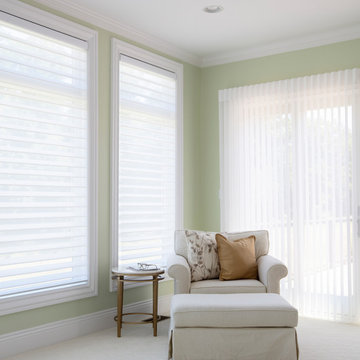
The backdrop for the perfect “staycation,” this spacious home in historic Ellicott City boasts inviting spaces for reading, watching movies and catching up with friends. An in-law suite, theater room and plenty of bedrooms provide a welcoming, resort style atmosphere.
Our collaboration with a Howard County interior designer challenged Sew Beautiful with 56 windows in rooms that each required window coverings with specific needs and functions. Planning for the custom window treatments began early in the building phase, offering opportunities for hard-wired automated shades.
The main living areas are dressed with Hunter Douglas Silhouette with Duolite sheer shades. Traditional draperies and valances add the finishing touches, framing the picturesque views. Silhouette and Duolite offer the best of both worlds for the bedrooms, with light control for privacy by day, and room darkening for sleeping.
 D. Loesch Construction
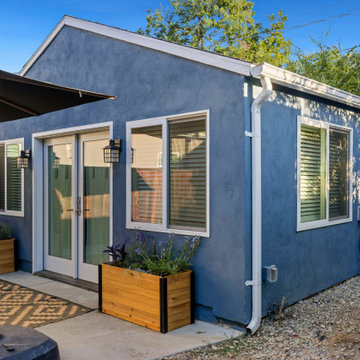
This East Sacramento ADU garage conversion transforms a detached, underused backyard garage into a fully functional living space designed for long-term flexibility. Originally a 100-year-old structure used mainly for storage, the project was reimagined to better serve the homeowner’s growing family and provide a comfortable guest-ready space. The new layout includes a welcoming patio-style entry with large windows, a spacious bathroom, and a compact kitchenette—turning an aging outbuilding into valuable square footage with real everyday purpose.
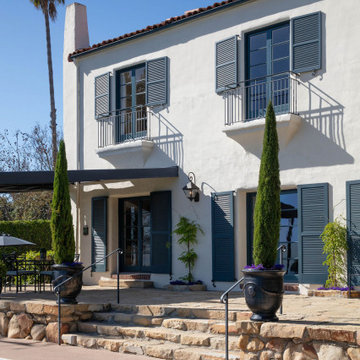 trace robinson landscape design
The home’s elegant façade comes alive with thoughtful, complementary landscape design. Two towering cypress trees in oversized black urns stand like welcoming sentinels, their dark, linear forms contrasting with the white stucco walls. Stone steps lead gently toward the pool area, integrating movement and functionality with beauty. Subtle plantings at the base—evergreen climbers and bright seasonal blooms—add a romantic touch, softening the hardscape. This carefully curated entryway showcases the designer’s ability to balance grandeur and intimacy, providing a seamless transition between architecture and the inviting gardens beyond.
212