
Search results for "Historical function" in Home Design Ideas
 Kaylee Pauley Interiors
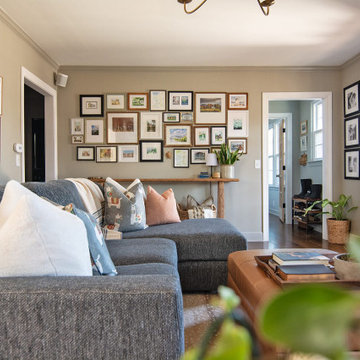
A timeless colonial-inspired home with refined charm and modern comfort. Classic millwork, warm neutrals, and elegant details create a sophisticated yet inviting space, blending historic character with contemporary functionality for effortless living.

 Sweeney Design Remodel
Adding function and beauty, we transformed the tired old bathtub space into a spa-like shower, designed with Chevron mosaic tile, Delta fixtures, and a Schluter system. New Cambria countertops, Caliber custom cabinetry and Surface Matrix tile with a glass crackle mosaic border complete the look of this luxurious, timeless historic bathroom remodel.

 WORKS by Jesse DeBenedictis, LLC
This Beverly, Massachusetts home renovation highlights the classic character of a historic New England colonial while incorporating thoughtful updates. The exterior features traditional clapboard siding, symmetrical windows, and a brick chimney that reflects the home’s historic architecture. A garage addition blends seamlessly with the original structure, maintaining the traditional style while improving functionality. Located on the North Shore, this renovation preserves the timeless appeal of the home while enhancing its exterior and overall curb appeal.
Find the right local pro for your project

 Morpurgo Architects
Reconfigured over time, the historic orientation of this beautiful residence was reversed, posing an architectural challenge for Morpurgo Architects. Our design created facades that would function with the original entry yet face the great lawn in the back of the house.
We conceived a two-story, open living space that utilizes the exterior stone on the fireplace and along an interior wall. We fashioned a sculptural staircase that emulates details of an existing stair, reduced to an elegant simplicity.
Our additions and restoration of the structure were supported by our client’s desire to maintain the quality and workmanship of the historic residence. The stonework, which was hand-cut, dressed and aged to duplicate the 200-year old masonry, is an example of our mutual commitment to the preservation of our treasured past.
 Cummings Architecture + Interiors
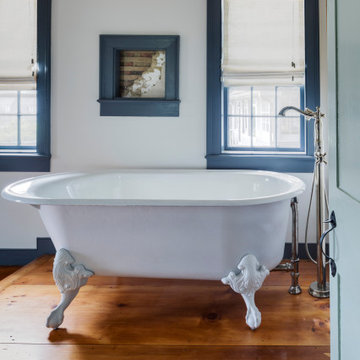
With stunning views of the Annisquam River, this beautiful first period home was constructed in 1690 for Nathanial Harraden, sailing master of the USS Constitution. It is believed to be the oldest remaining house in this neighborhood of Gloucester. Our extensive historic restoration preserved the integrity and historic details of the original structure, which had been altered significantly over time. Deteriorated structural elements were repaired or rebuilt, and historic elements including beams were revealed. A bright new kitchen and bathrooms provide a functional layout suited for modern living, and use authentic natural materials that will patina and weather in harmony with the rest of the home. The new island counter was hewn from a large decaying tree on the site, and hand-painted marble tiles adorn the backsplash. New cabinetry was hand-crafted using methods authentic to the time. We preserved the kitchen’s existing brick floor, which originally provided a durable surface for milking animals inside during cold winter months. Using authentic materials and craftsmanship of the era, this special house celebrates its historic character and embraces modern updates that will welcome home generations to come.
 Don Foote Contracting
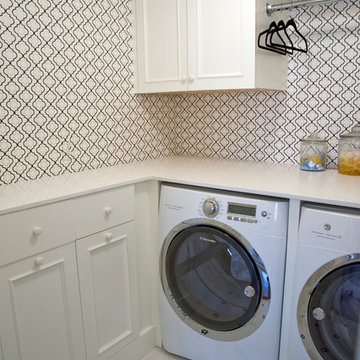
Pretty wall papered functional laundry room.
Todd Gieg Photography
Inspiration for a timeless laundry room remodel in Boston
Inspiration for a timeless laundry room remodel in Boston
 DK Studio
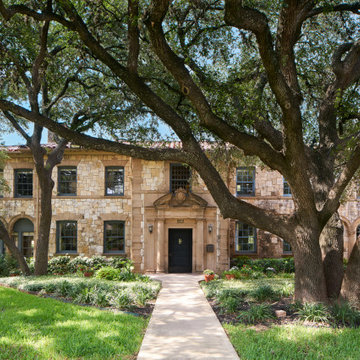
This early 20th-century house needed careful updating so it would work for a contemporary family without feeling as though the historical integrity had been lost.
We stepped in to create a more functional combined kitchen and mud room area. A window bench was added off the kitchen, providing a new sitting area where none existed before. New wood detail was created to match the wood already in the house, so it appears original. Custom upholstery was added for comfort.
In the master bathroom, we reconfigured the adjacent spaces to create a comfortable vanity, shower, and walk-in closet.
The choices of materials were guided by the existing structure, which was very nicely finished.

Sponsored
Plain City, OH

The Creative Kitchen Company
Columbus Area Kitchen Remodeling and Refacing Professional
 Davis Bews Architecture
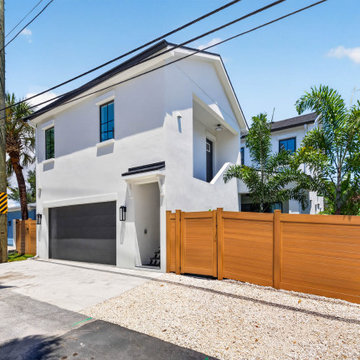
A rear-entry garage helps maintain a clean and welcoming streetscape while providing functional access at the rear of the property. The home's design balances the architectural character of St. Petersburg's Historic Old Northeast neighborhood with the needs of modern living.

 Inspire Kitchen and Bath Design
This 200 year old historic Burlington home had been divided into apartments. The division, years ago, had left uneven floors and odd room divisions. We repaired floor transitions and humps, removed some awkward non functional built-in items and replaced the leaking fire door. Hickory flooring went into the entire unit except the bath which received luxury vinyl tile.
 Kaylee Pauley Interiors
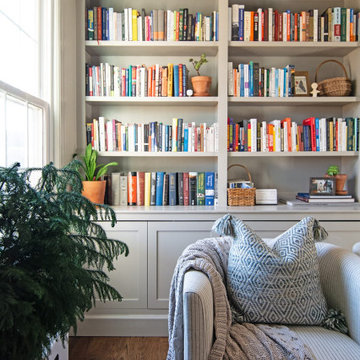
A timeless colonial-inspired home with refined charm and modern comfort. Classic millwork, warm neutrals, and elegant details create a sophisticated yet inviting space, blending historic character with contemporary functionality for effortless living.
 Kaylee Pauley Interiors
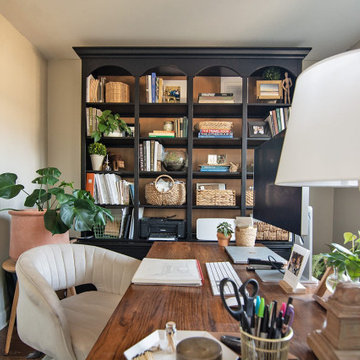
A timeless colonial-inspired home with refined charm and modern comfort. Classic millwork, warm neutrals, and elegant details create a sophisticated yet inviting space, blending historic character with contemporary functionality for effortless living.
 Morpurgo Architects
Reconfigured over time, the historic orientation of this beautiful residence was reversed, posing an architectural challenge for Morpurgo Architects. Our design created facades that would function with the original entry yet face the great lawn in the back of the house.
We conceived a two-story, open living space that utilizes the exterior stone on the fireplace and along an interior wall. We fashioned a sculptural staircase that emulates details of an existing stair, reduced to an elegant simplicity.
Our additions and restoration of the structure were supported by our client’s desire to maintain the quality and workmanship of the historic residence. The stonework, which was hand-cut, dressed and aged to duplicate the 200-year old masonry, is an example of our mutual commitment to the preservation of our treasured past.
 Jamie House Design
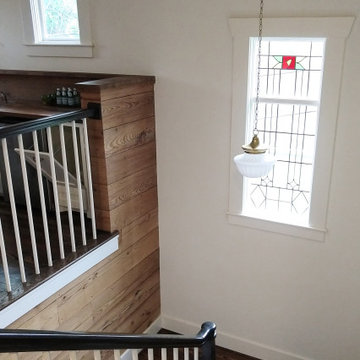
This beautifully restored historic home in Denver, Colorado, blends timeless architectural charm with modern interior design. Thoughtful renovations highlight original details, including intricate millwork, classic moldings, and rich hardwood floors, while updated furnishings and finishes enhance functionality and comfort. A curated mix of vintage and contemporary elements creates a seamless balance between past and present, preserving the home's character while elevating it for modern living. This project is a standout example of Denver historic home design, showcasing expert craftsmanship and timeless interior design.

Sponsored
Plain City, OH
The Creative Kitchen Company
Columbus Area Kitchen Remodeling and Refacing Professional

 Grand Home Solutions, Inc
Adding more storage, kitchen cabinets extend into the Dining area with open shelving to mimic a hutch. The two- level peninsula conceals the working area and the tile half wall if functional and adds interest.
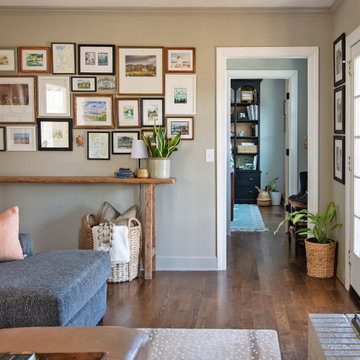 Kaylee Pauley Interiors
A timeless colonial-inspired home with refined charm and modern comfort. Classic millwork, warm neutrals, and elegant details create a sophisticated yet inviting space, blending historic character with contemporary functionality for effortless living.
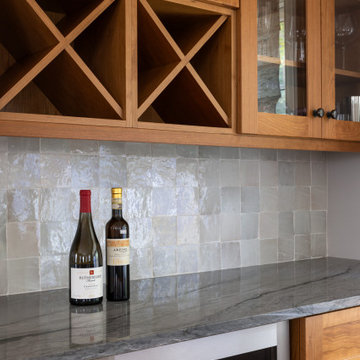
 Alair Homes Arlington
This family home in the historic district needed updating and some added space to make it functional for a growing family. Due to lot constraints, a side addition was the only possible option. This home now has four bedrooms, 3.5 bathrooms, and tons of built-in storage.
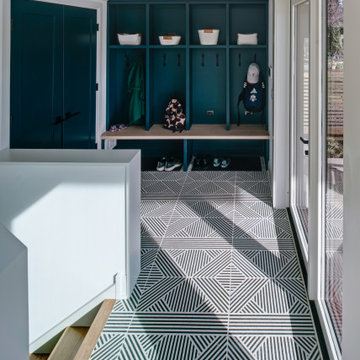
 Tom Bassett-Dilley Architect, Ltd.
This historic home in Oak Park was in need of updating, with deferred maintenance inside and out requiring extensive work. This created an opportunity to rethink the house for a modern family in the 21st century, with an updated plan, a strong connection to the yard from the kitchen and new mudroom, covered patio, and flexible rooms for work-at-home, gym, or guest functions. The insulation and mechanical systems were upgraded to Phius levels, and a solar PV array added to meet annual net zero energy performance. With minimal upfront energy expenditure, the home’s operational carbon was reduced by 100%, and the house is a delightful place for the young family to grow into.

Sponsored
Plain City, OH
The Creative Kitchen Company
Columbus Area Kitchen Remodeling and Refacing Professional
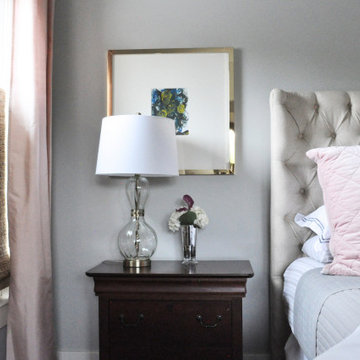 Jamie House Design
This beautifully restored historic home in Denver, Colorado, blends timeless architectural charm with modern interior design. Thoughtful renovations highlight original details, including intricate millwork, classic moldings, and rich hardwood floors, while updated furnishings and finishes enhance functionality and comfort. A curated mix of vintage and contemporary elements creates a seamless balance between past and present, preserving the home's character while elevating it for modern living. This project is a standout example of Denver historic home design, showcasing expert craftsmanship and timeless interior design.

 Two Paddles
How do you build a new functional shed for a 100 year old Puget Sound cabin in a historic Kitsap neighborhood? The answer in this case was to use lots of recycled materials to build a usable modern shed that looks like it has been around for many seasons.
Two Paddles LLC

 Wisconsin Building Supply
The homeowner was looking for a bright, sunny, functional and modern kitchen.
We moved the window to the back of the house so they could see the kids in the backyard and put soffits above the cabinets to soften the feel of the room. A timeless addition to a historic gem.
Designer: Liz Granum Kitchen & Bath Design Specialist
65