
Search results for "Historical function" in Home Design Ideas
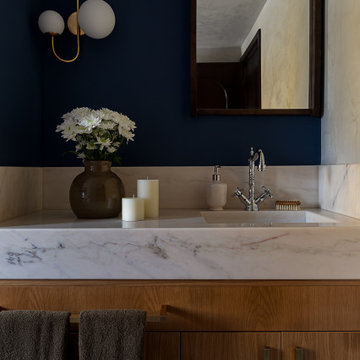
 RIMA Interior Design Studio
Large cottage kids' blue tile and mosaic tile double-sink alcove bathtub photo with light wood cabinets, a wall-mount toilet, blue walls, an undermount sink, marble countertops, white countertops and a built-in vanity
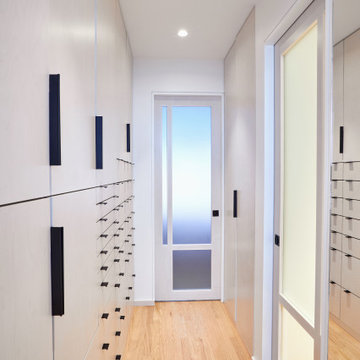
 George Ranalli Architect
The design for the dressing room contains a spacious walk-in closet, full-length mirror, and stunning array of built-in cabinets. The wood-framed pocket doors with inset glass panels add an elegance to the area, along with the craftsmanship of the built-in cabinets. The result is a dressing room that is both functional and beautiful, a true reflection of the homeowner's style and taste.

 Classic Cupboards, Inc
This large addition to this historic New Orleans Garden District home keeps a traditional feel with up to date function. In order to boost storage for this family of 6, cabinets were double stacked. With room to spare this area serves as the family's main meeting space.
Find the right local pro for your project
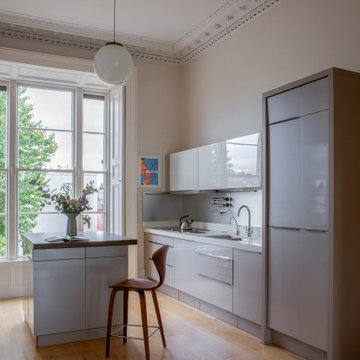
 Porcha Design
A sleek, contemporary kitchen design within a historic South Dublin Victorian home by Porcha Design. Featuring minimalist bespoke cabinetry, a functional central island, and curated lighting that beautifully balances modern culinary needs with the property's grand original cornicing.

 Vivid Interior Design - Danielle Loven
Storage is maximized by using custom cabinetry and wood shelving in this butler's pantry. Neutral trellis wallpaper. Interior Design: Vivid Interior
Builder: Hendel Homes
Photography: LandMark Photography
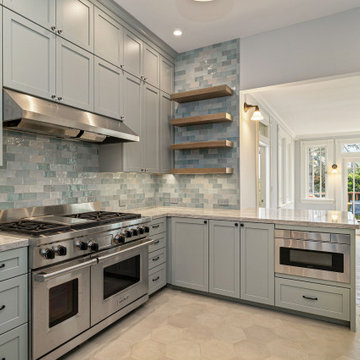
 Centoni Restoration & Development, Inc.
CLIENT GOALS
Nearly every room of this lovely Noe Valley home had been thoughtfully expanded and remodeled through its 120 years, short of the kitchen.
Through this kitchen remodel, our clients wanted to remove the barrier between the kitchen and the family room and increase usability and storage for their growing family.
DESIGN SOLUTION
The kitchen design included modification to a load-bearing wall, which allowed for the seamless integration of the family room into the kitchen and the addition of seating at the peninsula.
The kitchen layout changed considerably by incorporating the classic “triangle” (sink, range, and refrigerator), allowing for more efficient use of space.
The unique and wonderful use of color in this kitchen makes it a classic – form, and function that will be fashionable for generations to come.
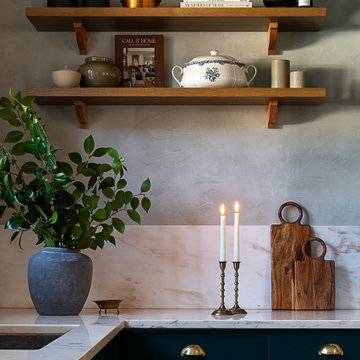 RIMA Interior Design Studio
Open concept kitchen - large farmhouse single-wall cement tile floor and brown floor open concept kitchen idea with an undermount sink, flat-panel cabinets, blue cabinets, marble countertops, white backsplash, marble backsplash, black appliances, an island and white countertops

Sponsored
Columbus, OH

Wannemacher Interiors
Customized Award-Winning Interior Design Solutions in Franklin Cnty OH
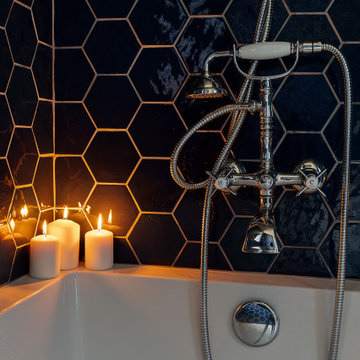 RIMA Interior Design Studio
Large farmhouse kids' blue tile and mosaic tile double-sink alcove bathtub photo with light wood cabinets, a wall-mount toilet, blue walls, an undermount sink, marble countertops, white countertops and a built-in vanity
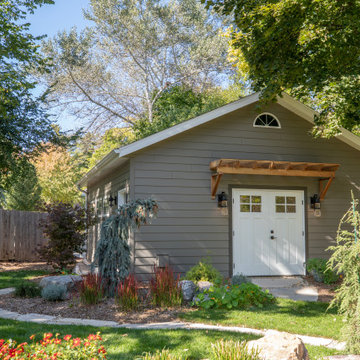
 Sweeney Design Remodel
The garage remodel seamlessly blends with the home’s existing architecture, utilizing matching materials and replicating key architectural details. This sensitive approach preserves the historical integrity of the Nakoma Neighborhood, while the addition of a 2-car garage provides much-needed convenience. The result is a harmonious fusion of modern functionality and classic charm, transforming everyday life for the homeowners.

 JM Kitchen & Bath Design
This is a Historic Boulder Home on the Colorado Registry. The customer wanted the kitchen that would fit with both the old and the new parts of the home. The simple shaker doors and the bright brass hardware pick up the old, while the clean lines and large functioning island bring in the new!
The use of space un this kitchen makes it work very well.
The custom color blue paint brightens the kitchen and is one of the most dynamic parts of the kitchen. The true Marble Counters and old-world Bright Brass Hardware bring back the history of the home.
 JM Kitchen & Bath Design
This is a Historic Boulder Home on the Colorado Registry. The customer wanted the kitchen that would fit with both the old and the new parts of the home. The simple shaker doors and the bright brass hardware pick up the old, while the clean lines and large functioning island bring in the new!
The use of space un this kitchen makes it work very well.
The custom color blue paint brightens the kitchen and is one of the most dynamic parts of the kitchen. The true Marble Counters and old-world Bright Brass Hardware bring back the history of the home.

 Carlton Edwards
The interior was primarily a cosmetic renovation and also, kitchen renovation. So, the idea was to be very respectful of the original architectural details. With the kitchen, in particular, it was important to maximize function, space, and storage so every inch counted. The detailing was updated still respectful of the original architecture, but fresher approach.
The appliances were rearranged to maximize functionality and incorporated in some space from an existing porch that had been enclosed.
The floor is an ebony stain pine, and then I added a tall wainscot around the room to integrate with the cabinetry more.
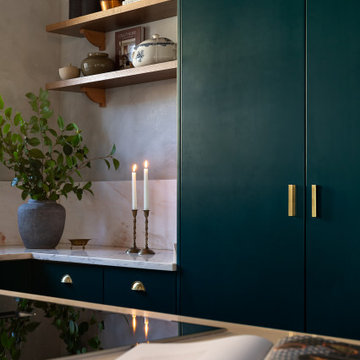 RIMA Interior Design Studio
Inspiration for a large country single-wall cement tile floor and brown floor open concept kitchen remodel with an undermount sink, flat-panel cabinets, blue cabinets, marble countertops, white backsplash, marble backsplash, black appliances, an island and white countertops

Sponsored
Columbus, OH

Hope Restoration & General Contracting
Columbus Design-Build, Kitchen & Bath Remodeling, Historic Renovations
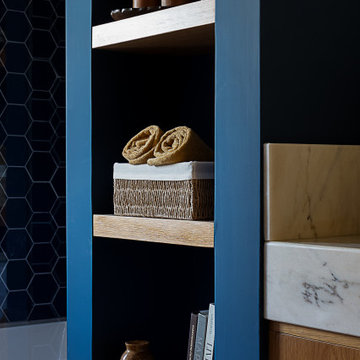 RIMA Interior Design Studio
Inspiration for a large cottage kids' blue tile and mosaic tile double-sink alcove bathtub remodel with light wood cabinets, a wall-mount toilet, blue walls, an undermount sink, marble countertops, white countertops and a built-in vanity
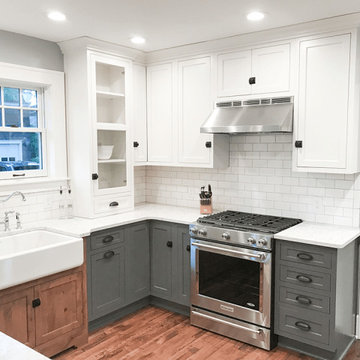
 Motor City Designworks
This home, built in 1919 in downtown Lansing, was truly dark + scary. We removed the wall between the kitchen + dining room to make a more functional space for both entertaining and daily use. We maintained some of the 100 year old character and charm by keeping several elements but added modern amenities and extra "wow" factor throughout to make this space absolutely gorgeous!

 MANDARINA STUDIO interior design
Summary of Scope: gut renovation/reconfiguration of kitchen, coffee bar, mudroom, powder room, 2 kids baths, guest bath, master bath and dressing room, kids study and playroom, study/office, laundry room, restoration of windows, adding wallpapers and window treatments
Background/description: The house was built in 1908, my clients are only the 3rd owners of the house. The prior owner lived there from 1940s until she died at age of 98! The old home had loads of character and charm but was in pretty bad condition and desperately needed updates. The clients purchased the home a few years ago and did some work before they moved in (roof, HVAC, electrical) but decided to live in the house for a 6 months or so before embarking on the next renovation phase. I had worked with the clients previously on the wife's office space and a few projects in a previous home including the nursery design for their first child so they reached out when they were ready to start thinking about the interior renovations. The goal was to respect and enhance the historic architecture of the home but make the spaces more functional for this couple with two small kids. Clients were open to color and some more bold/unexpected design choices. The design style is updated traditional with some eclectic elements. An early design decision was to incorporate a dark colored french range which would be the focal point of the kitchen and to do dark high gloss lacquered cabinets in the adjacent coffee bar, and we ultimately went with dark green.



Sponsored
Columbus, OH
Wannemacher Interiors
Customized Award-Winning Interior Design Solutions in Franklin Cnty OH
 Classic Cupboards, Inc
This large addition to this historic New Orleans Garden District home keeps a traditional feel with up to date function. In order to boost storage for this family of 6, cabinets were double stacked. With room to spare this area serves as the family's main meeting space.
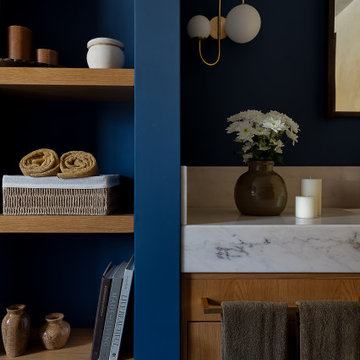 RIMA Interior Design Studio
Large country kids' mosaic tile and blue tile double-sink walk-in shower photo with a wall-mount toilet, an undermount sink, marble countertops, white countertops, a built-in vanity, light wood cabinets and blue walls
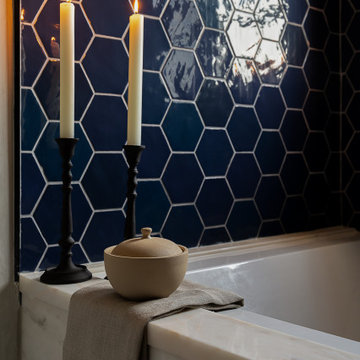 RIMA Interior Design Studio
Example of a large farmhouse kids' blue tile and mosaic tile double-sink alcove bathtub design with light wood cabinets, a wall-mount toilet, blue walls, an undermount sink, marble countertops, white countertops and a built-in vanity
89