
Search results for "Historical function" in Home Design Ideas
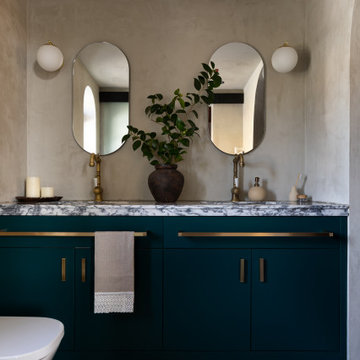
 RIMA Interior Design Studio
Inspiration for a large country master brown tile and mosaic tile double-sink walk-in shower remodel with blue cabinets, a wall-mount toilet, beige walls, an undermount sink, marble countertops, white countertops, a niche and a built-in vanity
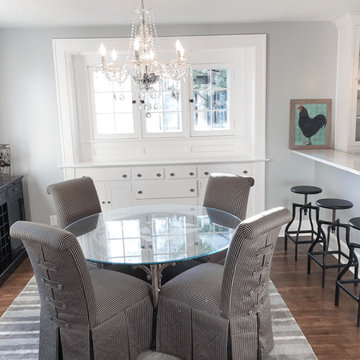
 Motor City Designworks
This home, built in 1919 in downtown Lansing, was truly dark + scary. We removed the wall between the kitchen + dining room to make a more functional space for both entertaining and daily use. We maintained some of the 100 year old character and charm by keeping several elements but added modern amenities and extra "wow" factor throughout to make this space absolutely gorgeous!
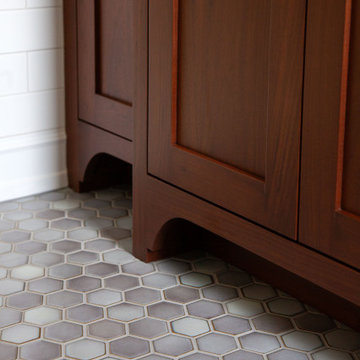
 TreHus Architects+Interior Designers+Builders
This Minneapolis attic was transformed from a long-neglected space into a refined bonus room and full bath. TreHus reinforced the structure, leveled floors and ceilings, and preserved original details such as the antique clawfoot tub. The result is a warm, functional retreat that connects seamlessly with the restored 1901 historical home below.
Find the right local pro for your project
 RIMA Interior Design Studio
Large farmhouse single-wall cement tile floor and brown floor open concept kitchen photo with an undermount sink, flat-panel cabinets, blue cabinets, marble countertops, white backsplash, marble backsplash, black appliances, an island and white countertops

 Classic Cupboards, Inc
This large addition to this historic New Orleans Garden District home keeps a traditional feel with up to date function. In order to boost storage for this family of 6, cabinets were double stacked. With room to spare this area serves as the family's main meeting space.
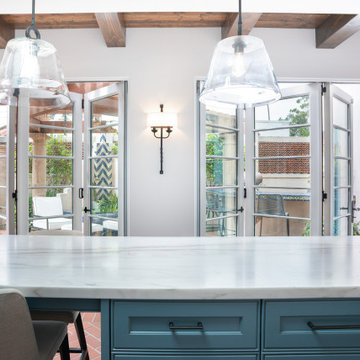
 AG Millworks
The appeal of AG Millworks bi-fold doors lies in their versatile customization options. Designer Jeff Hines appreciated their functionality and found them ideal for this home. He remarked, "At first glance, the bi-fold doors seem similar to the existing dining room doors, but when opened, they reveal their true nature. It’s a delightful surprise for guests."
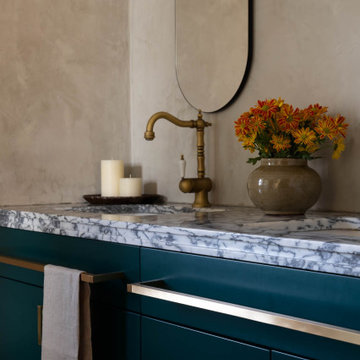 RIMA Interior Design Studio
Example of a large country master brown tile and mosaic tile double-sink walk-in shower design with blue cabinets, a wall-mount toilet, beige walls, an undermount sink, marble countertops, white countertops, a niche and a built-in vanity

Sponsored
Columbus, OH

Hope Restoration & General Contracting
Columbus Design-Build, Kitchen & Bath Remodeling, Historic Renovations
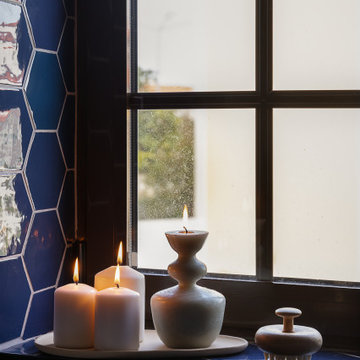 RIMA Interior Design Studio
Example of a large cottage kids' mosaic tile and blue tile double-sink walk-in shower design with a wall-mount toilet, an undermount sink, marble countertops, white countertops, a built-in vanity, light wood cabinets and blue walls
 Classic Cupboards, Inc
This large addition to this historic New Orleans Garden District home keeps a traditional feel with up to date function. In order to boost storage for this family of 6, cabinets were double stacked. With room to spare this area serves as the family's main meeting space.
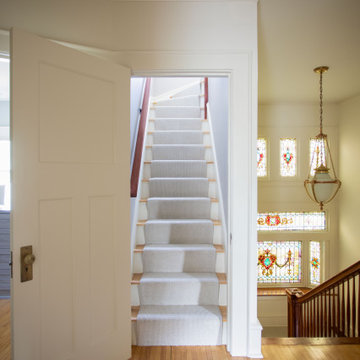 TreHus Architects+Interior Designers+Builders
This Minneapolis attic was transformed from a long-neglected space into a refined bonus room and full bath. TreHus reinforced the structure, leveled floors and ceilings, and preserved original details such as the antique clawfoot tub. The result is a warm, functional retreat that connects seamlessly with the restored 1901 historical home below.
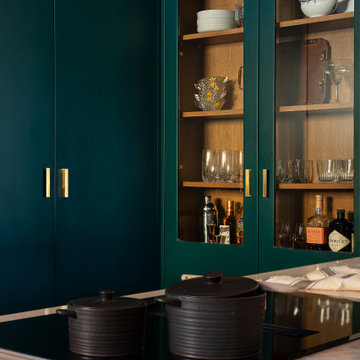 RIMA Interior Design Studio
Large country single-wall cement tile floor and brown floor open concept kitchen photo with an undermount sink, flat-panel cabinets, blue cabinets, marble countertops, white backsplash, marble backsplash, black appliances, an island and white countertops
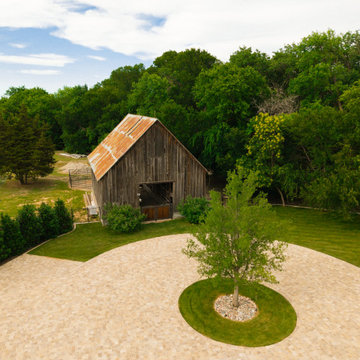
 Alterra Landscape Design
This high-angle shot captures the expansive paver circle drive featuring a central turf-and-tree island. Seamlessly connecting the historical barn with the modern residence, the landscape architecture uses precision-laid pavers, perimeter privacy screening, and expansive lawns to anchor the estate’s front courtyard for functional outdoor living.
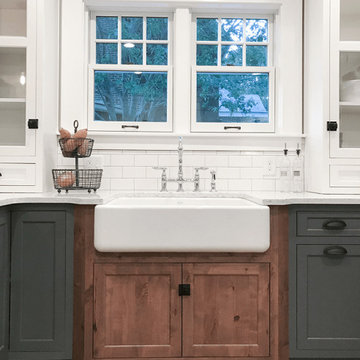 Motor City Designworks
This home, built in 1919 in downtown Lansing, was truly dark + scary. We removed the wall between the kitchen + dining room to make a more functional space for both entertaining and daily use. We maintained some of the 100 year old character and charm by keeping several elements but added modern amenities and extra "wow" factor throughout to make this space absolutely gorgeous!

Sponsored
Columbus, OH
Hope Restoration & General Contracting
Columbus Design-Build, Kitchen & Bath Remodeling, Historic Renovations
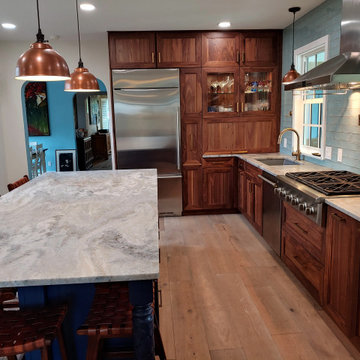
 Fusion Cabinets, Inc.
How gorgeous and functional is this? There is a huge appliance garage hidden under that beautiful glass display cabinet in the corner - tucked out of the way but easily accessible.
 RIMA Interior Design Studio
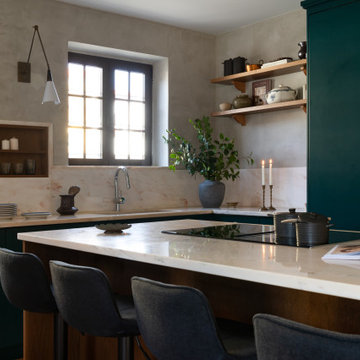
Large farmhouse single-wall brown floor and cement tile floor open concept kitchen photo with an undermount sink, flat-panel cabinets, blue cabinets, marble countertops, white backsplash, marble backsplash, black appliances, an island and white countertops
 RIMA Interior Design Studio
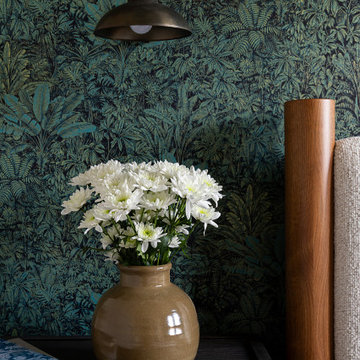
Inspiration for a large country master brown tile and mosaic tile double-sink walk-in shower remodel with blue cabinets, a wall-mount toilet, beige walls, an undermount sink, marble countertops, white countertops, a niche and a built-in vanity

Sponsored
Columbus, OH
Hope Restoration & General Contracting
Columbus Design-Build, Kitchen & Bath Remodeling, Historic Renovations

 JM Kitchen & Bath Design
This is a Historic Boulder Home on the Colorado Registry. The customer wanted the kitchen that would fit with both the old and the new parts of the home. The simple shaker doors and the bright brass hardware pick up the old, while the clean lines and large functioning island bring in the new!
The use of space un this kitchen makes it work very well.
The custom color blue paint brightens the kitchen and is one of the most dynamic parts of the kitchen. The true Marble Counters and old-world Bright Brass Hardware bring back the history of the home.

 Duket Architects Planners
This home was constructed as a summer cottage in 1900. Sitting high above the Maumee River on a 2.25 acre site with formal and functional gardens, every room was designed to take full advantage of the site. The 1,500 square feet of additional living space was designed in the same shingle style architecture to blend with the original cottage. The newly designed spaces include: gourmet kitchen, open family room, dining area, butler's pantry and laundry, stair tower, yoga studio, home elevator, and a two car garage. This 100+ year old home has all the functionality of the 21st century while being true to its historic start.
Photography credits: Rod Foster, Michael Duket
 JM Kitchen & Bath Design
This is a Historic Boulder Home on the Colorado Registry. The customer wanted the kitchen that would fit with both the old and the new parts of the home. The simple shaker doors and the bright brass hardware pick up the old, while the clean lines and large functioning island bring in the new!
The use of space un this kitchen makes it work very well.
The custom color blue paint brightens the kitchen and is one of the most dynamic parts of the kitchen. The true Marble Counters and old-world Bright Brass Hardware bring back the history of the home.
90