
Search results for "History" in Home Design Ideas


 Stephen Moser Architect
Photography: Michael Biondo
Example of a transitional entryway design in New York
Example of a transitional entryway design in New York


Find the right local pro for your project


 Inplace Studio
As implied by its name, this kitchen preserves historic architectural elements while incorporating minimally detailed cabinetry, state-of-the-art appliances, and plenty of functional storage and workspace for the avid chef.
http://www.houzz.com/pro/woodmode/wood-mode-fine-custom-cabinetry


 Jones Pierce Architects
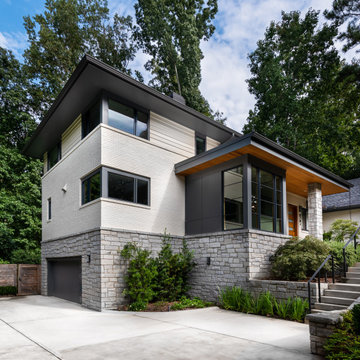
We retained the front-facing gable and ridge beam height of the original structure and minimized the impact of the 3-story addition using horizontal material changes to minimize verticality. The choice of a hipped roof over the addition vs. a gable further diminished its vertical presence.


 Stone and Pine Inc.
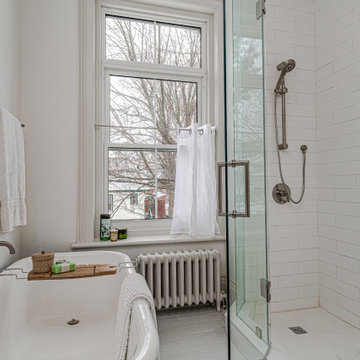
Previously 2 small 3 pc bathrooms, this main bathroom was reimagined into a large, bright room with a large vanity, walk in glass shower, refinished claw foot tub and laundry.
 Stone and Pine Inc.
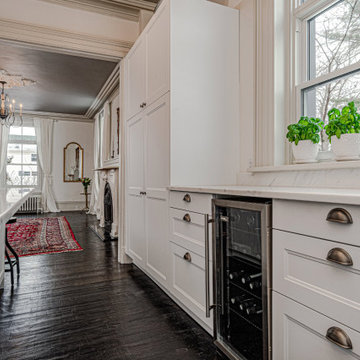
The new kitchen was relocated to what was the dining room. A new door was added to access the second driveway, for easy access for groceries. An 11' eat island was created with seating along the entire one side, with large pantry cabinets that hide extra coat storage on one side.


 Stone and Pine Inc.
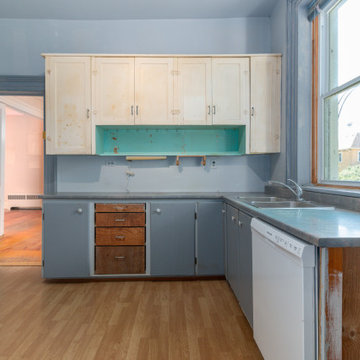
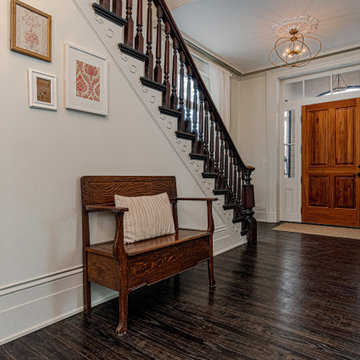
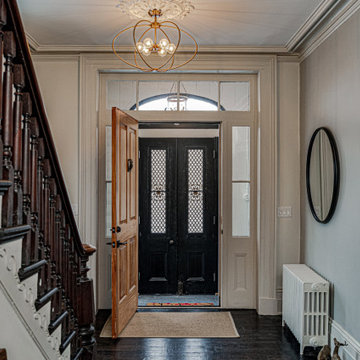
The front entry was refurbished and large wall sconces added. Trims and doors were painted in contrasting colours and the gold window details on the storm doors were sand blasted and painted with over 10 layers of old paint removed.
 Stone and Pine Inc.
Wallpaper disappeared, floors refinished, front vestibule renovated, a refurbished classic hot water rad added and the staircase sanded and refinished. The lighting was entirely redone with a more modern twist on the classic to give a more contemporary feel to the design.
 Stone and Pine Inc.
Grandeur was restored to this beautiful home with contrasting floors, neutral historical wall colours and updated lighting.
Example of a classic entryway design in Toronto
Example of a classic entryway design in Toronto


36