
Search results for "History" in Home Design Ideas
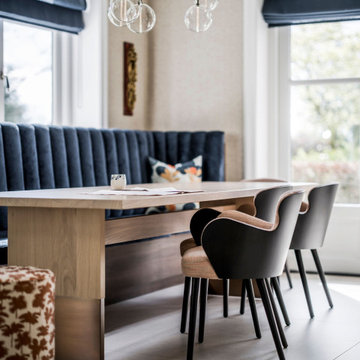


 Greenhaven Landscapes Inc.
Hear what our clients, Lisa & Rick, have to say about their project by clicking on the Facebook link and then the Videos tab.
Hannah Goering Photography

Find the right local pro for your project


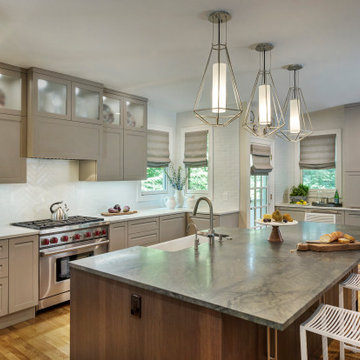



 Frenchs Cabinet Gallery llc
A small pantry with 5 roll-out trays really maximizes the storage while providing a finished side for the refrigerator. Erin Hurst, CKD
Transitional kitchen photo in Nashville
Transitional kitchen photo in Nashville




 Stone and Pine Inc.
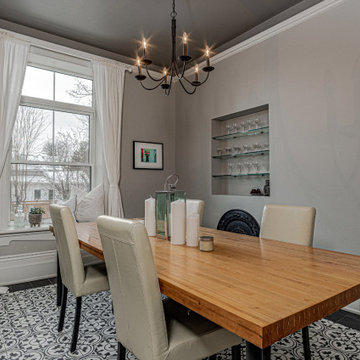
The new dining room - previously the cramped kitchen. The window was lowered (it had been raised to accommodate counters at one point. The original window trims were still behind the cabinets. Because of the size of the windows, transoms were added to make the operating portion of the windows more manageable. Since this was previously the kitchen, we could not match the floors or floor height, so we added a signature tile with a border to elevate the space.
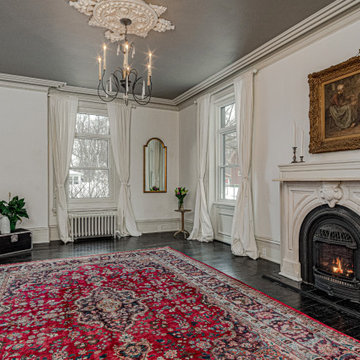
The house had undergone a renovation in the 1960's and the floors were levelled. This room was the only room on the main floor without its original plaster crown mouldings, so a new crown was created. The ceilings were painted dark to warm up the large room and hide the crooked ceilings. We fabricated new baseboard that matched the rest of the original 14" baseboard.
 Stone and Pine Inc.
French doors were replaced with windows on the south wall to match the existing opening of the other window. A new hot water rad replaced the one that stood in front of the window on the left. The original marble fireplace was moved to be the centrepiece of the room - it was updated with a gas insert that reflected a style more conducive with the age of the home. Floors were sanded down and stained dark to give grandeur to the trim work and expansive ceilings. This large principal room was almost too big, so bring the ceilings down and give presence to the incredible plaster mouldings the ceilings were painted in a soft grey.



40