
Search results for "History" in Home Design Ideas



Find the right local pro for your project
 Stone and Pine Inc.
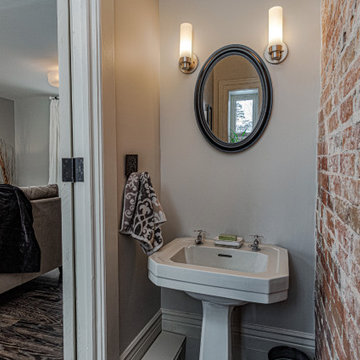
Addition of a two piece bathroom on the main floor. Repurposing one of the original sinks from upstairs. The exposed brick is the wall that adjoins the primary house and the one wing. The window above the toilet was repointed from a door that previously went to the small leaky porch.
 Stone and Pine Inc.
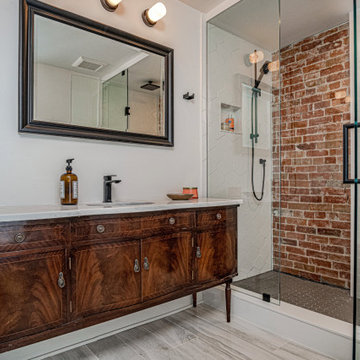
The master suite was entirely redesigned allowing for a large and luxurious master bathroom. Featuring a 2 person glass shower, marble topped french vanity and a separate water closet. Vanity lights were repurposed from old hallway lighting. Polished tile floor is heated. The exposed brick in the shower is fronted by glass for waterproofing.
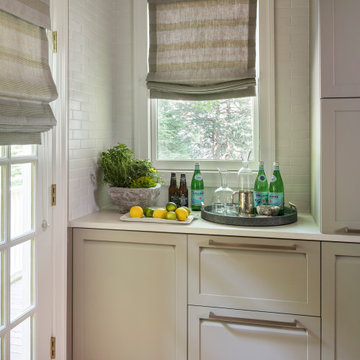


 Kate Roos Design LLC
Dark blue base cabinets anchor the space while the marble countertops and walnut island top preserve the light and history of this turn of the century home.


 Dreaming Monkey Studios
One of 15 mini murals I'm painting on a 3127 sq ft wall for the town of Bladenboro nc, commemorating some of their older businesses.
Shed - 1950s shed idea
Shed - 1950s shed idea





 Millennium Homes, Inc.
Mike Gessinger, Architecture Design by Ballard Mensua
Bathroom - bathroom idea in DC Metro
Bathroom - bathroom idea in DC Metro

 Inplace Studio
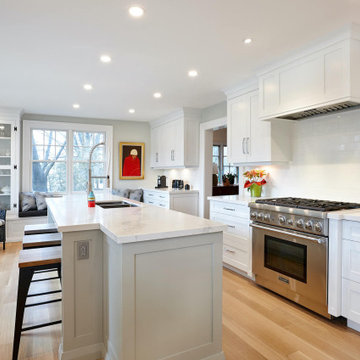
As implied by its name, this kitchen preserves historic architectural elements while incorporating minimally detailed cabinetry, state-of-the-art appliances, and plenty of functional storage and workspace for the avid chef.
http://www.houzz.com/pro/woodmode/wood-mode-fine-custom-cabinetry


42