
Search results for "Hit or miss" in Home Design Ideas
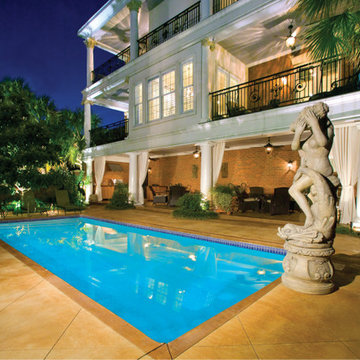
 Alaglas Swimming Pools
Don't let this pool's ordinary shape fool you; it is all fun once you hit the water. Named after one of the most beautiful groups of islands this planet has to offer, this pool brings a small slice of paradise right to your backyard. One end features a full set of stairs that can double as a relaxing place to sit and chat with friends as you enjoy the calming water.
Sure, this outdoor escape is missing the golden sands that have helped make the Caribbean famous, but we bring the best part of the Caribbean (the crystal clear water) to your backyard.
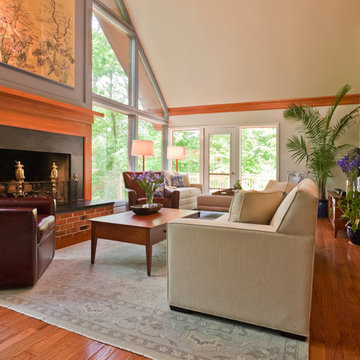
 Revealing Redesign
In June of 2015 an amazing sudden summer storm hit our area with violent winds, rain, and tornados. In the aftermath, my clients found, on top of losing 30 or so trees on their property overall, one had actually struck their home, piercing the roof in their great room.
The great room was the very last room in their house that we hadn't done a complete overhaul in. Sure, we had tweaked it, purchased a few pieces of furniture, reworked the layout, but the colors and design were much the same as they had been for decades.
Since things needed to be repaired and painted already, it was decided to jump in with both feet and totally rethink the room, change almost everything, and add architectural details that seemed to be missing in the original design from the 1980's.
So not only were the color palette, rugs, and furnishings changed, but some very important architectural interest was added. For instance, a new, more elegant post was added at the back of the space, visually connecting the downstairs with the loft above. Also, three beaded beams have been added across the vaulted ceiling, as well as a large chandelier, giving warmth, light and visual heft to the peak and upper corners of the room.
The fireplace was given a total facelift as well. New original artwork, which had inspired the palette for the space, is now highlighted inside a custom panel over a beautiful new mantel and fireplace surround.
Even though this project started with something quite unexpected and scary, my clients tell me that the results are something that they just love and enjoy whether at home just the two of them, or entertaining extended family and friends.
Photos by Laura Kicey
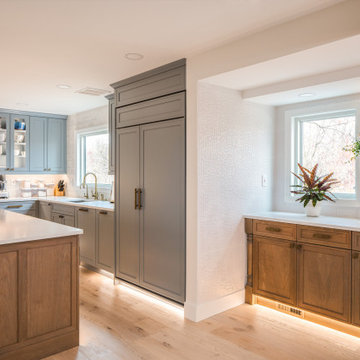
 Boss Landscape Design
Welcome to our latest home transformation video!Dive into our French-style kitchen renovation where we blend elegance with functionality. We've reimagined the space with stunning light blue cabinets, a high contrast hood, chic fixtures, and a beautifully crafted light wood island. Cabinet: Custom Frameless Cabinet Countertop: Emerstone Quartz Plumbing Fixtures: Waterstone Stove: Wolf Fridge: Subzero 42" Classic Hood: Copper Smith Hoods Don't forget to like, comment, and subscribe for more home renovation tips and transformations. Hit the bell icon so you never miss an update from us! #KitchenRenovation #FrenchStyleKitchen #HomeMakeover #InteriorDesign
Find the right local pro for your project
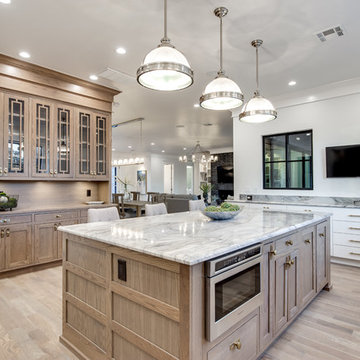
 Sudderth Design
MAKING A STATEMENT sited on EXPANSIVE Nichols Hills lot. Worth the wait...STUNNING MASTERPIECE by Sudderth Design. ULTIMATE in LUXURY features oak hardwoods throughout, HIGH STYLE quartz and marble counters, catering kitchen, Statement gas fireplace, wine room, floor to ceiling windows, cutting-edge fixtures, ample storage, and more! Living space was made to entertain. Kitchen adjacent to spacious living leaves nothing missed...built in hutch, Top of the line appliances, pantry wall, & spacious island. Sliding doors lead to outdoor oasis. Private outdoor space complete w/pool, kitchen, fireplace, huge covered patio, & bath. Sudderth hits it home w/the master suite. Forward thinking master bedroom is simply SEXY! EXPERIENCE the master bath w/HUGE walk-in closet, built-ins galore, & laundry. Well thought out 2nd level features: OVERSIZED game room, 2 bed, 2bth, 1 half bth, Large walk-in heated & cooled storage, & laundry. A HOME WORTH DREAMING ABOUT.
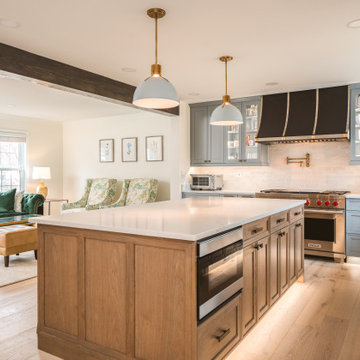 Boss Landscape Design
Welcome to our latest home transformation video!Dive into our French-style kitchen renovation where we blend elegance with functionality. We've reimagined the space with stunning light blue cabinets, a high contrast hood, chic fixtures, and a beautifully crafted light wood island. Cabinet: Custom Frameless Cabinet Countertop: Emerstone Quartz Plumbing Fixtures: Waterstone Stove: Wolf Fridge: Subzero 42" Classic Hood: Copper Smith Hoods Don't forget to like, comment, and subscribe for more home renovation tips and transformations. Hit the bell icon so you never miss an update from us! #KitchenRenovation #FrenchStyleKitchen #HomeMakeover #InteriorDesign
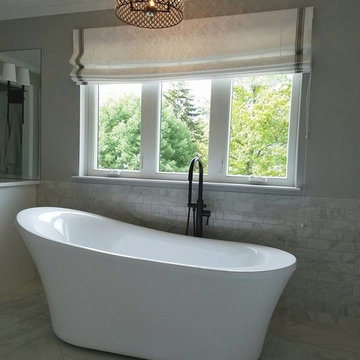
 Kitchen and Bath Renovations
This sprawling master bath features natural white marble counter tops with 2 separate vanities. One vanity has a built in area complete with stool for applying makeup and hair styling. Take a dip in this deep soaker tub or rinse off in the over-sized built in shower. This shower is complete with a built in bench and two built in niches. It also features two separate shower heads so two people can shower at once. Both shower faucets are detachable and one set has body sprayers included. There are plenty of hooks for towels as you exit the shower incorporated into the next built in bench. Relax and have a seat while drying off. Don't forget to turn on the bathroom heaters to warm up this expansive bathroom. Light up the room with sconces and a crystal drum chandelier. This luxury bath hits all the high notes missing no details.
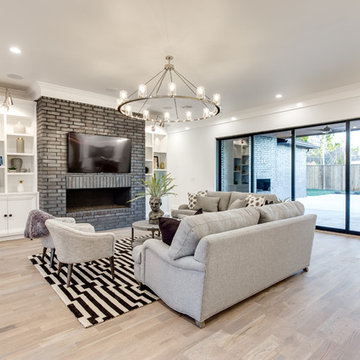 Sudderth Design
MAKING A STATEMENT sited on EXPANSIVE Nichols Hills lot. Worth the wait...STUNNING MASTERPIECE by Sudderth Design. ULTIMATE in LUXURY features oak hardwoods throughout, HIGH STYLE quartz and marble counters, catering kitchen, Statement gas fireplace, wine room, floor to ceiling windows, cutting-edge fixtures, ample storage, and more! Living space was made to entertain. Kitchen adjacent to spacious living leaves nothing missed...built in hutch, Top of the line appliances, pantry wall, & spacious island. Sliding doors lead to outdoor oasis. Private outdoor space complete w/pool, kitchen, fireplace, huge covered patio, & bath. Sudderth hits it home w/the master suite. Forward thinking master bedroom is simply SEXY! EXPERIENCE the master bath w/HUGE walk-in closet, built-ins galore, & laundry. Well thought out 2nd level features: OVERSIZED game room, 2 bed, 2bth, 1 half bth, Large walk-in heated & cooled storage, & laundry. A HOME WORTH DREAMING ABOUT.

Sponsored
Sunbury, OH

J.Holderby - Renovations
Franklin County's Leading General Contractors - 2X Best of Houzz!
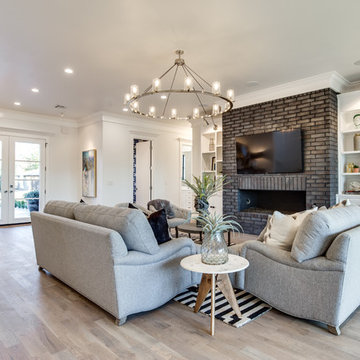 Sudderth Design
MAKING A STATEMENT sited on EXPANSIVE Nichols Hills lot. Worth the wait...STUNNING MASTERPIECE by Sudderth Design. ULTIMATE in LUXURY features oak hardwoods throughout, HIGH STYLE quartz and marble counters, catering kitchen, Statement gas fireplace, wine room, floor to ceiling windows, cutting-edge fixtures, ample storage, and more! Living space was made to entertain. Kitchen adjacent to spacious living leaves nothing missed...built in hutch, Top of the line appliances, pantry wall, & spacious island. Sliding doors lead to outdoor oasis. Private outdoor space complete w/pool, kitchen, fireplace, huge covered patio, & bath. Sudderth hits it home w/the master suite. Forward thinking master bedroom is simply SEXY! EXPERIENCE the master bath w/HUGE walk-in closet, built-ins galore, & laundry. Well thought out 2nd level features: OVERSIZED game room, 2 bed, 2bth, 1 half bth, Large walk-in heated & cooled storage, & laundry. A HOME WORTH DREAMING ABOUT.
 VisionScapes
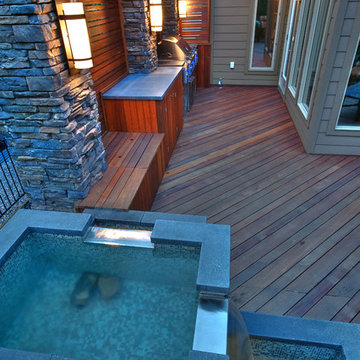
Would you appreciate if this home was the entrance to you your community? How would you thank your neighbour for raising your property value by at least 5 figures? Well, that is the case in Calgary's exclusive enclave "The Willows of Wentworth". With distinct style and class, this busy executive couple wanted the landscape of this former show home to match the grandeur of the interior of the home, and we think they hit a home run. The expansive custom water feature greets every homeowner who comes into this beautiful suburb. Surrounded by locally sourced stone retaining walls and a quaint front patio the entry to this home is nothing less than spectacular. The backyard doesn't miss a beat. With an expansive Indonesian hardwood deck, Mahogany privacy screens, stone columns, a stunning water feature, and built in BBQ with a searing station complete this home's grandeur.
Photo Credit: Jamen Rhodes
 Total Sport Solutions, Inc.

19x37 Backyard Multi-Fun Court
The court surface is DuraCourt by SnapSports on top of a concrete base
Inlaid basketball key as well as hockey crease
10' x 15' SnapBack Rebounder installed behind the hockey net will "rebound" any missed shots back tot he player and doubles as ball containment. Move the hockey net to the side and you can hit a teniis ball against our SnapBack Rebounder.
 Sudderth Design
MAKING A STATEMENT sited on EXPANSIVE Nichols Hills lot. Worth the wait...STUNNING MASTERPIECE by Sudderth Design. ULTIMATE in LUXURY features oak hardwoods throughout, HIGH STYLE quartz and marble counters, catering kitchen, Statement gas fireplace, wine room, floor to ceiling windows, cutting-edge fixtures, ample storage, and more! Living space was made to entertain. Kitchen adjacent to spacious living leaves nothing missed...built in hutch, Top of the line appliances, pantry wall, & spacious island. Sliding doors lead to outdoor oasis. Private outdoor space complete w/pool, kitchen, fireplace, huge covered patio, & bath. Sudderth hits it home w/the master suite. Forward thinking master bedroom is simply SEXY! EXPERIENCE the master bath w/HUGE walk-in closet, built-ins galore, & laundry. Well thought out 2nd level features: OVERSIZED game room, 2 bed, 2bth, 1 half bth, Large walk-in heated & cooled storage, & laundry. A HOME WORTH DREAMING ABOUT.
 Revealing Redesign
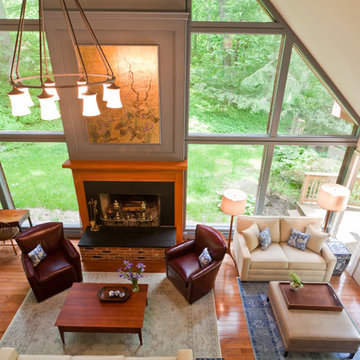
In June of 2015 an amazing sudden summer storm hit our area with violent winds, rain, and tornados. In the aftermath, my clients found, on top of losing 30 or so trees on their property overall, one had actually struck their home, piercing the roof in their great room.
The great room was the very last room in their house that we hadn't done a complete overhaul in. Sure, we had tweaked it, purchased a few pieces of furniture, reworked the layout, but the colors and design were much the same as they had been for decades.
Since things needed to be repaired and painted already, it was decided to jump in with both feet and totally rethink the room, change almost everything, and add architectural details that seemed to be missing in the original design from the 1980's.
So not only were the color palette, rugs, and furnishings changed, but some very important architectural interest was added. For instance, a new, more elegant post was added at the back of the space, visually connecting the downstairs with the loft above. Also, three beaded beams have been added across the vaulted ceiling, as well as a large chandelier, giving warmth, light and visual heft to the peak and upper corners of the room.
The fireplace was given a total facelift as well. New original artwork, which had inspired the palette for the space, is now highlighted inside a custom panel over a beautiful new mantel and fireplace surround.
Even though this project started with something quite unexpected and scary, my clients tell me that the results are something that they just love and enjoy whether at home just the two of them, or entertaining extended family and friends.
Photos by Laura Kicey
 Sudderth Design

MAKING A STATEMENT sited on EXPANSIVE Nichols Hills lot. Worth the wait...STUNNING MASTERPIECE by Sudderth Design. ULTIMATE in LUXURY features oak hardwoods throughout, HIGH STYLE quartz and marble counters, catering kitchen, Statement gas fireplace, wine room, floor to ceiling windows, cutting-edge fixtures, ample storage, and more! Living space was made to entertain. Kitchen adjacent to spacious living leaves nothing missed...built in hutch, Top of the line appliances, pantry wall, & spacious island. Sliding doors lead to outdoor oasis. Private outdoor space complete w/pool, kitchen, fireplace, huge covered patio, & bath. Sudderth hits it home w/the master suite. Forward thinking master bedroom is simply SEXY! EXPERIENCE the master bath w/HUGE walk-in closet, built-ins galore, & laundry. Well thought out 2nd level features: OVERSIZED game room, 2 bed, 2bth, 1 half bth, Large walk-in heated & cooled storage, & laundry. A HOME WORTH DREAMING ABOUT.

Sponsored
Columbus, OH

Hope Restoration & General Contracting
Columbus Design-Build, Kitchen & Bath Remodeling, Historic Renovations
 VisionScapes

Would you appreciate if this home was the entrance to you your community? How would you thank your neighbour for raising your property value by at least 5 figures? Well, that is the case in Calgary's exclusive enclave "The Willows of Wentworth". With distinct style and class, this busy executive couple wanted the landscape of this former show home to match the grandeur of the interior of the home, and we think they hit a home run. The expansive custom water feature greets every homeowner who comes into this beautiful suburb. Surrounded by locally sourced stone retaining walls and a quaint front patio the entry to this home is nothing less than spectacular. The backyard doesn't miss a beat. With an expansive Indonesian hardwood deck, Mahogany privacy screens, stone columns, a stunning water feature, and built in BBQ with a searing station complete this home's grandeur.
Photo Credit: Jamen Rhodes
 Revealing Redesign
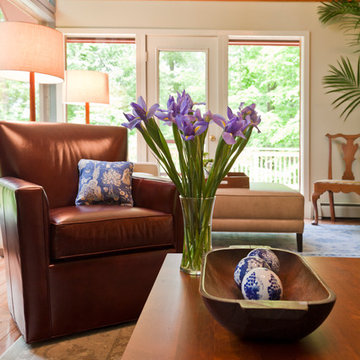
In June of 2015 an amazing sudden summer storm hit our area with violent winds, rain, and tornados. In the aftermath, my clients found, on top of losing 30 or so trees on their property overall, one had actually struck their home, piercing the roof in their great room.
The great room was the very last room in their house that we hadn't done a complete overhaul in. Sure, we had tweaked it, purchased a few pieces of furniture, reworked the layout, but the colors and design were much the same as they had been for decades.
Since things needed to be repaired and painted already, it was decided to jump in with both feet and totally rethink the room, change almost everything, and add architectural details that seemed to be missing in the original design from the 1980's.
So not only were the color palette, rugs, and furnishings changed, but some very important architectural interest was added. For instance, a new, more elegant post was added at the back of the space, visually connecting the downstairs with the loft above. Also, three beaded beams have been added across the vaulted ceiling, as well as a large chandelier, giving warmth, light and visual heft to the peak and upper corners of the room.
The fireplace was given a total facelift as well. New original artwork, which had inspired the palette for the space, is now highlighted inside a custom panel over a beautiful new mantel and fireplace surround.
Even though this project started with something quite unexpected and scary, my clients tell me that the results are something that they just love and enjoy whether at home just the two of them, or entertaining extended family and friends.
Photos by Laura Kicey
 Kitchen and Bath Renovations
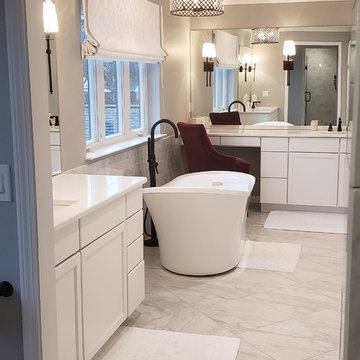
This sprawling master bath features natural white marble counter tops with 2 separate vanities. One vanity has a built in area complete with stool for applying makeup and hair styling. Take a dip in this deep soaker tub or rinse off in the over-sized built in shower. This shower is complete with a built in bench and two built in niches. It also features two separate shower heads so two people can shower at once. Both shower faucets are detachable and one set has body sprayers included. There are plenty of hooks for towels as you exit the shower incorporated into the next built in bench. Relax and have a seat while drying off. Don't forget to turn on the bathroom heaters to warm up this expansive bathroom. Light up the room with sconces and a crystal drum chandelier. This luxury bath hits all the high notes missing no details.
 VisionScapes
Would you appreciate if this home was the entrance to you your community? How would you thank your neighbour for raising your property value by at least 5 figures? Well, that is the case in Calgary's exclusive enclave "The Willows of Wentworth". With distinct style and class, this busy executive couple wanted the landscape of this former show home to match the grandeur of the interior of the home, and we think they hit a home run. The expansive custom water feature greets every homeowner who comes into this beautiful suburb. Surrounded by locally sourced stone retaining walls and a quaint front patio the entry to this home is nothing less than spectacular. The backyard doesn't miss a beat. With an expansive Indonesian hardwood deck, Mahogany privacy screens, stone columns, a stunning water feature, and built in BBQ with a searing station complete this home's grandeur.
Photo Credit: Jamen Rhodes

Sponsored
Columbus, OH

Wannemacher Interiors
Customized Award-Winning Interior Design Solutions in Franklin Cnty OH
 Sudderth Design
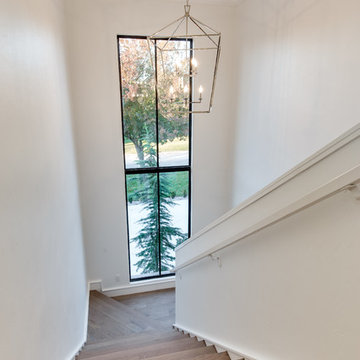
MAKING A STATEMENT sited on EXPANSIVE Nichols Hills lot. Worth the wait...STUNNING MASTERPIECE by Sudderth Design. ULTIMATE in LUXURY features oak hardwoods throughout, HIGH STYLE quartz and marble counters, catering kitchen, Statement gas fireplace, wine room, floor to ceiling windows, cutting-edge fixtures, ample storage, and more! Living space was made to entertain. Kitchen adjacent to spacious living leaves nothing missed...built in hutch, Top of the line appliances, pantry wall, & spacious island. Sliding doors lead to outdoor oasis. Private outdoor space complete w/pool, kitchen, fireplace, huge covered patio, & bath. Sudderth hits it home w/the master suite. Forward thinking master bedroom is simply SEXY! EXPERIENCE the master bath w/HUGE walk-in closet, built-ins galore, & laundry. Well thought out 2nd level features: OVERSIZED game room, 2 bed, 2bth, 1 half bth, Large walk-in heated & cooled storage, & laundry. A HOME WORTH DREAMING ABOUT.
 Construction Guaranteed
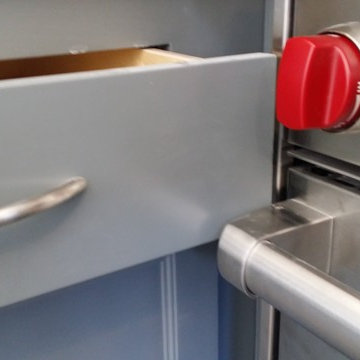
Even the best plan hits a snag. Nothing that can't be overcome without missing a step.
Inspiration for a transitional kitchen remodel in Los Angeles
Inspiration for a transitional kitchen remodel in Los Angeles
 Revealing Redesign
In June of 2015 an amazing sudden summer storm hit our area with violent winds, rain, and tornados. In the aftermath, my clients found, on top of losing 30 or so trees on their property overall, one had actually struck their home, piercing the roof in their great room.
The great room was the very last room in their house that we hadn't done a complete overhaul in. Sure, we had tweaked it, purchased a few pieces of furniture, reworked the layout, but the colors and design were much the same as they had been for decades.
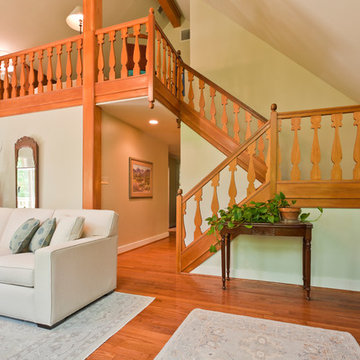
Since things needed to be repaired and painted already, it was decided to jump in with both feet and totally rethink the room, change almost everything, and add architectural details that seemed to be missing in the original design from the 1980's.
So not only were the color palette, rugs, and furnishings changed, but some very important architectural interest was added. For instance, a new, more elegant post was added at the back of the space, visually connecting the downstairs with the loft above. Also, three beaded beams have been added across the vaulted ceiling, as well as a large chandelier, giving warmth, light and visual heft to the peak and upper corners of the room.
The fireplace was given a total facelift as well. New original artwork, which had inspired the palette for the space, is now highlighted inside a custom panel over a beautiful new mantel and fireplace surround.
Even though this project started with something quite unexpected and scary, my clients tell me that the results are something that they just love and enjoy whether at home just the two of them, or entertaining extended family and friends.
Photos by Laura Kicey
16