
Search results for "Hitting" in Home Design Ideas
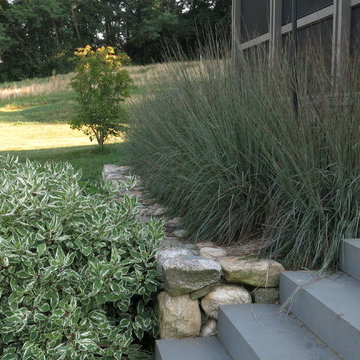
 Rue Sherwood Landscape Design, LLC
Rue Sherwood Landscape Design
A new home overlooking the salt marsh called for a naturalistic planting with multi-seasonal interest. Grades were modified to integrate the house and terraces with the surrounding landscape, and a sharp embankment was softened with a retaining wall and planting. Specimen trees, shrub borders, grasses and perennials connect the house with the landscape and help to define exterior spaces.
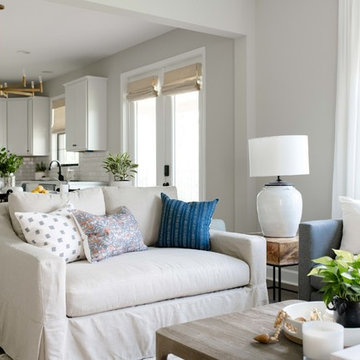


 romero + obeji interior design
The different levels of this space not only suggest distinct areas for lounging and dining but the raised area enhances the views of the outdoors over the living room seating. The built in bookcase was existing but was in a dark wood and so we painted it and had all the sections lit to highliight the owners' arrowhead collection. The floors and handrails throughout the house were originally a high gloss gymnasium yellow floor - they were sanded and given a satin sheen. More images on our website: http://www.romero-obeji-interiordesign.com
Find the right local pro for your project
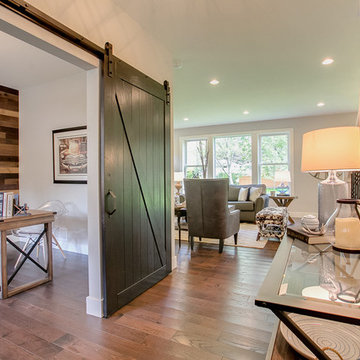
 Rooms With Style
Farmhouse - Front Foyer with Barndoor into office.
Shar Sitter
Country medium tone wood floor foyer photo with a dark wood front door and gray walls
Country medium tone wood floor foyer photo with a dark wood front door and gray walls

 K Two Designs, Inc.
A matching chandelier to the library gives bling and cohesion to the front rooms of this bungalow. Slipcover chairs are washable so that the toddler is always welcome in this room. A French cabinet and custom lamps add additional interest and light. Original wainscoting was preserved to keep the authenticity of the arts and crafts home.
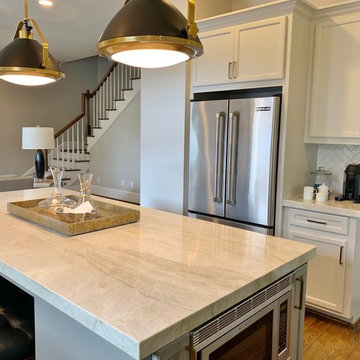 K Two Designs, Inc.
The vent hood was updated and subway tile was added to at the backsplash, which would have been authentic to the home's arts and crafts style. A kitchen island in Taj Mahal quartzite added light and durability to this hardworking kitchen.
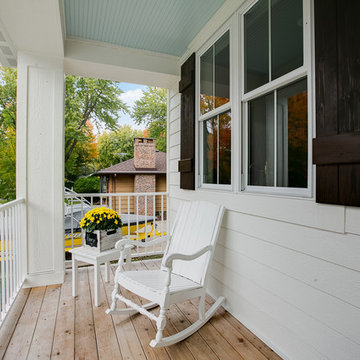 Rooms With Style
Farmhouse Exterior with stained shutters, front porch with blue bead board ceiling
Shar Sitter
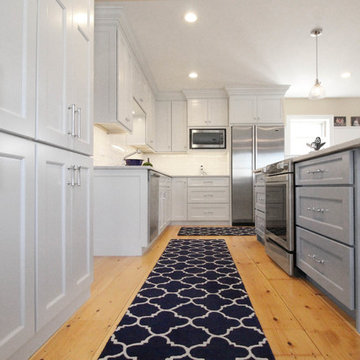
 Renovisions
These South Shore of Boston homeowners desired a larger kitchen as their existing had limited space to host family events and entertain guests – they turned to Renovisions to help transform their small, outdated kitchen with separate walk-in pantry into a beautiful, open and spacious inspirational room.
Choosing the right cabinetry for the room and how to meet the needs of the client was critical to the overall success of this design. A traditional style was the framework of the home and the flat paneled doors on the white painted cabinetry support this aspect. Going vertical as possible with cabinets is a trend here to stay; keeping with that idea, we recommended the graceful tall pantry cabinet that flanks one side of the kitchen. This not only lends to an eye-appealing furniture-look, but adds significant storage space, allowing the cabinets to store items they may not use on a regular basis. In this case, the clients are amazed with the amount of storage they’ve gained and one that provides easy access to all interior items. Every inch of space was key to create this optimally functional kitchen. Must-haves such as tray dividers above the refrigerator are handy and the double pull-out trash/recycling bins on the right side of the sink were a simple and clean way to gain floor space and conceal unsightly trash.
The focal point of this kitchen is the expansive, soft-grey colored contrasting island with larger, deeper drawers for pots, pans and platters. The client was excited to switch to an induction chef-series range that featured a divided oven that can accommodate two different temperatures.
Fit and finish is important in any renovation and this certainly holds true in this kitchen project to personalize their space. The custom recessed panel columns with wainscot details add an architectural element that ties into the kitchen cabinet design and Carrera-look quartz countertops which provide a stunning classical look that ties nicely with the overall traditional style. These homeowners are excited to show off their open and spacious Renovision!
“We really enjoyed our new kitchen and it’s amazing improvement over the holidays. We got rave reviews from all of our guests!”
Steve & Mary S. (Duxbury)

 Leading Edge Builders

Inspiration for a mid-sized transitional porcelain tile and brown floor great room remodel in Louisville with yellow walls and no fireplace
 Avondale Design Studio
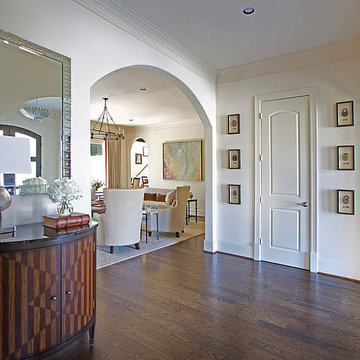
This lovely family room space needed a fresh take. The bones were good, but the decor was dark and heavy (see the 'before' images). The furniture did not offer the homeowners the function they required or the atmosphere they desired in which to entertain. Check out how simply updating the decor provided them with a whole new outlook.
 Rooms With Style
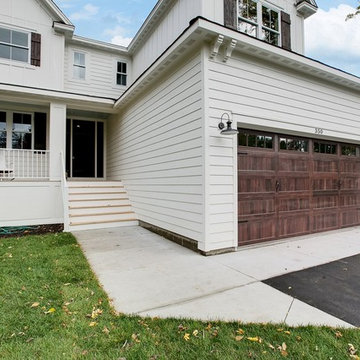
Farmhouse Exterior with stained shutters and front porch.
Shar Sitter
Farmhouse white exterior home idea
Farmhouse white exterior home idea

 Gallery KBNY
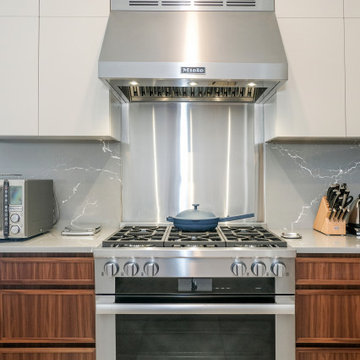
Renovated kitchen with Mid Century Modern design, with walnut accents.
Inspiration for a 1960s kitchen remodel in New York
Inspiration for a 1960s kitchen remodel in New York
 Gallery KBNY
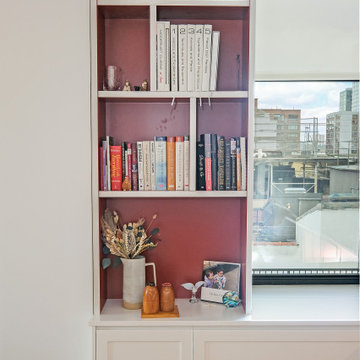
Renovated kitchen with Mid Century Modern design, with walnut accents.
Mid-century modern home design photo in New York
Mid-century modern home design photo in New York


 SGDI - Sarah Gallop Design Inc.
photography: Paul Grdina
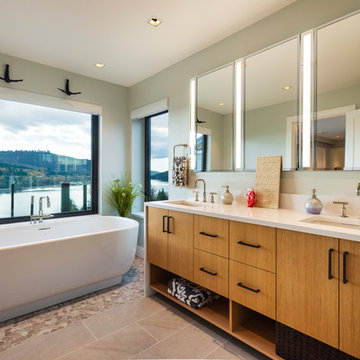
Example of a mid-sized transitional master porcelain tile and beige floor freestanding bathtub design in Vancouver with flat-panel cabinets, light wood cabinets, gray walls, an undermount sink, quartz countertops and white countertops
Example of a mid-sized transitional master porcelain tile and beige floor freestanding bathtub design in Vancouver with flat-panel cabinets, light wood cabinets, gray walls, an undermount sink, quartz countertops and white countertops
 SGDI - Sarah Gallop Design Inc.
photography: Paul Grdina
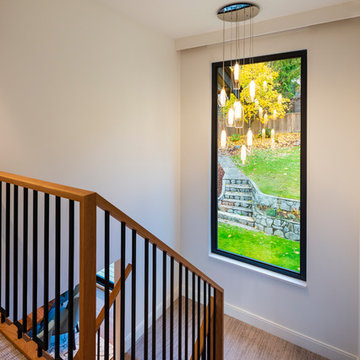
Staircase - transitional u-shaped wood railing staircase idea in Vancouver
Staircase - transitional u-shaped wood railing staircase idea in Vancouver
22