
Search results for "Hobbies" in Home Design Ideas



Find the right local pro for your project


 SunRiver St.George
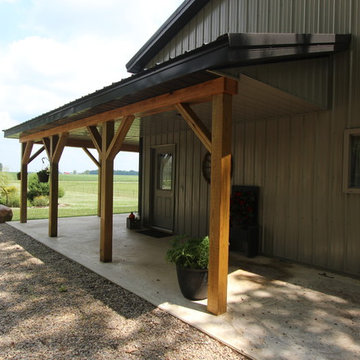
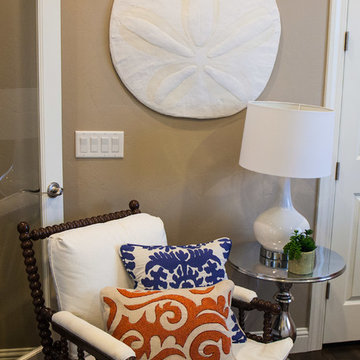
SunRiver St. George's Distinctions is a 2,365 square foot open floor plan. The layout includes 3 bedrooms, 2.5 bath and a spacious 3 car garage.
Photo credit: Miranda Madsen

 Bunn & Sons Custom Builders
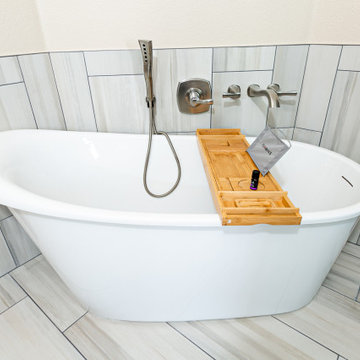
Master Suite Renovation along with a whole house remodel
Master ceramic tile, beige floor and double-sink freestanding bathtub photo in Denver with shaker cabinets, light wood cabinets, a bidet, an undermount sink, quartz countertops, a hinged shower door, white countertops and a built-in vanity
Master ceramic tile, beige floor and double-sink freestanding bathtub photo in Denver with shaker cabinets, light wood cabinets, a bidet, an undermount sink, quartz countertops, a hinged shower door, white countertops and a built-in vanity



 Bunn & Sons Custom Builders
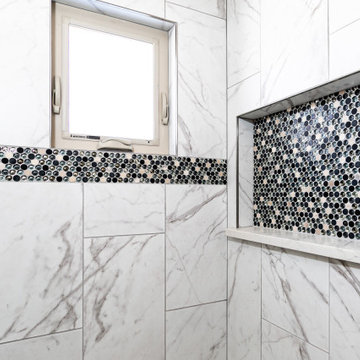
Master Suite Renovation along with a whole house remodel
Example of a kids' ceramic tile, beige floor and double-sink corner bathtub design in Denver with shaker cabinets, light wood cabinets, an undermount sink, quartz countertops, white countertops and a built-in vanity
Example of a kids' ceramic tile, beige floor and double-sink corner bathtub design in Denver with shaker cabinets, light wood cabinets, an undermount sink, quartz countertops, white countertops and a built-in vanity


 The Closet Works, Inc.
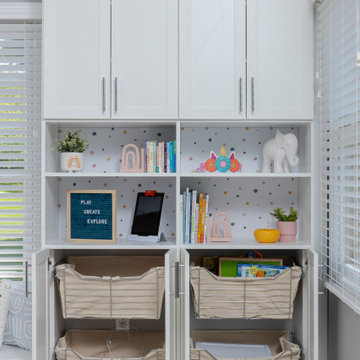
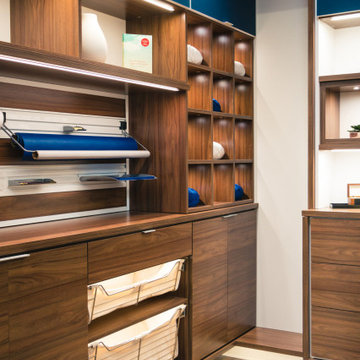
Display collectibles on open shelving while having the option of closed storage above and below for those items you wish to conceal.
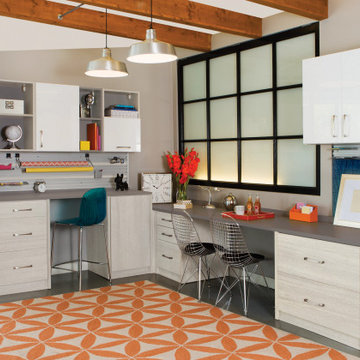
Kids' room - transitional kids' room idea in Philadelphia
Kids' room - transitional kids' room idea in Philadelphia

30