
Search results for "Hobbit house" in Home Design Ideas

 Redwood Garden Bridges
Arched bridge over your water garden or landscaped pond area offers a multitude of delightful Beautify your summer sunset or winter wonderland, beautiful handcrafted Japanese Garden Bridge for your pond, water garden or landscaped yard, they are waiting for you at www.RedwoodGardenBridges.com 559-325-2597” “Garden Bridges as in Redwood”


Find the right local pro for your project

 Aralia: Innovation in Landscape Design
Aralia Gardens Limited.
www.aralia.org.uk
This is an example of a small contemporary rooftop formal garden in Hertfordshire with a fire pit and decking.
This is an example of a small contemporary rooftop formal garden in Hertfordshire with a fire pit and decking.

 Passacantando Architects AIA
Photographer: Kevin Colquhoun
Garden shed - mid-sized traditional detached garden shed idea in New York
Garden shed - mid-sized traditional detached garden shed idea in New York


 DECOR landscape
Natural stone steps, and flagstone landing. The Ground cover finishes off the natural look and feel.
Design ideas for a traditional landscaping in Salt Lake City.
Design ideas for a traditional landscaping in Salt Lake City.

Sponsored
Westerville, OH

Custom Home Works
Franklin County's Award-Winning Design, Build and Remodeling Expert


 JLF & Associates, Inc.
A riverside tribute to the Tetons. Set along the Gros Ventre, the custom ranch home rises from stone relics of long-gone walls, a material authenticity echoed in the use of timbers reclaimed from a 19th century homestead. The panorama defined the design schema, with every room framing the all-mighty Grand Teton.

 Second Nature Landscapes
Scott Poderick
Example of a small beach style backyard stamped concrete partial sun patio kitchen design for summer in Salt Lake City
Example of a small beach style backyard stamped concrete partial sun patio kitchen design for summer in Salt Lake City

 Lakewood Companies
Log staircase with wrought iron spindles to second floor, and lower lever walkout. Log trim and log beams thought the home give this lake home a cabin feeling.

 hdanilchik
From the sleeping inglenook looking at the gas fireplace and banquette. Reading loft on the right and the sleeping loft is on the left. Kitchen and bath is located under the sleeping loft.





 Jay Sifford
This area, formerly a problem slope, was turned into a "conifer amphitheater", so called because the boulders, some naturally occurring, some added, create shelves and pockets to hold a conifer collection. The trees appear to look down upon garden visitors as they walk through the space to reach the fern garden and Japanese-inspired boardwalk. Photo by Jay Sifford


 Sturdi-Built Greenhouse Mfg. Co.
Nantucket Model Greenhouse, 14' x 16'
Photo of a transitional partial sun backyard landscaping in Seattle.
Photo of a transitional partial sun backyard landscaping in Seattle.

 Southern Woodcraft & Design LLC
This custom laminated curved entry truss creates a warm and inviting entryway.
Example of a mountain style exterior home design in Raleigh
Example of a mountain style exterior home design in Raleigh


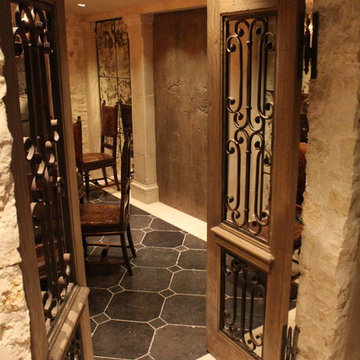
 Vintage Elements LLC
Various stones and surfaces creating a truly unique room atmosphere.
Example of a large tuscan limestone floor home design design with display racks
Example of a large tuscan limestone floor home design design with display racks

 Rustic Trades Furniture
An amazing customer contacted us about making sliding barn doors for their lake front cabin home. (We designed a custom Emerson Trestle Table and Bench to match the doors.) I am excited to share this space!

 Randy Trainor
Colorful and sophisticated bedroom interiors. French floral bedding and fun artwork mixed paired with a large wooden armoire create the perfect balance between light and cheerful and timeless and sophisticated.
29