
Search results for "Hobbit house" in Home Design Ideas

 yardscapes Inc.
This 2014 Luxury Home was part of Midwest Home's Tour. David Kopfmann of Yardscapes, was able to lend to the architecture of the home and create some very detailed touches with different styles of stone and plant material. This image is of the backyard, where David used limestone stepper and concrete paver for the patio. He used plant material to create texture and color. Boulder walls were also used to lend some interest and retaining along the walkway and planting beds.

 Michael E Breseman Architects Ltd
MEB Architects Ltd:
This eclectic French Country residence, on the shores of Lake Michigan, had its beginnings as a contemporary 1980s ranch home. Honoring the client’s love for French Architecture, this renovation completed its transformation by incorporating surgically placed additions, such as the steeply-pitched main gable, tower, side turret, and breezeway. The new stucco façade with stone quoins creates authenticity, yet relates well to the existing brickwork. We accented the windows with Adler blue-painted shutters and a warm, cedar shake roof which allows the home to coexist beautifully in its wooded lakefront setting.
 DeLeers Construction, Inc.
Steinberger Photography
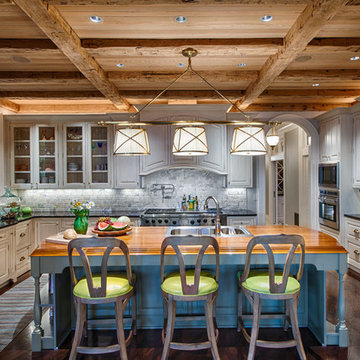
Inspiration for a large rustic u-shaped dark wood floor and brown floor enclosed kitchen remodel with a double-bowl sink, raised-panel cabinets, white cabinets, white backsplash, paneled appliances, solid surface countertops, porcelain backsplash and an island
Inspiration for a large rustic u-shaped dark wood floor and brown floor enclosed kitchen remodel with a double-bowl sink, raised-panel cabinets, white cabinets, white backsplash, paneled appliances, solid surface countertops, porcelain backsplash and an island
Find the right local pro for your project


 Bonnie McCarthy
Photo: Bonnie McCarthy © 2016 Houzz
This is an example of an eclectic landscaping in Los Angeles.
This is an example of an eclectic landscaping in Los Angeles.


 Dianne Davant and Associates
Kevin Meechan, Meechan Photography
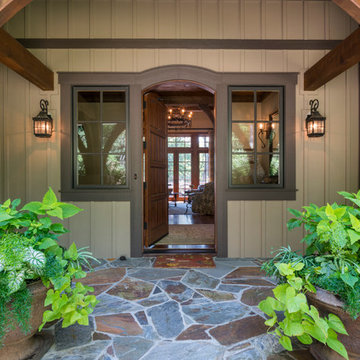
Transitional home design photo in Charlotte
Transitional home design photo in Charlotte

Sponsored
Sunbury, OH

J.Holderby - Renovations
Franklin County's Leading General Contractors - 2X Best of Houzz!

 KuDa Architectural Photography
Photo by KuDa Photography
Inspiration for a craftsman kitchen remodel in Portland
Inspiration for a craftsman kitchen remodel in Portland

 A&E Construction and Design Center
Family friendly basement with playroom for the kids, office space, family room, and guest room. Plenty of storage throughout. Fun built-in bunk beds provide a great place for kids and guests. COREtec flooring throughout. Taking advantage of under stair space, a unique, fun, play space for kids!

 Quantum Construction Ltd.
Mid-sized arts and crafts girl dark wood floor playroom photo in Vancouver with white walls

 One Specialty Landscape Design, Pools & Hardscape
Wood reclaimed from barns in upstate New York for the beams and cross-beams and Oklahoma flagstone brings a warm and rustic outdoor feel to this unique outdoor living space. This new addition complements the home as well as being reminiscent of the home owner’s Wisconsin house. Within you will discover a custom wood-fired pizza oven and outdoor fireplace built with the same stone.
Completing this outdoor living space design, we included custom heaters and motorized retractable screens creating an enclosed patio so that the homeowners could enjoy their backyard year-round. Hidden within the archways, the screens are unnoticeable when the homeowners choose to enjoy the breeze. These screens can be installed on new structures, as well as retrofitted for pre-existing structures.
One Specialty also constructed the retaining wall with archway, gate and fencing. The custom landscaping and landscape lighting finish the entire project.
http://www.onespecialty.com/reclaimed-retreat/


 Ignacio Salas-Humara Architect LLC
The main elements of the transformation: Cedar columns, beams, and rafters, and corrugated steel siding and roof. We exposed all the steel connectors. I've got to tell the carpenter to take off the price stickers.
PHOTO: Ignacio Salas-Humara

Sponsored
Delaware, OH

Buckeye Basements, Inc.
Central Ohio's Basement Finishing ExpertsBest Of Houzz '13-'21
 Lynne Barton Bier - Home on the Range Interiors
Damon Searles
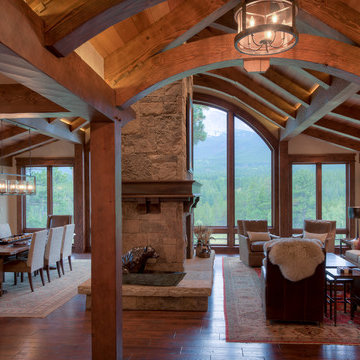
Inspiration for a rustic home design remodel in Denver
Inspiration for a rustic home design remodel in Denver

 Will Bullock-Painting & Restoring
Large shabby-chic style beige two-story wood gable roof idea in San Francisco with a tile roof

 John Dvorsack Architect
Overlooking Little Sippiwisset marsh, this home combines both shingle style and traditional Victorian elements including a round "turret" in the second floor master bedroom. Upon entering the front door you are immediately greeted by a baby grand piano and the spectacular ever changing tidal marsh beyond. The walkout basement features a traditional wine cellar with seating area and outdoor spa to relax and enjoy the views.

 Griffin Architects, P.A.
This liveable kitchen echos the style of the home. David Dietrich Photographer
Eat-in kitchen - large craftsman l-shaped dark wood floor eat-in kitchen idea with an undermount sink, flat-panel cabinets, light wood cabinets, granite countertops, green backsplash, stone slab backsplash, paneled appliances and an island
Eat-in kitchen - large craftsman l-shaped dark wood floor eat-in kitchen idea with an undermount sink, flat-panel cabinets, light wood cabinets, granite countertops, green backsplash, stone slab backsplash, paneled appliances and an island



 Architectural Designs
Exclusive House Plan 73343HS
3,616 sq. ft.
4 beds, 3.5 baths
4 aar garage
plus an optional finished lower level with bed, bath, family and game room, bar
Architectural Designs Exclusive House Plan 73343HS Link: http://bit.ly/73343hs

 Elizabeth Haynes Photography
Example of a mountain style gray floor front door design in Boston with brown walls and a medium wood front door
25