
Search results for "Hochschrank" in Home Design Ideas

 Marty Anderson & Associates
Mid-sized elegant gender-neutral reach-in closet photo in New York with flat-panel cabinets and medium tone wood cabinets
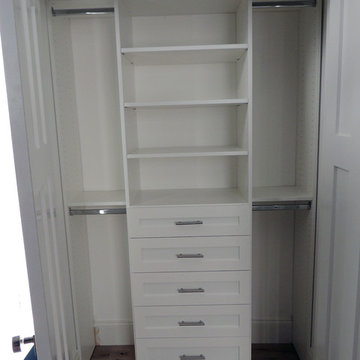


 Joanna Forbes - Closet Factory
This built-in closet adds storage where there was none! Easy to access drawers are flanked by tall storage deep enough for hanging clothes. Shelves hold folded items and shoes. Solid wood doors, drawers fronts, moulding and end panel are stained a smoke gray color.
A Way With Designs
Find the right local pro for your project
 Inside Stories
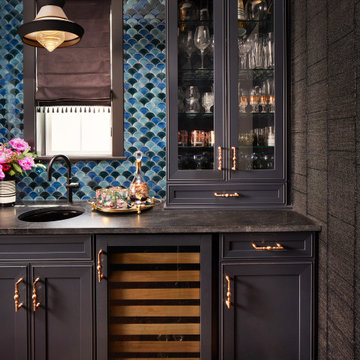
Dark moody butler's pantry
Example of a small transitional galley dark wood floor wet bar design in Denver with an undermount sink, shaker cabinets, blue cabinets, quartz countertops, blue backsplash, ceramic backsplash and black countertops
Example of a small transitional galley dark wood floor wet bar design in Denver with an undermount sink, shaker cabinets, blue cabinets, quartz countertops, blue backsplash, ceramic backsplash and black countertops

 Custom Surface Solutions
 (www.css-tile.com) - Owner Craig Thompson (512) 430-1215. This project shows new 12 x 24 tile installed vertically with offset layout pattern on wall and floor. Includes shower box with linear glass accent tile back and vertical glass accent band. Tile edges are finished with Schluter Jolly satin aluminum profile edge trim.


 Just Right Staging LLC
Freestanding bathtub - contemporary master brown tile white floor freestanding bathtub idea in Miami with flat-panel cabinets, dark wood cabinets, gray walls, an undermount sink, a hinged shower door and gray countertops


 Kettle Valley Woodworks
Inspiration for a mid-sized transitional built-in desk carpeted study room remodel in Vancouver with gray walls and no fireplace

 Cook Designs
Custom designed Craftsman Style Walk-in Master Closet
Large arts and crafts gender-neutral porcelain tile walk-in closet photo in Austin with raised-panel cabinets and white cabinets
Large arts and crafts gender-neutral porcelain tile walk-in closet photo in Austin with raised-panel cabinets and white cabinets


 Innovative Spaces / Innovative Concrete Coatings
Euro front drawer fronts. Baltic birch drawer boxes. Small shelving space beside drawers. Hang space above.
Example of a small classic gender-neutral dark wood floor reach-in closet design with flat-panel cabinets and white cabinets
Example of a small classic gender-neutral dark wood floor reach-in closet design with flat-panel cabinets and white cabinets

 Borelli Construction of Naples Inc.
Naples Fl Park Shore Condo Remodel by Borelli Construction of Naples.
Closet - transitional closet idea in Miami
Closet - transitional closet idea in Miami

 Breathe Design Studio
Completed in 2018, this Westlake Hills duplex, designed by Alterstudio Architects, underwent a dramatic transformation by mixing light & airy with dark & moody design. The goal of the project was to create a more intimate environment using a more saturated and dramatic palette. Additionally, it draws from warmer wood tones such as walnut alongside luxurious textures, particularly in navy, dark grey, and emerald green. The end result is an elegant, timeless, and comfortable space conducive to cozying up with a book at the end of a long day.

 Mammoth Mill & Construction Co.
Melissa Lind www.ramshacklegenius.com
Bathroom - mid-sized rustic master medium tone wood floor and brown floor bathroom idea in Albuquerque with shaker cabinets, medium tone wood cabinets, a one-piece toilet, an undermount sink and granite countertops
Bathroom - mid-sized rustic master medium tone wood floor and brown floor bathroom idea in Albuquerque with shaker cabinets, medium tone wood cabinets, a one-piece toilet, an undermount sink and granite countertops

 Jessica Sluder Interior Design
Lucy Call
Small danish l-shaped light wood floor and beige floor eat-in kitchen photo in Salt Lake City with a farmhouse sink, flat-panel cabinets, light wood cabinets, quartz countertops, gray backsplash, marble backsplash, stainless steel appliances, an island and gray countertops
Small danish l-shaped light wood floor and beige floor eat-in kitchen photo in Salt Lake City with a farmhouse sink, flat-panel cabinets, light wood cabinets, quartz countertops, gray backsplash, marble backsplash, stainless steel appliances, an island and gray countertops

 American Organizers Custom Closet & Cabinets
Hard Rock Maple custom walk in closet
Inspiration for a craftsman closet remodel in Los Angeles
Inspiration for a craftsman closet remodel in Los Angeles

 Penny Lane Home Builders, LLC
Custom painted and glazed, masonite barn doors
Photography by Lynn Donaldson
Example of a large urban master concrete floor bedroom design with gray walls
Example of a large urban master concrete floor bedroom design with gray walls
2