
Search results for "Hochschrank" in Home Design Ideas
 User
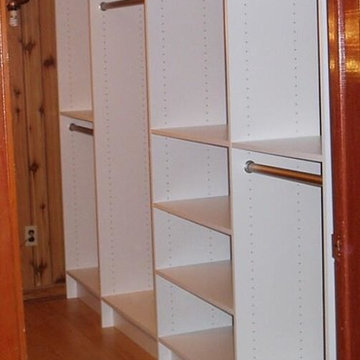
This small basement room was converted to a seasonal storage closet featuring a full wall of hanging and shelving space
Inspiration for a contemporary home design remodel in Toronto
Inspiration for a contemporary home design remodel in Toronto

 komandor
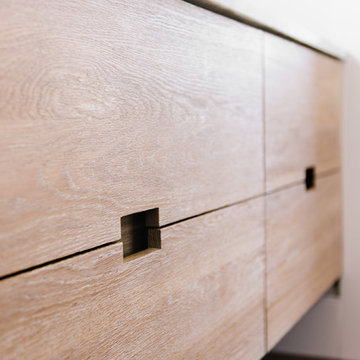
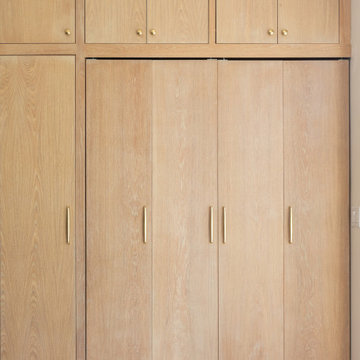
Reach in closet in Oak Rijeka finish with soft-close drawers, and full backing Komandor Canada
Inspiration for a small modern gender-neutral reach-in closet remodel in Toronto with flat-panel cabinets and medium tone wood cabinets
Inspiration for a small modern gender-neutral reach-in closet remodel in Toronto with flat-panel cabinets and medium tone wood cabinets

 Penny Lane Home Builders, LLC
Custom painted and glazed, masonite barn door
Double shower - large industrial master gray tile concrete floor double shower idea with distressed cabinets, a one-piece toilet, gray walls, an integrated sink and concrete countertops
Double shower - large industrial master gray tile concrete floor double shower idea with distressed cabinets, a one-piece toilet, gray walls, an integrated sink and concrete countertops
Find the right local pro for your project

 Melissa Curcio
Example of a small transitional u-shaped ceramic tile kitchen design in Charlotte with no island, flat-panel cabinets, distressed cabinets, granite countertops, gray backsplash, mosaic tile backsplash, stainless steel appliances and an undermount sink

 California Closets Connecticut
Frequently, dirty laundry or a recently worn pair of shoes can be left randomly on the floor of a dressing room when we are at a loss for exactly where they should go. Creating a dedicated place for all your things paves the way to an organizational system that is not only sustainable, but even effortless to deploy. California Closets Connecticut design consultants provide tailored expertise and personalized solutions based on a client’s style, passions, and collections.

 The Fabricsmith
Design by Young Home These by-pass rings allow the panels to be opened and closed over the brackets on a large slider door. Provided by The Fabricsmith.
 User
Modern compact design features full length concealed handles to open double doors. Constructed from solid hard maple and maple plywood (unit 40”w X 33”d X 93”h). Interior with single clothes rod and four pull out trays to hold up to 40 pairs of shoes and boots.

 Window Fashions of Texas
Custom closet double doors of plantation shutters with fixed top louvers and solid panel bottom. Brittany Binder
Large cottage ceramic tile and beige floor bathroom photo in Austin with beige walls
Large cottage ceramic tile and beige floor bathroom photo in Austin with beige walls

 Florida Home Decor-Custom Woodwork
Decorative ceiling. Mantle. Fireplace. Boockshelves. Home office. Wall paneling. Office table.
Inspiration for a craftsman home office remodel in Tampa
Inspiration for a craftsman home office remodel in Tampa


 The Garage Enhancement Company
This garage in Vero Beach, Florida had our epoxy and polyaspartic flake floor coating installed along with garage cabinets. Now the customer's Vero Beach garage has functional garage storage and a durable floor coating that replaced his old peeling garage floor paint.

 TKS Design Group
The goal of this project, completed in collaboration with Julie Dunfee Designs, was to achieve a layout and contemporary feel more in tune with the client’s needs. The original bathroom was very traditional, and the layout consisted of two spaces – the vanity area and a large makeup dressing room area, the latter not being something the new homeowner felt they would use.
So, we dove in and eliminated the divider wall making one large open space which now feels open, airy and bright. In addition to new vanity cabinets, a custom dresser was designed to provide additional storage for the homeowner.
New herringbone white Thasos marble covers the entire floor and provides a sparkly backdrop for the dark gray cabinets and polished nickel accents. The existing tub and shower were re-purposed, and a new heated towel bar was added at the shower area. Unique lighting, mosaic tile at the tub area and lighted mirrors add the modern touches the homeowner was looking for.
Designed by: Susan Klimala, CKBD
Interior Designer: Julie Dunfee Designs
Photography by: Michael Alan Kaskel
For more information on kitchen and bath design ideas go to: www.kitchenstudio-ge.com

 Hive Modular, LLC
Hive Modular
Example of a trendy master carpeted bedroom design in Minneapolis with white walls
Example of a trendy master carpeted bedroom design in Minneapolis with white walls


 Closet & Storage Solutions, LLC
Walk-in closet - mid-sized transitional gender-neutral carpeted and beige floor walk-in closet idea in Denver with open cabinets and medium tone wood cabinets


6