
Search results for "Hold'em" in Home Design Ideas

 Pharaoh Manufacturing
Example of a mid-sized trendy galley limestone floor seated home bar design in Los Angeles with solid surface countertops
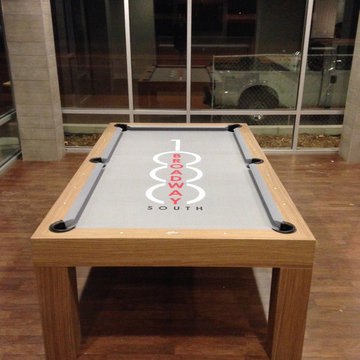 Pharaoh Manufacturing
Example of a large trendy enclosed dark wood floor game room design in Los Angeles with beige walls

 Kate Roos Design LLC
Open shelves were added next to the fridge to allow for easy access to items in the corner.
Andrea Rugg Photography
Example of a large transitional l-shaped light wood floor and brown floor eat-in kitchen design in Minneapolis with flat-panel cabinets, gray cabinets, marble countertops, white backsplash, cement tile backsplash, stainless steel appliances and no island
Example of a large transitional l-shaped light wood floor and brown floor eat-in kitchen design in Minneapolis with flat-panel cabinets, gray cabinets, marble countertops, white backsplash, cement tile backsplash, stainless steel appliances and no island
Find the right local pro for your project
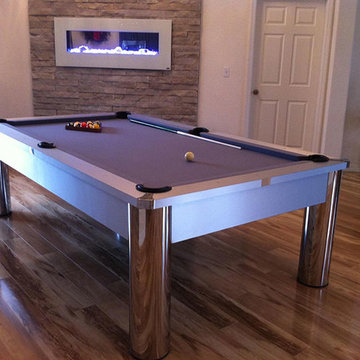 Pharaoh Manufacturing
Example of a large trendy open concept medium tone wood floor game room design in Los Angeles with a wall-mounted tv and white walls
 Pharaoh Manufacturing
Game room - large contemporary open concept linoleum floor and black floor game room idea in Los Angeles with a wall-mounted tv, white walls and no fireplace

 Dianne Davant and Associates
Master Bedroom with Red Bed Frame and custom drapery and bedding.
Bedroom - traditional master light wood floor bedroom idea in Charlotte
Bedroom - traditional master light wood floor bedroom idea in Charlotte
 Bromley Caldari Architects PC
Photo: www.mikikokikuyama.com
Kitchen - contemporary kitchen idea in New York
Kitchen - contemporary kitchen idea in New York

Sponsored
Columbus, OH

Hope Restoration & General Contracting
Columbus Design-Build, Kitchen & Bath Remodeling, Historic Renovations
 Pharaoh Manufacturing
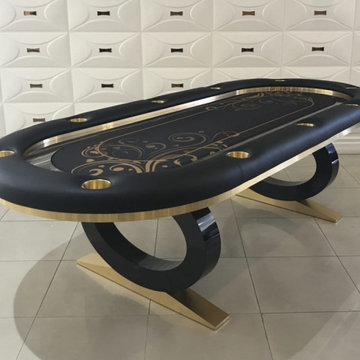
108" Osiris Texas Hold'em Poker Table custom made by Pharaoh USA. A beautiful Charred Silkwood high gloss finish, Ebony wood finish on the legs and brushed gold cup holders, trim outside and inside of table with custom felt. Let us design your next table.
 simplehuman
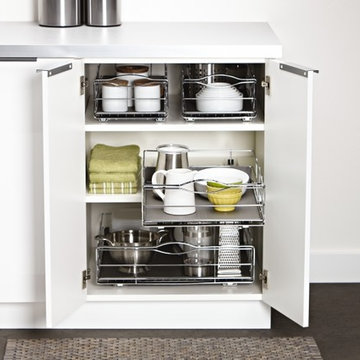
Our pull-out cabinet organizer helps you reduce clutter and utilize all your hard-to-reach cabinet space with ease. The cabinet frame is constructed from heavy-gauge steel that holds up to 20 lb. And a durable, removable drip guard protects your cabinets from messy spills and leaks. Installs easily with pre-aligned commercial-grade ball-bearing tracks.
 Jarrett Design

Eat-in kitchen - large transitional l-shaped light wood floor eat-in kitchen idea in Philadelphia with a farmhouse sink, flat-panel cabinets, white cabinets, soapstone countertops, white backsplash, ceramic backsplash, paneled appliances, an island and gray countertops
 Pharaoh Manufacturing

Example of a large trendy open concept carpeted game room design in Los Angeles with red walls and a wall-mounted tv
 gordon architecture, inc.

New front entry with new canopy cover.
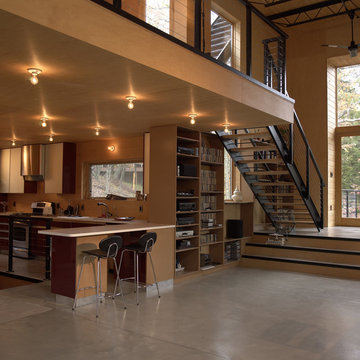
An existing mid-century ranch was given a new lease on life with a whole house remodel and addition. An existing sunken living room had the floor raised and the front entry was relocated to make room for a complete master suite. The roof/ceiling over the entry and stair was raised with multiple clerestory lights introducing light into the center of the home. Finally, a compartmentalized existing layout was converted to an open plan with the kitchen/dining/living areas sharing a common area at the back of the home.

Sponsored
Columbus, OH
Hope Restoration & General Contracting
Columbus Design-Build, Kitchen & Bath Remodeling, Historic Renovations
 Pharaoh Manufacturing
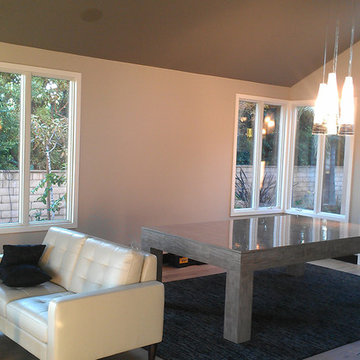
Large trendy open concept medium tone wood floor game room photo in Los Angeles with a wall-mounted tv and white walls

 Tailored Living feat. PremierGarage of Greenville
This closet has a clean modern feel. The color is practical too in that it does not show dust easily.
Trendy women's carpeted and white floor closet photo with flat-panel cabinets and dark wood cabinets
Trendy women's carpeted and white floor closet photo with flat-panel cabinets and dark wood cabinets
 Jarrett Design
Eat-in kitchen - large transitional l-shaped light wood floor eat-in kitchen idea in Philadelphia with a farmhouse sink, flat-panel cabinets, white cabinets, soapstone countertops, white backsplash, ceramic backsplash, paneled appliances, an island and gray countertops

 Fidelity General Contractors Inc.
Mid-century modern white tile claw-foot bathtub photo in Los Angeles with a pedestal sink

 Altius Design Group
Altius Design, Longviews Studios
Inspiration for a rustic medium tone wood floor dining room remodel with white walls
Inspiration for a rustic medium tone wood floor dining room remodel with white walls


 Kitchen & Bath Gallery

Bringing light and more functionality to a 20 year old kitchen was the goal for this extensive remodel. The homeowner worked with Kitchen Designer, Amanda Ortendahl of our North Attleboro location to update what was a dark wood G-shaped kitchen they had installed when they built the home 20 years earlier. The new design incorporates a large working island with ample seating for entertaining, homework and casual meals. The cabinets incorporate substantial crown molding and soar all the way to the ceiling adding to the feeling of height and spaciousness. The cabinets are all by Fieldstone Cabinetry. The perimeter cabinets are a painted finish in the color White. The island, hood and wine bar are Rattan Stain on walnut wood. The countertop and backsplash are Brunello Element Quartz. The plumbing fixtures are the Litze collection from Brizo in Luxe Gold. The coordinating hardware is from Top Knobs in their Honey Bronze finish.
Remodel by Maynard Construction BRC, Inc.
Photography by Erin Little
11