
Search results for "Hold accommodations" in Home Design Ideas
 Klopf Architecture
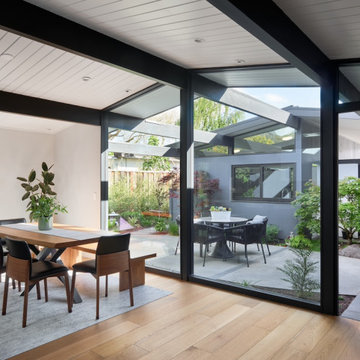
Located in Palo Alto's flood zone, this Eichler home underwent a phased renovation thoughtfully redesigned to accommodate a growing family of five, with an emphasis on school proximity and nearby grandparents. The bedroom wing was completely reconfigured, including a new front addition as a guest suite for grandparents, expanding the house to five bedrooms and three baths. Taller 9-foot ceilings were introduced in some areas, enhancing the overall openness—a lofty goal for an Eichler.
The tranquil courtyard, a favorite spot for the family, was redesigned to allow parents to watch the kids while cooking. The backyard became a relaxing lounging area connected to the living room. Once dark living spaces were modernized by removing a low-hanging beam in the kitchen, adding skylights for natural light, and eliminating the fireplace to create a more functional entertainment space. Finally, new landscaping reflecting the client's heritage and some of the home's architectural elements, creates a harmonious indoor-outdoor flow.
Klopf Architecture Project Team: John Klopf, AIA and Angela Alexander
Interior Architecture: Klopf Architecture
Bathroom Materials and Light Fixture Selection: Lucile Glessner
Landscape Architect: Thuilot and Associates
Photography: ©2024 Mariko Reed
Year Completed: 2024
Location: Palo Alto, CA
 OLSON LEWIS + Architects
Contractor: David Clough
Photographer: Dan Gair/Blind Dog Photo, Inc.
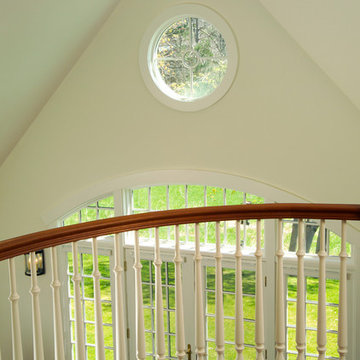
This period home straddles two centuries and dual roles. As the home for the headmaster of an independent high school, it is also considered a school asset as a facility for visitors. Formal details define the public rooms that accommodate school functions. A ground-floor guest suite hosts campus visitors. The catering-quality kitchen, like a hinge, connects the intimate living quarters to formal spaces. The heart of their family sanctuary is the great room just beyond the kitchen. The headmaster holds occasional student classes in his living room, connecting students to this campus legacy. He and his wife can see the front door of the main building from his upstairs window. Boundaries between public and private life are sensitively articulated throughout.
 Kinsella Kitchens & Baths
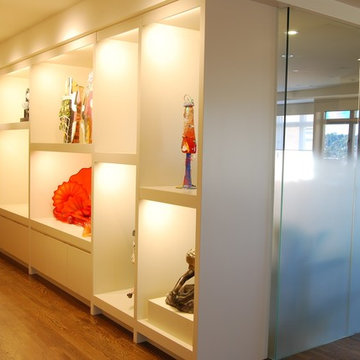
Entering the foyer of the home, the art glass and sculptures are the first thing one sees. The cabinetry was cutom made by Kinsella to accommodate the specific pieces, and the shelving reinforced to hold more than 300 pounds each.
Find the right local pro for your project
 Sierra Living Concepts Inc
Dimension:
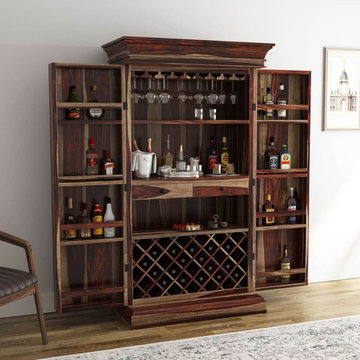
Closed: 43" L X 23.75" W X 76" H
Open: 79.25" L X 23.75"W X 76" H
Exuding high style, the Ohio Rustic Solid Wood 76" Tall Home Wine Bar Cabinet is a one-stop solution to all your wine storage and bar needs. Featuring a sleek rectangular profile, the solid hardwood expandable bar cabinet for home is not only straightforward in design for modern interiors but also highly functional.
It comes with two front doors to reveal a wine rack, two drawers, side shelves in doors and three shelves to accommodate wine bottles, wine glasses, bar accessories and wine bucket. The top of this hide-away bar cabinet comes with a glass rack to hold your wine glasses elegantly.The natural wood patterns make it even more aesthetically appealing.
Materials: This exquisitely handcrafted solid wood expandable bar cabinet is made of Rosewood that gives it a sturdy and distinctive in design.
Finish: The tall home bar cabinet features a natural hand rubbed stain and finish.
Special Features:
• 100% Handcrafted expandable home bar cabinet
• Solid wood construction
• Environment-friendly
• Easy to clean and maintain
• Tall cabinet with door shelves
Note: Real wood is a product of nature, and as such, no two pieces are alike. Variations in solid wood grain patterns are to be expected and make each furniture uniquely beautiful, just like us humans.
 Christopher Barry | Architect
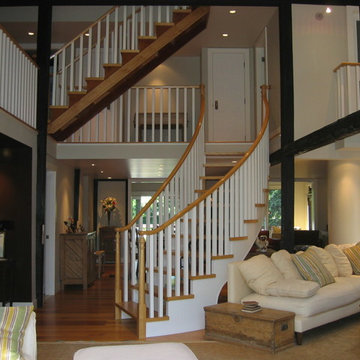
Originally a barn and part of a working farm operated by the Perkins family of Ogunquit Maine, this post and beam structure has been transformed into a 3800 sf house with 6 bedrooms, perfect for entertaining. The project was completed in four phases. After the acquisition of an adjacent piece of land, the fourth phase, a garage capable of holding four cars was added. Note the two additional cars are accommodated on lift structures allowing two more to be parked under the raised cars. The dormers and high ceiling create space for the raised cars. General Contractor - Tom Groves
 Sarah Barnard Design LLC

Designed for rest and rejuvenation, the wellness room takes advantage of sweeping ocean views and ample natural lighting. Adjustable lighting with custom linen shades can easily accommodate a variety of uses and lighting needs for the space. A wooden bench made by a local artisan displays fresh flowers, favorite books, and art by Karen Sikie for a calming, nature-inspired backdrop for yoga or meditation.

 Quality Signature Tops Inc.
Tired of the same old, incredibly uninspired shower shelves that seem to belong in a time capsule? It's time to transform your bathroom into a spa-like oasis! We're thrilled to introduce our revolutionary new aesthetic and highly functional shelf line, designed to elevate your daily routine. These aren't your grandma's shelves; they're thoughtfully crafted pieces that seamlessly blend style and practicality. Our innovative shelves are ingeniously designed to comfortably accommodate a washcloth, keeping it neatly in place, and they provide a safe, unique, and stylish spot to hold your razor and all your bath products, ensuring it's always within reach and protected.
Designer Series 8" radius shower shelf, available in all stock colors, in either 1/2" or 1" thickness.

Sponsored
Columbus, OH

Hope Restoration & General Contracting
Columbus Design-Build, Kitchen & Bath Remodeling, Historic Renovations
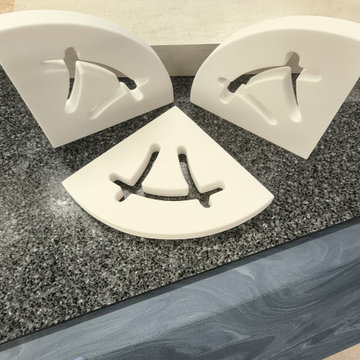 Quality Signature Tops Inc.
Tired of the same old, incredibly uninspired shower shelves that seem to belong in a time capsule? It's time to transform your bathroom into a spa-like oasis! We're thrilled to introduce our revolutionary new aesthetic and highly functional shelf line, designed to elevate your daily routine. These aren't your grandma's shelves; they're thoughtfully crafted pieces that seamlessly blend style and practicality. Our innovative shelves are ingeniously designed to comfortably accommodate a washcloth, keeping it neatly in place, and they provide a safe, unique, and stylish spot to hold your razor and all your bath products, ensuring it's always within reach and protected.
Designer Series 8" radius shower shelf, available in all stock colors, in either 1/2" or 1" thickness.
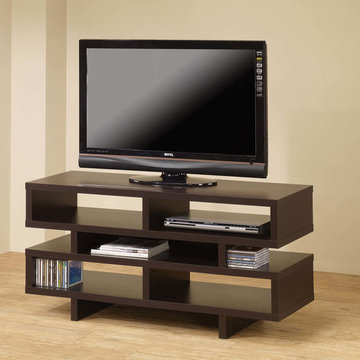
 The Wall units
Contemporary interior is very difficult to imagine without high class media furniture. The crisp geometric styling of this stylish TV console creates an open, airy feel in your living space. Free of drawers, doors and knobs, this simple piece holds all of your electronics and media in five open compartments. A deep cappuccino finish completes the look. The top panel of this console accommodates a TV set up to 46" in diameter.
Dimensions:
TV Console: 47.25"L x 15.75"W x 23.75"H
Free shipping US
www.thewallunits.com/listing/modern-tv-stands
 Renovisions
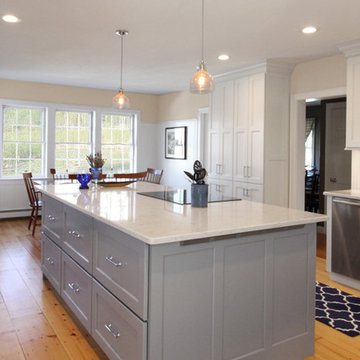
These South Shore of Boston homeowners desired a larger kitchen as their existing had limited space to host family events and entertain guests – they turned to Renovisions to help transform their small, outdated kitchen with separate walk-in pantry into a beautiful, open and spacious inspirational room.
Choosing the right cabinetry for the room and how to meet the needs of the client was critical to the overall success of this design. A traditional style was the framework of the home and the flat paneled doors on the white painted cabinetry support this aspect. Going vertical as possible with cabinets is a trend here to stay; keeping with that idea, we recommended the graceful tall pantry cabinet that flanks one side of the kitchen. This not only lends to an eye-appealing furniture-look, but adds significant storage space, allowing the cabinets to store items they may not use on a regular basis. In this case, the clients are amazed with the amount of storage they’ve gained and one that provides easy access to all interior items. Every inch of space was key to create this optimally functional kitchen. Must-haves such as tray dividers above the refrigerator are handy and the double pull-out trash/recycling bins on the right side of the sink were a simple and clean way to gain floor space and conceal unsightly trash.
The focal point of this kitchen is the expansive, soft-grey colored contrasting island with larger, deeper drawers for pots, pans and platters. The client was excited to switch to an induction chef-series range that featured a divided oven that can accommodate two different temperatures.
Fit and finish is important in any renovation and this certainly holds true in this kitchen project to personalize their space. The custom recessed panel columns with wainscot details add an architectural element that ties into the kitchen cabinet design and Carrera-look quartz countertops which provide a stunning classical look that ties nicely with the overall traditional style. These homeowners are excited to show off their open and spacious Renovision!
“We really enjoyed our new kitchen and it’s amazing improvement over the holidays. We got rave reviews from all of our guests!”
Steve & Mary S. (Duxbury)
 Harris Household
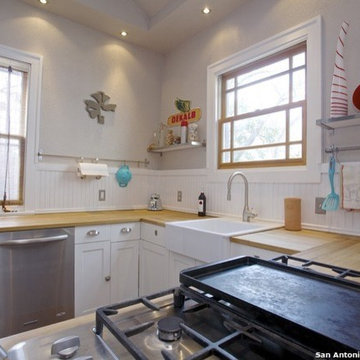
A view from the bar show the hand built custom cabinets configured into a "U" shape, farmhouse sink, recessed lighting, stainless appliances. All upper cabinets were removed giving the kitchen area a room-like feel. Lazy suzans in each corner, and well thought out lower cabinets and drawers accommodate everything a kitchen could hold and more.
San Antonio Board of Realtors/ Sunny Harris
 Trish Harsh Design
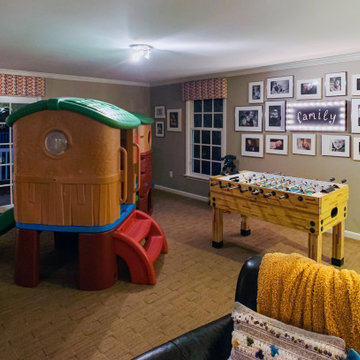
This playroom was designed to hold a large play center for the kids but also accommodate a TV viewing area for the adults. A custom gallery wall was created around the family marquee sign.
 Renovisions
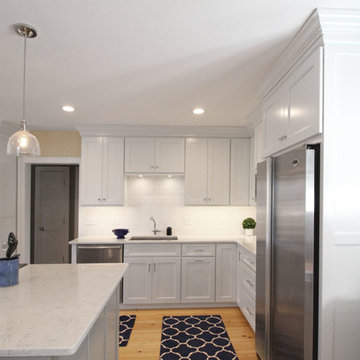
These South Shore of Boston homeowners desired a larger kitchen as their existing had limited space to host family events and entertain guests – they turned to Renovisions to help transform their small, outdated kitchen with separate walk-in pantry into a beautiful, open and spacious inspirational room.
Choosing the right cabinetry for the room and how to meet the needs of the client was critical to the overall success of this design. A traditional style was the framework of the home and the flat paneled doors on the white painted cabinetry support this aspect. Going vertical as possible with cabinets is a trend here to stay; keeping with that idea, we recommended the graceful tall pantry cabinet that flanks one side of the kitchen. This not only lends to an eye-appealing furniture-look, but adds significant storage space, allowing the cabinets to store items they may not use on a regular basis. In this case, the clients are amazed with the amount of storage they’ve gained and one that provides easy access to all interior items. Every inch of space was key to create this optimally functional kitchen. Must-haves such as tray dividers above the refrigerator are handy and the double pull-out trash/recycling bins on the right side of the sink were a simple and clean way to gain floor space and conceal unsightly trash.
The focal point of this kitchen is the expansive, soft-grey colored contrasting island with larger, deeper drawers for pots, pans and platters. The client was excited to switch to an induction chef-series range that featured a divided oven that can accommodate two different temperatures.
Fit and finish is important in any renovation and this certainly holds true in this kitchen project to personalize their space. The custom recessed panel columns with wainscot details add an architectural element that ties into the kitchen cabinet design and Carrera-look quartz countertops which provide a stunning classical look that ties nicely with the overall traditional style. These homeowners are excited to show off their open and spacious Renovision!
“We really enjoyed our new kitchen and it’s amazing improvement over the holidays. We got rave reviews from all of our guests!”
Steve & Mary S. (Duxbury)

Sponsored
Columbus, OH

Wannemacher Interiors
Customized Award-Winning Interior Design Solutions in Franklin Cnty OH

 Advance Design Studio, Ltd.
After six years of living in their Huntley IL home, Chris and Meghan were tired of their dark, dingy, outdated kitchen and it was finally time for a long-anticipated change. “The kitchen is the place where we live, it’s where we do everything,” Meghan said. “It was important that it be a space where we wanted to be.” Meghan loves cooking and enjoys including their girls in healthy meal prepping, this led them to want a brighter, more enjoyable kitchen with increased functionality and improved storage.
For Chris especially, the laundry room was an entirely dysfunctional eyesore. “We had a washer and a dryer, but it was all kind-of cobbled together!” Chris said. “There were always laundry piles everywhere, we weren’t really sure what we wanted to do in there, but it was time for us to make a change.” The mess of the space was stressful every time they walked in the door from the garage each day. Kids’ backpacks and shoes piled up haphazardly in the makeshift boot-bench closet left the family feeling disorganized and stressed. They needed space for folding clothes and locker cubbies to help keep the family organized.
Having known Christine and Todd in the Huntley community for years, Chris and Meghan were familiar with their work. “We already trusted them personally and having seen their projects for years we knew they did top notch work. After we reviewed the initial round of designs, we knew that hiring them was definitely the right choice,” Meghan and Chris said. Although Chris had done a lot of work in their home himself, the kitchen and laundry room renovation was such a large undertaking that he didn’t want to steal time away from his family to spend what would surely be many long weekends doing the job himself. “That would not have been a wise choice for us,” Chris laughed.
“Our designer, Michelle was very, very, easy to work with; anything we wanted to see or weren’t sure about, she went above and beyond to make this easy for us. She was easy to get hold of and always quick to respond,” the couple said. Michelle pulled ideas that mirrored the couple’s taste and style and was adept at directing the couple to limited choices that didn’t overwhelm them and kept the process moving. “I have a hard time making decisions. Michelle made the decision-making process so easy. I loved how she listened to what I liked and then presented three great options for me to choose from,” Meghan said.
The main objectives for the kitchen were better storage solutions, they wanted the space to reflect their lifestyle and taste, and they wanted it to last for years with low maintenance. One of the first steps in creating a more functional kitchen was relocating the refrigerator, creating an improved workflow for the busy family.
“We didn’t know that we could even move the refrigerator to a new location where it is now, that was something that we never would have thought of,” Chris said. “The new refrigerator location makes the kitchen feel so much bigger. We didn’t add any space, but our whole kitchen with the new design just seems like it’s so much larger than before!” Meghan said.
The perimeter mist colored cabinets helped warm and brighten the entire room, while the graphite colored cabinets on the island added contrast. Using this fresh, clean color palette satisfied the couple’s desire for a bright space that was the exact opposite of what they had before. Organization accessories were also added to the cabinets such as a spice drawer tray and roll outs to create hidden convenience.
“I absolutely love the hidden spices – it makes cooking so much more enjoyable!” Chris said. “And all the pull outs, and the double trash bin, who would think you could get so excited about organization!” the couple said in unison.
One thing they hated in their original kitchen was how dark the space felt. Added lighting on the ceiling with the new light fixtures combined with the lighter cabinetry colors throughout solved this problem. “Our new kitchen has this warm, almost cozy feeling that our old kitchen never had, it’s just a space that I love spending my time in now,” Meghan said. The light airy feeling was accentuated with the use of floating white shelves on either side of the decorative range hood. “We have so much cabinetry space, the new design is amazing we actually have more storage space than we will ever need,” Meghan said.
The island was extended to create more work surface and added space for stool seating. “The new island changes how we live. Now the kids can be in the kitchen with us, doing homework, eating breakfast, and the three of us have special dinners there when Chris is working late,” Meghan said.
The Carrara Marmi Quartz countertops were chosen because they are, not only beautiful, but are made from hard-working material that doesn’t require maintenance. The white subway tile backsplash that wraps to the ceiling behind the focal point cooktop range/hood compliments the crisp white countertops perfectly, while brushed brass hardware and light fixtures keep the design fresh and new.
The couple had a few fears at the beginning of the project, as most homeowners do. Their biggest fear was being out of their kitchen and laundry room for an extended time. The crew made it very easy for the family to work in a limited space keeping the washer and dryer hooked up the majority of the time, and also getting appliances working with minimal downtime.
“They above and beyond accommodated us to get us through the process,” Meghan said. “They did a great job making sure we were as comfortable as possible throughout the process,” Chris added.
“Our project manager DJ did a great job. He was very good at updating us on schedule changes, getting guys in as quickly as possible. Everyone that stepped in the house was nice and did great work,” said Chris. They thought Advance’s carpenter was phenomenal and were impressed when he took a conceptual idea from a photograph and worked with designer Michelle to create a one of a kind range/hood that has become the topic of conversation with friends and family who visit the new kitchen. “He was in our house literally every day for several weeks. He was easy to work with and good at what he did,” Meghan and Chris said.
The focal point of the kitchen; a hand-crafted, custom-built ventilation hood was clad with handpicked reclaimed barnwood. Advance Design’s carpenter built the framework and the cladding to create a one-of-a-kind design element that the couple loves.
“I think it was especially fun for him to create something unique from scratch, showcasing his talent in this area,” Meghan said. “I love that my kitchen is not like everyone else’s. I got to pick out the wood on my hood and watch it being built and was able to choose what pieces of wood went where on it. It’s totally unique.”
Red Oak flooring was toothed-in throughout the kitchen and the rest of the first floor anywhere changes were made. Then the whole floor was refinished to tone down the orange undertones in the existing floor stain, ultimately changing the color complexion of the entire first floor. The result is a completely new feeling to the entire home.
Renovating the laundry room was extremely important to Meghan and Chris, but they had trouble visualizing what the possibilities were for the seemingly small space. Michelle produced beautiful 3D illustrations that helped them envision the space in a whole new way.
“I must have told Michelle 100 times that I am a visual person, seeing the designs in 3D made it so easy to make decisions and see what we could really do with our space,” Meghan said.
A dividing wall and doorway were removed between the existing laundry room and hallway formerly containing a coat closet, providing space to design specialized graphite colored cabinetry matching the kitchen island to house custom storage cubbies for each family member. Adding the tall utility cabinetry in the new laundry area helped solve the storage issue, tucking away cleaning supplies, household items, and even the cat got its own cubby.
“I love how everything is now hidden in its own space. I can’t tell you how much I hated coming home and seeing everything sitting around on counters,” Chris said.
Electrical outlets were planned for the inside of utility cabinets, so devices could charge in hidden locations. Stacking the washer and dryer allowed for wider countertop space to provide a folding area and a special space for clothes to hang. “The way I do laundry has been completely transformed! I can actually fold clothes and hang them now right out of the washer and dryer,” Meghan said.
“The end result in the kitchen and the laundry/mud room was an updated light and bright space, with a smarter work flow that better meets the needs of this family,” Michelle said.
“I would totally recommend Advance Design,” Meghan said. “Sometimes I sit and just look at my kitchen and laundry room and think ‘Wow, I can’t believe I get to live here!’ It’s an understatement to say we love our new space.”
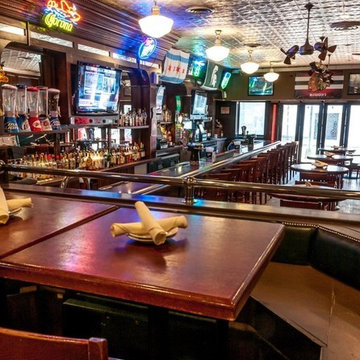
 Mcfaddens Chicago
No matter what your perception of Chicago is, no one can deny that the most renowned adjective for it is Chicago is the city that never sleeps. Almost literally, just when firms and offices start closing at twilight, so does the nightlife starts stirring. After a long day's work in the busiest industrial civilization, everyone yearns for a well earned the night of unwinding and fun.
These havens of fun and excitement have contributed to Chicago's reputation as a nocturnal city. Because the people here work hard doesn't mean they don't know how to play hard.
While the jobs in this fabulous city are amazing and relatively high-paying the stress that comes with it is no joke either. You have to work hard to earn it. That's why bar hopping and clubbing is not unusual for people in Chicago. But then again, seeing the same old places, hearing the same old music and experiencing the same old experience will eventually result to boredom.
If the boredom continues, nightlife wouldn't be so fun anymore. It is going to defeat the purpose of relaxation and fun. The party people are going to suffocate. Fortunately, there is now a new style of clubbing that will definitely account for the best bar experience in Chicago. It is the private party rooms in Chicago, it is world's number one with a fully enclosed penthouse lounge, Irish bar and Sports Bar in Chicago. The private party rooms Chicago guarantees to give you one of the best restaurants Chicago experience.
Not only that but the partially heated Chicago Irish bar is spacious enough to accommodate more than 1,000 guests without actually sacrificing comfort. It is indeed the ideal place for meeting people or even just for simple night scenic viewing among the best Bar Chicago.
To top it off, the restaurants with private party rooms in Chicago is a venue flexible enough to suit any gathering you might want to hold. From cocktails that entail hors d'oeuvres, to sumptuous buffet luncheons for business meetings to the more formal and intimate dinners, among many best bars Chicago. Private party rooms in Chicago are the best you could offer either to family, friend or special someone. There is indeed nothing you can't do in Chicago and the best place to start the thrill would be at private party rooms in Chicago.
Are you heading to Chicago on business or for pleasure? If so, you need to check out one of the best bars Chicago has to offer. Chicago is great during the day, there is tons of shopping and sightseeing, but when the sun goes down, the nightlife comes alive and must be checked out by all. Locating the hottest private party rooms in Chicago has to offer is as easy as visiting our website.
Original Source : https://mcfaddenschicago.wordpress.com/
 LMB Interiors

With all those people in the house, we had to get creative with the bathrooms and washrooms – again to accommodate lots of people (mostly kids) washing up and brushing teeth. Poaching space from the former exercise room, we designed a timeless, black and white bathroom using subway, and penny round tiles. The custom mirror above a large trough sink provides a shelf for toiletries and two cut outs for old-fashioned Mason jars – to hold a fistful of toothbrushes.
 Inviniti Cellar Design
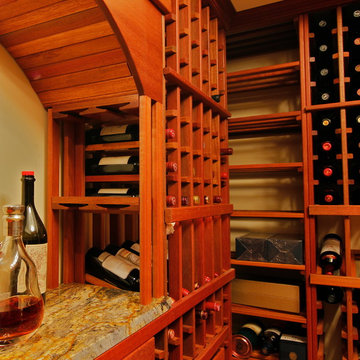
The glass double doors look into the handsome custom wine cellar adjacent to the "Man Cave". The recessed ceiling provides an added dimension to the otherwise square room. A clear coated Mahogany wood was used to build the custom wine cellar. Due to the owners needs to store various wine bottle sizes, many different elements were included in the racking to hold 1100 bottles. A wood louver was built to hide the climate control air handler split system above the door. A high reveal display angle surrounds the room and is lit with rope lighting. The arch in the back of the room includes a front load stemware holder on either side with a stone countertop just above the drawer for decanting. Wood case pullouts allow for easy access to special case wines. Both corners of the room include void bottle bins from floor to ceiling as well as diamond bins to accommodate all bottle sizes.
Photo taken by Inviniti Cellar Design
Sponsored
Columbus, OH
Hope Restoration & General Contracting
Columbus Design-Build, Kitchen & Bath Remodeling, Historic Renovations
 OLSON LEWIS + Architects
Contractor: David Clough
Photographer: Dan Gair/Blind Dog Photo, Inc.
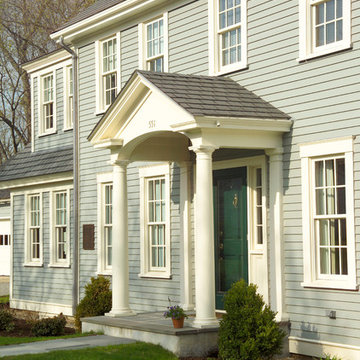
This period home straddles two centuries and dual roles. As the home for the headmaster of an independent high school, it is also considered a school asset as a facility for visitors. Formal details define the public rooms that accommodate school functions. A ground-floor guest suite hosts campus visitors. The catering-quality kitchen, like a hinge, connects the intimate living quarters to formal spaces. The heart of their family sanctuary is the great room just beyond the kitchen. The headmaster holds occasional student classes in his living room, connecting students to this campus legacy. He and his wife can see the front door of the main building from his upstairs window. Boundaries between public and private life are sensitively articulated throughout.
 Inviniti Cellar Design
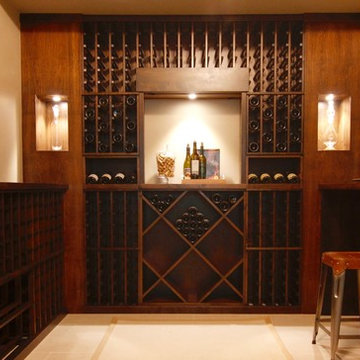
This elegant wine cellar can be seen through the double glass doors from the entertainment room in the basement. The sitting bar along the wall provides plenty of space to enjoy a bottle of wine and appetizers while sitting in the cellar. The combination of cellar features such as individual bottle bins, solid diamond bin, picture opening and display cases accommodates many different bottle sizes while featuring the special wines. The deep/rich color racking holds roughly 775 bottles and is build out of stained Walnut.
 Thinkterior LLC
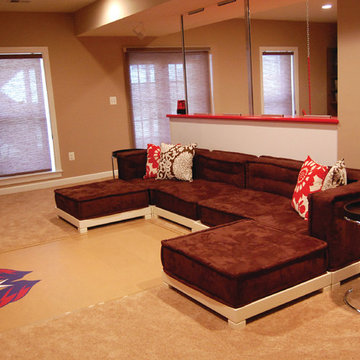
THEME There are two priorities in this
room: Hockey (in this case, Washington
Capitals hockey) and FUN.
FOCUS The room is broken into two
main sections (one for kids and one
for adults); and divided by authentic
hockey boards, complete with yellow
kickplates and half-inch plexiglass. Like
a true hockey arena, the room pays
homage to star players with two fully
autographed team jerseys preserved in
cases, as well as team logos positioned
throughout the room on custom-made
pillows, accessories and the floor.
The back half of the room is made just
for kids. Swings, a dart board, a ball
pit, a stage and a hidden playhouse
under the stairs ensure fun for all.
STORAGE A large storage unit at
the rear of the room makes use of an
odd-shaped nook, adds support and
accommodates large shelves, toys and
boxes. Storage space is cleverly placed
near the ballpit, and will eventually
transition into a full storage area once
the pit is no longer needed. The back
side of the hockey boards hold two
small refrigerators (one for adults and
one for kids), as well as the base for the
audio system.
GROWTH The front half of the room
lasts as long as the family’s love for the
team. The back half of the room grows
with the children, and eventually will
provide a useable, wide open space as
well as storage.
SAFETY A plexiglass wall separates the
two main areas of the room, minimizing
the noise created by kids playing and
hockey fans cheering. It also protects
the big screen TV from balls, pucks and
other play objects that occasionally fly
by. The ballpit door has a double safety
lock to ensure supervised use.
15