
Search results for "Hold accommodations" in Home Design Ideas
 Top Drawer Custom Furniture Inc.
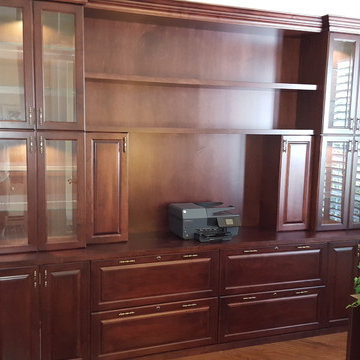
This unit is a custom office credenza with plate grooves in the glass shelves, lighting in the glass door cabinets, locking doors and drawer fronts.
It all maple with a mahogany stain, and the file drawers accommodate letter or legal files. We are in the process of adding to this unit.
The homeowner want's to add two more cabinets, some book shelving and a finished back in the center.
 True Carpentry and Cabinetry
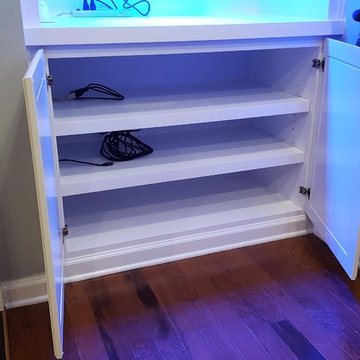
Fireplace built-ins designed to accommodate a large seawater fishtank on one side and a Hindu home altar on the other. The fishtank base top is reinforced underneath to hold the 600-700 pounds of water weight from the tank. The altar side has an arch i designed and cut to fit.
 Inviniti Cellar Design
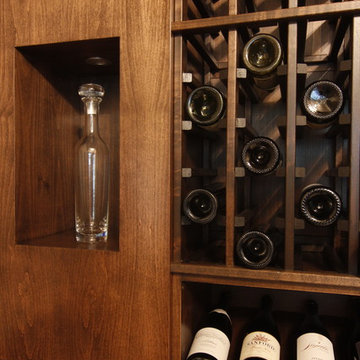
This elegant wine cellar can be seen through the double glass doors from the entertainment room in the basement. The sitting bar along the wall provides plenty of space to enjoy a bottle of wine and appetizers while sitting in the cellar. The combination of cellar features such as individual bottle bins, solid diamond bin, picture opening and display cases accommodates many different bottle sizes while featuring the special wines. The deep/rich color racking holds roughly 775 bottles and is build out of stained Walnut.
Find the right local pro for your project
 Inviniti Cellar Design
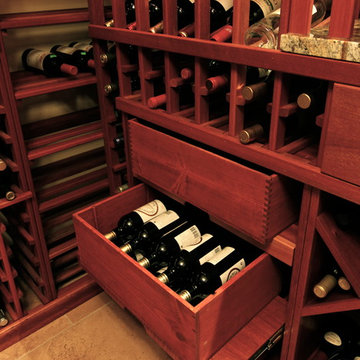
The glass double doors look into the handsome custom wine cellar adjacent to the "Man Cave". The recessed ceiling provides an added dimension to the otherwise square room. A clear coated Mahogany wood was used to build the custom wine cellar. Due to the owners needs to store various wine bottle sizes, many different elements were included in the racking to hold 1100 bottles. A wood louver was built to hide the climate control air handler split system above the door. A high reveal display angle surrounds the room and is lit with rope lighting. The arch in the back of the room includes a front load stemware holder on either side with a stone countertop just above the drawer for decanting. Wood case pullouts allow for easy access to special case wines. Both corners of the room include void bottle bins from floor to ceiling as well as diamond bins to accommodate all bottle sizes.
Photo taken by Inviniti Cellar Design

 kevinnoble
Happy Place Beach House, Watercolor, FL
Home design - large coastal home design idea in Other
Home design - large coastal home design idea in Other
 Wood-Mode Fine Custom Cabinetry
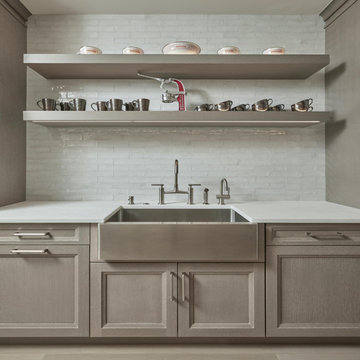
This kitchen holds a secret: it’s actually two kitchens. The main kitchen was designed for entertaining, while behind, a hidden kitchen or scullery, becomes the workspace for day-to-day living. The kitchen’s neutral color scheme is comprised of custom-matched Benjamin Moore Chantily Lace on Maple, Matte Porcelain Gray on Rift Cut White Oak and the Weathered Taupe on Rough Sawn Euro Oak on Vanguard Plus door. The oversized island can accommodate several guests, or weeknight family dinners.
Designer Steve Abruzzo brought in contemporary details such as the high gloss subway tile on the stove back, and with lighting and seating choices, while keeping it relaxed with the addition of a seating area with pull out drawers for additional storage space. The cooking area features in-wall ovens flanking a Contemporary Armoire with floor to ceiling doors showcasing dishware through metal mesh inserts. Custom matching floating shelves above an oversized stainless steel farmers sink provides additional, out-of-the-way but on display storage.
 Inviniti Cellar Design
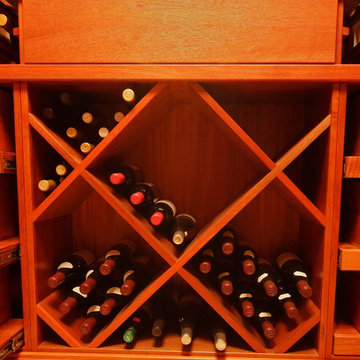
The glass double doors look into the handsome custom wine cellar adjacent to the "Man Cave". The recessed ceiling provides an added dimension to the otherwise square room. A clear coated Mahogany wood was used to build the custom wine cellar. Due to the owners needs to store various wine bottle sizes, many different elements were included in the racking to hold 1100 bottles. A wood louver was built to hide the climate control air handler split system above the door. A high reveal display angle surrounds the room and is lit with rope lighting. The arch in the back of the room includes a front load stemware holder on either side with a stone countertop just above the drawer for decanting. Wood case pullouts allow for easy access to special case wines. Both corners of the room include void bottle bins from floor to ceiling as well as diamond bins to accommodate all bottle sizes.
Photo taken by Inviniti Cellar Design

Sponsored
Columbus, OH

Wannemacher Interiors
Customized Award-Winning Interior Design Solutions in Franklin Cnty OH
 We Got Lites
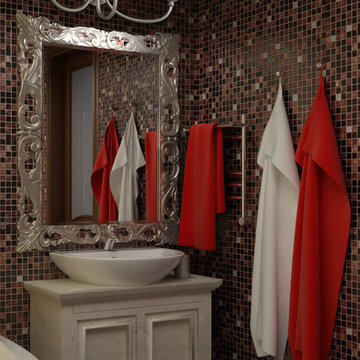
Graceful, traditional elegance for your bath from the Ventura Collection. The wall canopy features intricate leaf designs which extend to curved arms which hold beautiful glass shades. This European inspired light from Elk Lighting will give your bathroom a charming look. The Ventura Collection is available in either an antique brass finish with etched amber glass, or a brushed nickel finish with opal glass.
Measurements and Information:
Width 24"
Height 10"
Extends 9" from the wall
3 Lights
Accommodates 60 watt medium base light bulbs (not included)
Brushed nickel finish
Opal glass
Approved for damp locations
May be mounted with glass opening facing up or down
 INSPIRED KITCHEN DESIGN
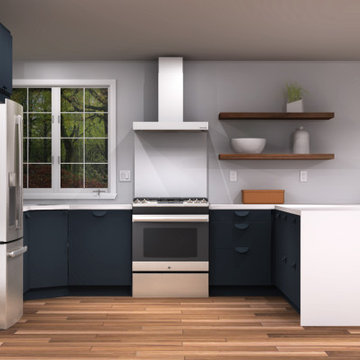
Specifically, Aly says it was critical to have adequate storage space in her small IKEA kitchen.
“We were limited for storage space due to window placements and the overall layout of our house,” she says. “So my design wishes were to get rid of our previous upper cabinetry and the cabinets over the peninsula. I also wanted a microwave that was not over the stovetop/range area.”
To address this, Aly changed out a tall cabinet next to the refrigerator that had made the original space closed off. While there is storage space above the refrigerator, this also opened up counter space between the refrigerator and corner sink area.
The base cabinetry flows onto the opposite side of the kitchen with ample storage space inside the peninsula island. The panel dishwasher on the opposite side of the range also blends seamlessly with the look of the IKEA cabinetry.
The wide peninsula provides a lot of countertop space as well for meals and includes seating for up to three people. Meanwhile, the open shelving provides a decorative touch while providing space to hold bowls and pitchers, for example.
To accommodate her microwave request, they moved it to the pantry area of the kitchen, she notes.
The look is completed by pendant lighting over the island and recessed can lighting throughout, as well as the previously mentioned natural lighting.
Aly offers advice when remodeling and installing an IKEA kitchen on your own.
“Advice I would give to future IKEA kitchen remodelers is to get a solid and well thought out design idea first,” she says. “Also as you begin to install, don’t be afraid to change some elements if you think they aren’t how you wanted.”
“That’s how we installed our project and we absolutely love our IKEA kitchen!” she concludes.
 Archer & Buchanan Architecture, Ltd.

Archer & Buchanan designed a standalone garage in Gladwyne to hold a client’s vintage car collection. The new structure is set into the hillside running adjacent to the driveway of the residence. It acts conceptually as a “gate house” of sorts, enhancing the arrival experience and creating a courtyard feel through its relationship to the existing home. The ground floor of the garage features telescoping glass doors that provide easy entry and exit for the classic roadsters while also allowing them to be showcased and visible from the house. A contemporary loft suite, accessible by a custom-designed contemporary wooden stair, accommodates guests as needed. Overlooking the 2-story car space, the suite includes a sitting area with balcony, kitchenette, and full bath. The exterior design of the garage incorporates a stone base, vertical siding and a zinc standing seam roof to visually connect the structure to the aesthetic of the existing 1950s era home.

 DiGiacomo Homes & Renovation
A 1929 urban Bungalow well preserved save for the kitchen. The kitchen had been twice remodeled – most recently in the 1970’s by previous homeowners. Our clients wished to restore the original Craftsman-era charm to their kitchen (which adjoined the dining room and was visible from the front entry). At the same time, our clients were looking to increase the functionality of the kitchen space and create additional seating for frequent dinner guests. Our clients’ tight budget restricted the finish pallet to rather simple options, but that simplicity became the project’s strength.
Custom cabinets (using FSC-certified maple) were designed with simple flat panel doors and fabricated using dove-tail joinery as was typical of Bungalow cabinetry. Red oak, stained to match the home’s original millwork was used to construct the cabinet lowers and a new bench to create continuity with the remainder of the home. Carrara marble, authentic to the 1920s period, was used to aesthetically brighten the space. Cabinet uppers were enameled in a historically appropriate cream hue to compliment the countertop stone. The backsplash tile was selected to pay tribute to the home’s original 1929 wall color – found beneath several layers of wallpaper during demolition. Walls were painted a bold, but historically, accurate, copper color (a perfect compliment the red oak cabinetry and trim). Lighting issues in this north-facing kitchen were addressed using hidden over-cabinet lights, task-specific under-cabinet lighting, sink cans and several period fixtures – hand fashioned by a local artisan specializing in historic reproductions to complete the bungalow look and honor the Arts-n-Crafts practice of using local craftsman. Simple and practical…in budget and in period.
To solve the seating issue, a new bench (with storage below) was custom built to span the 12’ dining room wall – allowing plenty of room for family and guests alike during dinner. The larger kitchen approach provided room for a new serve-through with counter seating where snacks, homework, and spill-over food prep can occur. No new square footage… six new seats!
To solve storage needs, the base cabinets in the kitchen were designed 3” deeper than standard 24” box cabinets and a new 28” deep pantry added allowing some of the wasted space at the center of this square kitchen to be used more efficiently. A tall backsplash capped with a 4” ledge provides a place for all of the inevitable items that clutter valuable counter real estate (cooking timers, seasoning jars, etc …) Specialized, task-specific storage - the highlight of Bungalow kitchens - was incorporated throughout: 1) An angled cabinet, built to accommodate an awkward side door location, now holds a trash can, tin-lined recycling bins, and a knife drawer; 2) A difficult deep corner necessitated by the 28” deep fridge gave rise to open cookbook shelves, an appliance cubby and narrow, and a deep pantry with full-extension roll-out trays; 3) An open pot & pan rack, built-in wall spice cabinet, kid-height microwave (a special request from our clients), customized cell-phone/electronics storage, built-in chalk board message center, and new rear entry coat/backpack storage with cork board complete the net storage gain. No new square footage … lots of new, innovative, high-functioning storage.
 Miccaro Designs/Interiors by Michele
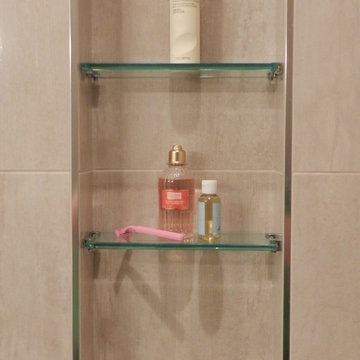
Glass shelves in this shower niche keep bath products close at hand and neat and tidy.
Small transitional beige tile and porcelain tile alcove shower photo in Vancouver
Small transitional beige tile and porcelain tile alcove shower photo in Vancouver
 Archer & Buchanan Architecture, Ltd.
Archer & Buchanan designed a standalone garage in Gladwyne to hold a client’s vintage car collection. The new structure is set into the hillside running adjacent to the driveway of the residence. It acts conceptually as a “gate house” of sorts, enhancing the arrival experience and creating a courtyard feel through its relationship to the existing home. The ground floor of the garage features telescoping glass doors that provide easy entry and exit for the classic roadsters while also allowing them to be showcased and visible from the house. A contemporary loft suite, accessible by a custom-designed contemporary wooden stair, accommodates guests as needed. Overlooking the 2-story car space, the suite includes a sitting area with balcony, kitchenette, and full bath. The exterior design of the garage incorporates a stone base, vertical siding and a zinc standing seam roof to visually connect the structure to the aesthetic of the existing 1950s era home.

Sponsored
Columbus, OH
Wannemacher Interiors
Customized Award-Winning Interior Design Solutions in Franklin Cnty OH
 Adaptiv DC
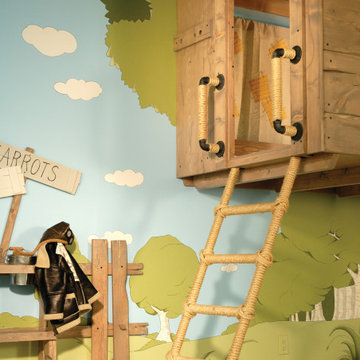
THEME Inspired by the Magic Tree House series of children’s books, this indoor tree house provides entertainment, fun and a place for children to read about or imagine adventures through time. A blue sky, green meadows, and distant matching beech trees recreate the magic of Jack and Annie’s Frog Creek, and help bring the characters from the series to life. FOCUS A floor armoire, ceiling swing and climbing rope give the structure a true tree house look and feel. A drop-down drawing and writing table, wheeled work table and recessed ceiling lights ensure the room can be used for more than play. The tree house has electric interior lighting, a window to the outdoors and a playful sliding shutter over a window to the room. The armoire forms a raised, nine-foot-wide play area, while a TV within one of the wall’s floor-to-ceiling cabinets — with a delightful sliding ladder — transforms the room into a family theater perfect for watching movies and holding Wii competitions. STORAGE The bottom of the drawing table is a magnetic chalk board that doubles as a display for children’s art works. The tree’s small niches are for parents’ shoes; the larger compartment stores children’s shoes and school bags. Books, games, toys, DVDs, Wii and other computer accessories are stored in the wall cabinets. The armoire contains two spacious drawers and four nifty hinged storage bins. A rack of handy “vegetable buckets” above the armoire stores crayons, scissors and other useful items. GROWTH The room easily adapts from playroom, to party room, to study room and even to bedroom, as the tree house easily accommodates a twin-size mattress. SAFETY The rungs and rails of the ladder, as well as the grab bars beside the tree house door are wrapped with easy-grip rope for safe climbing. The drawing table has spring-loaded hinges to help prevent it from dropping dangerously from the wall, and the table door has double sets of locks up top to ensure safety. The interior of each storage compartment is carpeted like the tree house floor to provide extra padding.

 Capital Landscaping
This retaining wall is a fun and simple design consisting of two tiers to accommodate the height required to hold back the embankment, with the tier in the middle including a simple but elegant planting and lighting design. The stone in this picture is wet and dry at parts which shows the variation in color.
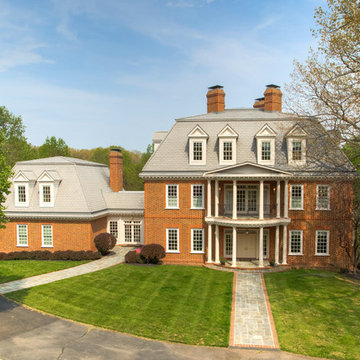
 Fouad Talout - Talout International LLC
ENVIABLE JEWEL: Perched high on five private acres in the prominent Washington, D.C. suburb of Great Falls, EIGHT OAKS stands as the epitome of excellence, exceptional luxury and timeless elegance. The property is accessed through a gated entry and winding drive.
Inspired by Virginia’s first plantation home, this architectural masterwork encompasses six bedrooms and 14 baths across four finished levels. A grand circular marble staircase rises through a skylit rotunda at the home’s heart. Marble floor medallions, gorgeous wall murals, detailed millwork and paneled arched doorways reveal the home’s spectacular craftsmanship and artistry. An elevator facilitates easy access.
Twenty-inch thick exterior walls present deep windows and sills. French doors open to seven concrete and flagstone terraces off the living room, kitchen, master suite—even baths--offering charming places for full enjoyment of the glorious Virginia seasons. The traditional floor plan radiates from the center rotunda, presenting excellent flow for family and guests, while cleverly endowing most rooms with corners for optimal windows, light and views.
The entrance hall’s hand-crafted coffered ceiling heralds the beauty throughout. To the left, the formal dining room features a corner fireplace, crystal chandelier, paneled wainscoting and hardwood floors—ensuring a classy yet comfortable setting for hosting dinner parties.
The bright, gourmet country kitchen anchors the main level with a long granite-topped island, top appliances, desk alcove and plenty of space for informal dining or lounging before the brick fireplace. A storage closet and butler’s pantry lie between the kitchen and dining room.
The living room wraps around the rear of the home, offering impeccable sitting areas with a marble fireplace and floor-to-ceiling windows. Multiple sets of French doors to rear and side covered terraces effortlessly extend living and entertaining possibilities to the outdoors.
A walnut and pine-clad library occupies the opposite front corner of the home -- large enough to accommodate a grand piano, yet possessing an element of coziness with its warm fireplace with sapphire marble surround. Both dining room and library can be closed off for privacy with pocket doors.
The private spaces of the upper two levels encompass six bedrooms beginning with the luxurious master suite. Fireplace, a wet bar, roman columns and French doors adorn the bedroom and sitting room. An inside hallway with built-in storage leads to his and her baths, each with separate steam shower, and hers with raised marble spa tub and French doors to a private terrace. A spacious corner dressing room/closet completes the suite.
A marble-floored family room with French doors to its own terrace, and a second bedroom and bath on this level, as well as four additional bedrooms with 3.5 baths on the second upper level -- offer beautiful private spaces featuring meticulous attention to detail.
The recreation and leisure level of the home captivates with its combination media and game room—brightened by a wall of windows and French doors to the patio and pool deck beyond. A climate-controlled wine cellar and hand-hewn walnut and pine wet bar offer a place for refreshments. The opposite side of this level holds an oversized marble spa, fitness rooms and sauna, as well as laundry and storage rooms.
Expansive private vistas of outdoor amenities, lush grounds and surrounding woodlands can be seen from every window. A sparkling pool and spa, foundation for a tennis court or helipad, and an apartment above the four-car garage share the magnificent setting.
EIGHT OAKS offers 15,000 square feet of magnificently appointed interiors rich in comforts and character, for a lifestyle of tranquility and sophistication.
See www.11206RichlandGrove.come for additional information and photos.
 User
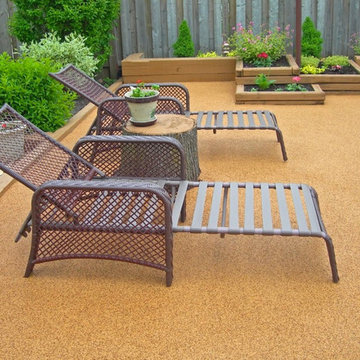
UserOur patios are poured on site and hand troweled to create the perfect outdoor space you are looking for. We can create any color you like, and we will mix and hand trowel over your existing patio! No paying to remove your existing or damaged surface!
Create a beautiful, seamless, soft to walk on patio surface that will be cool in the sun, beautiful to look at, impact resistant, won't crack like concrete (accommodates to ground movement and is heat resistant), and feel relaxed about your little ones running around and playing on the soft rubber surface! Call to learn more! (972) 462-7259

Sponsored
Columbus, OH

Hope Restoration & General Contracting
Columbus Design-Build, Kitchen & Bath Remodeling, Historic Renovations
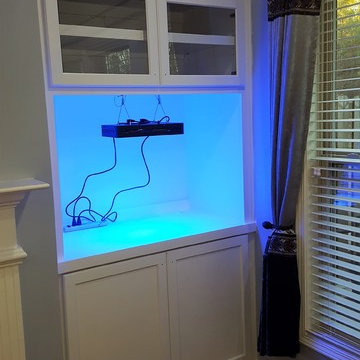 True Carpentry and Cabinetry
Fireplace built-ins designed to accommodate a large seawater fishtank on one side and a Hindu home altar on the other. The fishtank base top is reinforced underneath to hold the 600-700 pounds of water weight from the tank. The altar side has an arch i designed and cut to fit.
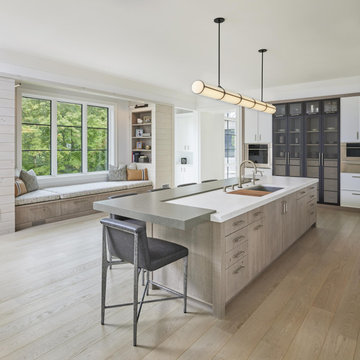 Wood-Mode Fine Custom Cabinetry
This kitchen holds a secret: it’s actually two kitchens. The main kitchen was designed for entertaining, while behind, a hidden kitchen or scullery, becomes the workspace for day-to-day living. The kitchen’s neutral color scheme is comprised of custom-matched Benjamin Moore Chantily Lace on Maple, Matte Porcelain Gray on Rift Cut White Oak and the Weathered Taupe on Rough Sawn Euro Oak on Vanguard Plus door. The oversized island can accommodate several guests, or weeknight family dinners.
Designer Steve Abruzzo brought in contemporary details such as the high gloss subway tile on the stove back, and with lighting and seating choices, while keeping it relaxed with the addition of a seating area with pull out drawers for additional storage space. The cooking area features in-wall ovens flanking a Contemporary Armoire with floor to ceiling doors showcasing dishware through metal mesh inserts. Custom matching floating shelves above an oversized stainless steel farmers sink provides additional, out-of-the-way but on display storage.
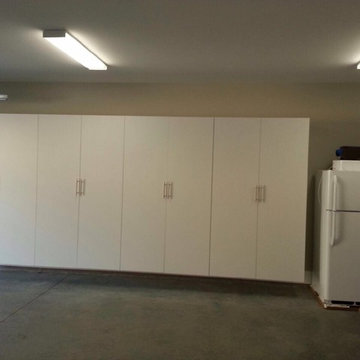
 Tailored Living featuring Premier Garage
Wall of heavy duty cabinets to hold all your tools and toys! Cabinets come in various depths and heights to accommodate all your storage needs. Call Tailored Living of Kelowna today for your free in-home consultation. 250-452-9575
20