
Search results for "Holder" in Home Design Ideas
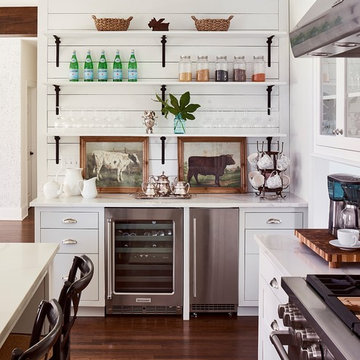
 Ally Whalen Design
Inspiration for a farmhouse l-shaped dark wood floor and brown floor kitchen remodel in Charlotte with flat-panel cabinets, white cabinets, white backsplash, subway tile backsplash and stainless steel appliances



 Cathy Kert Interiors | Allied ASID
Dan Cutrona Photography
Inspiration for a coastal enclosed vinyl floor living room library remodel in Boston with white walls
Inspiration for a coastal enclosed vinyl floor living room library remodel in Boston with white walls
Find the right local pro for your project

 Sarah Greenman
Photo: Sarah Greenman © 2013 Houzz
Inspiration for a coastal boy kids' room remodel in Dallas with yellow walls
Inspiration for a coastal boy kids' room remodel in Dallas with yellow walls

 Timothy Whealon Inc.
Max Kim-Bee
Deck container garden - contemporary deck container garden idea in New York with no cover
Deck container garden - contemporary deck container garden idea in New York with no cover

 GIL WALSH INTERIORS
This traditional dining room has a lot of personality. The designer achieved it using a mix of colors, patterns, textures and materials.
Mid-sized elegant travertine floor and brown floor kitchen/dining room combo photo in Miami with white walls and no fireplace
Mid-sized elegant travertine floor and brown floor kitchen/dining room combo photo in Miami with white walls and no fireplace

 Holder Parlette Architecture + Landscapes
Family room
Inspiration for a farmhouse concrete floor and gray floor family room remodel in San Francisco with multicolored walls, a standard fireplace and a wall-mounted tv
Inspiration for a farmhouse concrete floor and gray floor family room remodel in San Francisco with multicolored walls, a standard fireplace and a wall-mounted tv



 Brion Jeannette Architecture
Hand hewn wood beams throughout the house provide the classical Spanish motif and structural integrity of this Spanish Hacienda in Corona del Mar, California

 True Design Studios
Interior, Living Room of the show home at EverBank Field
Agnes Lopez Photography
Inspiration for a mid-sized coastal open concept ceramic tile living room remodel in Jacksonville with a bar, white walls, a standard fireplace and a wall-mounted tv
Inspiration for a mid-sized coastal open concept ceramic tile living room remodel in Jacksonville with a bar, white walls, a standard fireplace and a wall-mounted tv

 Echelon Custom Homes
Inspiration for a coastal open concept kitchen remodel in Other with recessed-panel cabinets, white cabinets, stainless steel appliances and two islands

 Locati Architects
Roger Wade Studio
Mountain style freestanding desk medium tone wood floor home office photo in Other with beige walls
Mountain style freestanding desk medium tone wood floor home office photo in Other with beige walls

 Drewett Works
Above and Beyond is the third residence in a four-home collection in Paradise Valley, Arizona. Originally the site of the abandoned Kachina Elementary School, the infill community, appropriately named Kachina Estates, embraces the remarkable views of Camelback Mountain.
Nestled into an acre sized pie shaped cul-de-sac lot, the lot geometry and front facing view orientation created a remarkable privacy challenge and influenced the forward facing facade and massing. An iconic, stone-clad massing wall element rests within an oversized south-facing fenestration, creating separation and privacy while affording views “above and beyond.”
Above and Beyond has Mid-Century DNA married with a larger sense of mass and scale. The pool pavilion bridges from the main residence to a guest casita which visually completes the need for protection and privacy from street and solar exposure.
The pie-shaped lot which tapered to the south created a challenge to harvest south light. This was one of the largest spatial organization influencers for the design. The design undulates to embrace south sun and organically creates remarkable outdoor living spaces.
This modernist home has a palate of granite and limestone wall cladding, plaster, and a painted metal fascia. The wall cladding seamlessly enters and exits the architecture affording interior and exterior continuity.
Kachina Estates was named an Award of Merit winner at the 2019 Gold Nugget Awards in the category of Best Residential Detached Collection of the Year. The annual awards ceremony was held at the Pacific Coast Builders Conference in San Francisco, CA in May 2019.
Project Details: Above and Beyond
Architecture: Drewett Works
Developer/Builder: Bedbrock Developers
Interior Design: Est Est
Land Planner/Civil Engineer: CVL Consultants
Photography: Dino Tonn and Steven Thompson
Awards:
Gold Nugget Award of Merit - Kachina Estates - Residential Detached Collection of the Year

 Parkinson Building Group
French Country home built by Parkinson Building Group in the Waterview subdivision and featured on the cover of the Fall/Winter 2014 issue of Country French Magazine



 Grand Floridian Builders, Inc.
Elegant u-shaped light wood floor eat-in kitchen photo in Miami with a farmhouse sink, shaker cabinets, white cabinets, blue backsplash, stainless steel appliances, a peninsula, marble countertops and subway tile backsplash
 Stonewood, LLC
Spacecrafting
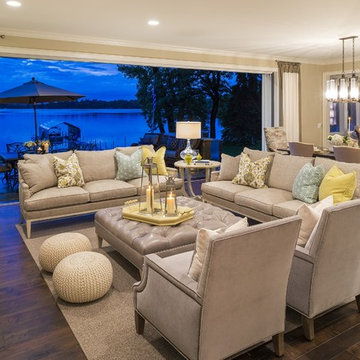
Living room - coastal formal and open concept medium tone wood floor living room idea in Minneapolis with beige walls and a standard fireplace
Living room - coastal formal and open concept medium tone wood floor living room idea in Minneapolis with beige walls and a standard fireplace
 lisa rubenstein - real rooms design

Example of a trendy dark wood floor eat-in kitchen design in San Francisco with an undermount sink, flat-panel cabinets, gray cabinets, quartz countertops, white backsplash, glass sheet backsplash, stainless steel appliances and two islands
 NIH Homes
SpaceCraft

Example of a classic built-in desk craft room design in Minneapolis with gray walls
Example of a classic built-in desk craft room design in Minneapolis with gray walls

Sponsored
Westerville, OH

Custom Home Works
Franklin County's Award-Winning Design, Build and Remodeling Expert
 Mary Hickey Interiors
Troy Thies Photography
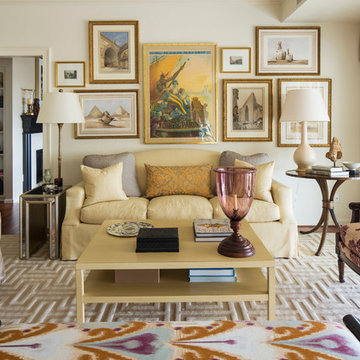
Example of a large classic formal medium tone wood floor living room design in Minneapolis with beige walls and no fireplace
Example of a large classic formal medium tone wood floor living room design in Minneapolis with beige walls and no fireplace

 Rikki Snyder
Photo: Rikki Snyder © 2015 Houzz
Inspiration for an eclectic laundry room remodel in New York
Inspiration for an eclectic laundry room remodel in New York
 User
UserAnn Hiner Photography
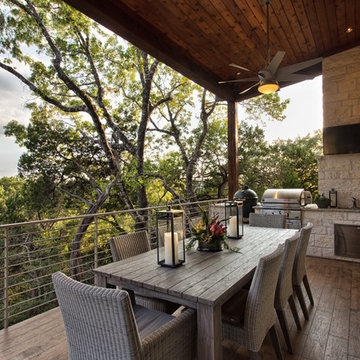
Inspiration for a rustic deck remodel in Austin with a roof extension and a bbq area
Inspiration for a rustic deck remodel in Austin with a roof extension and a bbq area
23