
Search results for "Holder" in Home Design Ideas


 Sun Soul Style Interiors
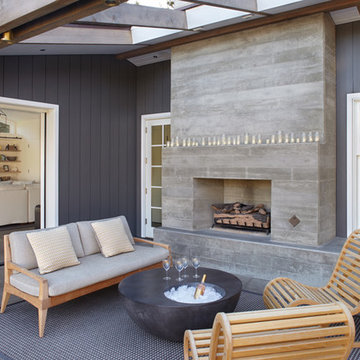


Inspiration for a coastal formal and enclosed dark wood floor and brown floor living room remodel in San Diego with white walls, a standard fireplace, a concrete fireplace and a tv stand
Find the right local pro for your project
 Charisma, the design experience

Inspiration for a contemporary master green tile and glass tile gray floor and porcelain tile bathroom remodel in Other with gray walls, an undermount sink, quartz countertops, a hinged shower door, flat-panel cabinets and green cabinets
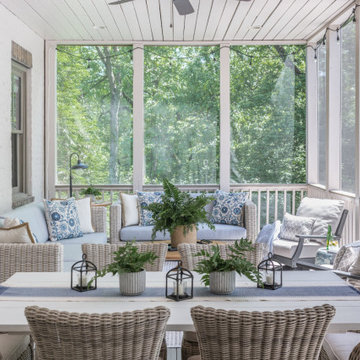
 LAH Interiors
Inspiration for a mid-sized coastal screened-in and wood railing porch remodel in Nashville with a roof extension
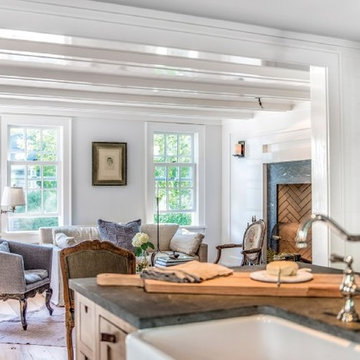
 Heiberg Cummings Design
Mid-sized danish formal and open concept light wood floor and beige floor living room photo in New York with white walls, a standard fireplace, a stone fireplace and no tv

 Cathers Home Furniture + Interior Design
Freestanding bathtub - mid-sized contemporary master gray tile and cement tile cement tile floor, gray floor and double-sink freestanding bathtub idea in Denver with flat-panel cabinets, dark wood cabinets, a two-piece toilet, gray walls, an undermount sink, quartz countertops and white countertops


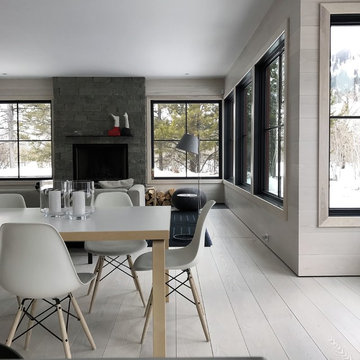
 Platt Dana Architects
Great room - large scandinavian light wood floor and gray floor great room idea in New York with gray walls, a standard fireplace and a stone fireplace

 Vernon Wentz

This remodel was designed to be the palette for all of the homeowners contemporary artwork. Photography by Vernon Wentz of Ad Imagery

Mid-sized eclectic enclosed brown floor and dark wood floor family room photo in Dallas with beige walls, a standard fireplace, a brick fireplace and a media wall
Mid-sized eclectic enclosed brown floor and dark wood floor family room photo in Dallas with beige walls, a standard fireplace, a brick fireplace and a media wall
 David Scott Parker Architects Llc
Durston Saylor

Example of a mid-sized classic light wood floor home office design in New York with multicolored walls and a standard fireplace
Example of a mid-sized classic light wood floor home office design in New York with multicolored walls and a standard fireplace
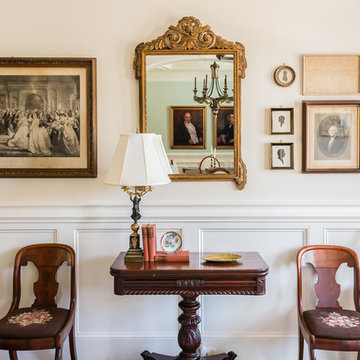
 Catherine Nguyen Photography
Catherine Nguyen Photography

Foyer - traditional foyer idea in Raleigh with beige walls
Foyer - traditional foyer idea in Raleigh with beige walls

Sponsored
Westerville, OH

Custom Home Works
Franklin County's Award-Winning Design, Build and Remodeling Expert



 Keough Stearns Interiors
Large transitional dark wood floor dining room photo in New York with white walls and a standard fireplace
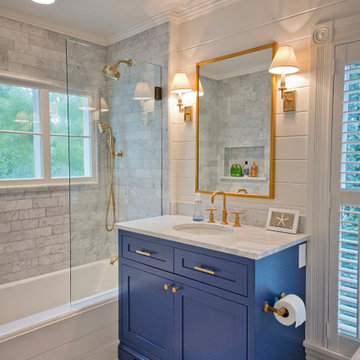
 LHI Construction, Inc.
Example of a mid-sized transitional 3/4 gray tile, white tile and porcelain tile porcelain tile and gray floor bathroom design in Cleveland with shaker cabinets, blue cabinets, a two-piece toilet, an undermount sink and gray countertops

 Root Architecture
Example of a mid-sized danish light wood floor and beige floor kitchen/dining room combo design in Austin with white walls and no fireplace


 Sockeye Homes

Bathroom - large contemporary 3/4 porcelain tile, gray floor and double-sink bathroom idea in Seattle with flat-panel cabinets, white cabinets, a two-piece toilet, brown walls, an undermount sink, gray countertops and a built-in vanity

 Fluidesign Studio
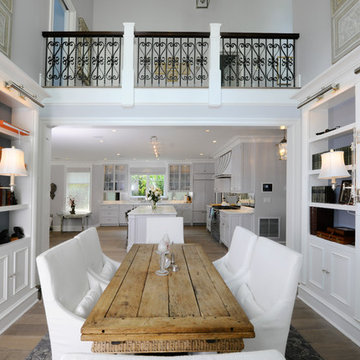
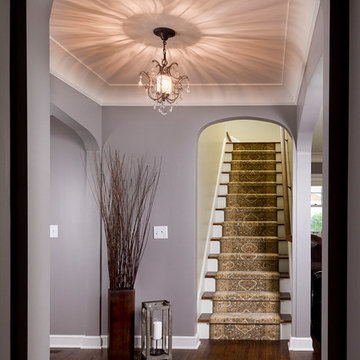
Building Design, Plans (in collaboration with Orfield Drafting), and Interior Finishes by: Fluidesign Studio I Builder & Creative Collaborator : Anchor Builders I Photographer: sethbennphoto.com
29