
Search results for "Holder" in Home Design Ideas
 Karen Berkemeyer Home

Inspiration for a small country white floor and mosaic tile floor powder room remodel in New York with white walls and a pedestal sink

 Sarah Greenman
Photo: Sarah Greenman © 2014 Houzz
Example of a classic medium tone wood floor kitchen design in Dallas with a farmhouse sink, recessed-panel cabinets, white cabinets and stainless steel appliances
Example of a classic medium tone wood floor kitchen design in Dallas with a farmhouse sink, recessed-panel cabinets, white cabinets and stainless steel appliances
 The Rinfret Group

Small transitional single-wall dark wood floor and brown floor bar cart photo in New York with no sink and open cabinets
Find the right local pro for your project

 Donna Elle Design
Dining in this space underfoot with a silk rug from Stark on the infamous louie ghost chairs on a weathered plank top table with shimmering lights and horizontal ship lap on walls with hand rubbed painted floor boards.

Bathroom - mid-sized transitional master gray tile and porcelain tile travertine floor bathroom idea in San Francisco with an undermount sink, flat-panel cabinets, light wood cabinets, white walls and marble countertops
 Rylex Custom Cabinetry and Closets

A slim line jewelry cabinet displays your earrings, necklaces and bangle bracelets so that you can allow inspiration to guide your choice. This space-saving jewelry cabinet tucks into a narrow opening and is customized with necklace hooks, bracelet bars and removable acrylic earring holders.
Kara Lashuay
 Studio AR+D Architects
Michal Utterback

Kitchen/dining room combo - 1950s beige floor kitchen/dining room combo idea in Los Angeles with white walls
Kitchen/dining room combo - 1950s beige floor kitchen/dining room combo idea in Los Angeles with white walls



 DeVos Custom Woodworking
Vintage Kitchen with Countertops by DeVos Custom Woodworking
Wood species: Sipo Mahogany
Construction method: edge grain
Special features: knife slots in countertop
Thickness: 1.5"
Edge profile: softened (.125" roundover)
Finish: Food safe Tung-Oil/Citrus finish
Countertops by: DeVos Custom Woodworking
Project location: Austin, TX
Architect: Rick & Cindy Black Architects
 studio D
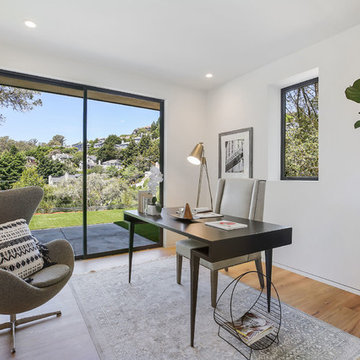
Inspiration for a contemporary freestanding desk medium tone wood floor and brown floor study room remodel in Sacramento with white walls

 Maxine Schnitzer Photography
©2014 Maxine Schnitzer Photography
Mid-sized danish light wood floor dining room photo in DC Metro with white walls
Mid-sized danish light wood floor dining room photo in DC Metro with white walls
 User

UserKitchen - mid-sized transitional dark wood floor kitchen idea in Austin with a farmhouse sink, flat-panel cabinets, distressed cabinets, quartzite countertops, beige backsplash, stone tile backsplash and stainless steel appliances
 Todd Richesin Interiors

Bathroom - traditional bathroom idea in Other with an undermount sink, dark wood cabinets, green walls and recessed-panel cabinets




 Kate Roos Design LLC
This 1930’s gem did not have a functional, beautiful kitchen. In fact, many cabinets barely opened, and some appliances didn’t even work.
The top priority was to replace the cabinetry, appliances, and finishes in the main kitchen and butler’s pantry for better functionality. The original footprint was kept mostly intact, with only minor adjustments to improve flow, connectivity, and layout. Custom cabinetry was designed to enhance storage, and a suite of high-performance appliances was installed. Finishes like a herringbone tile floor and soapstone countertops were chosen for longevity and durability.
The secondary goal was to match the beauty of the rest of the home, with traditional elements, symmetry, and warmth. Details like fluting on the range hood and a unique corbel shape mirror original moldings. Stained oak accents were color-matched to the home’s existing woodwork. White oak cabinet interiors and custom inserts create a furniture-like feel.
The finished design blends seamlessly into the historic home, and also enhances functionality for day-to-day living, hosting, and gathering.

 Choeff Levy Fischman, P.A.
Inspiration for a contemporary gray floor powder room remodel in Miami with flat-panel cabinets, medium tone wood cabinets, a wall-mount toilet, white walls and white countertops
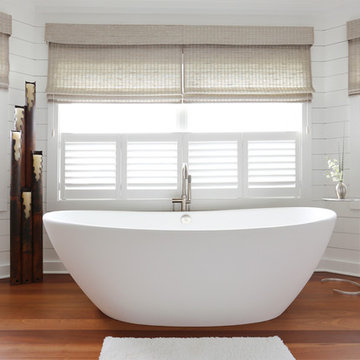
 Amy Trowman Design
Example of a beach style medium tone wood floor freestanding bathtub design in Charleston with white walls
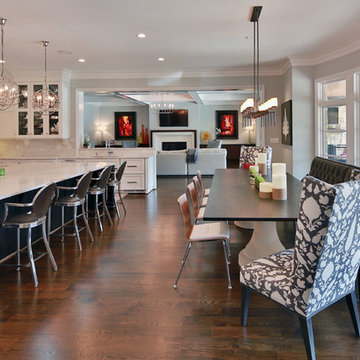
Eat-in kitchen - transitional l-shaped dark wood floor eat-in kitchen idea in Raleigh with recessed-panel cabinets, white cabinets, white backsplash and an island

Sponsored
Westerville, OH

Custom Home Works
Franklin County's Award-Winning Design, Build and Remodeling Expert

 HartmanBaldwin Design/Build
Alexander Vertikoff Photography
Open concept kitchen - cottage open concept kitchen idea in Los Angeles with an undermount sink, stainless steel appliances and an island
Open concept kitchen - cottage open concept kitchen idea in Los Angeles with an undermount sink, stainless steel appliances and an island
 Beardsley Architects + Engineers
John Griebsch

Example of a large mountain style light wood floor and brown floor mudroom design in New York with brown walls
Example of a large mountain style light wood floor and brown floor mudroom design in New York with brown walls
 Andrea Swan - Swan Architecture
Landmark Photography

Wet bar - contemporary single-wall dark wood floor and black floor wet bar idea in Minneapolis with an undermount sink, dark wood cabinets and gray backsplash
Wet bar - contemporary single-wall dark wood floor and black floor wet bar idea in Minneapolis with an undermount sink, dark wood cabinets and gray backsplash
59