
Search results for "Holder" in Home Design Ideas
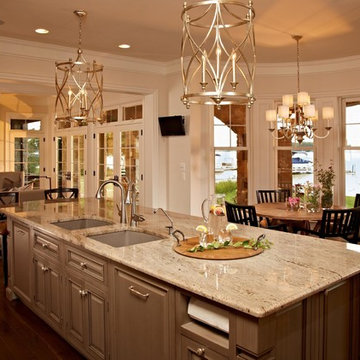

 Shea Studio Interiors, Inc
bob narod

Inspiration for a mid-sized contemporary blue tile and glass tile travertine floor and beige floor powder room remodel in DC Metro with an integrated sink, flat-panel cabinets, dark wood cabinets and white walls
Inspiration for a mid-sized contemporary blue tile and glass tile travertine floor and beige floor powder room remodel in DC Metro with an integrated sink, flat-panel cabinets, dark wood cabinets and white walls
 The Place for Kitchens and Baths
Transitional Bathroom

Example of a mid-sized transitional 3/4 beige floor bathroom design in Miami with recessed-panel cabinets, white cabinets, an undermount sink, beige walls and beige countertops
Example of a mid-sized transitional 3/4 beige floor bathroom design in Miami with recessed-panel cabinets, white cabinets, an undermount sink, beige walls and beige countertops
Find the right local pro for your project
 David Benton
Mary Parker Architectural Photography

Eat-in kitchen - large traditional l-shaped medium tone wood floor eat-in kitchen idea in DC Metro with an undermount sink, beaded inset cabinets, white cabinets, limestone countertops, white backsplash, stainless steel appliances and an island
Eat-in kitchen - large traditional l-shaped medium tone wood floor eat-in kitchen idea in DC Metro with an undermount sink, beaded inset cabinets, white cabinets, limestone countertops, white backsplash, stainless steel appliances and an island

 Cummings Architecture + Interiors
With expansive fields and beautiful farmland surrounding it, this historic farmhouse celebrates these views with floor-to-ceiling windows from the kitchen and sitting area. Originally constructed in the late 1700’s, the main house is connected to the barn by a new addition, housing a master bedroom suite and new two-car garage with carriage doors. We kept and restored all of the home’s existing historic single-pane windows, which complement its historic character. On the exterior, a combination of shingles and clapboard siding were continued from the barn and through the new addition.


 User
UserMichael Merrill Design Studio completely reworked this 53 square-foot bathroom. This is the only bathroom in the 815 square-foot Edwardian residence. The floating cabinet increases the sense of space in this tiny bathroom. We relocated the bathroom so it is no longer located in the kitchen.



 Bercher Homes

Open concept floor plan. Painted bookcases.
Example of a large transitional open concept medium tone wood floor, brown floor and vaulted ceiling living room design in Atlanta with white walls, a standard fireplace, a brick fireplace and no tv
Example of a large transitional open concept medium tone wood floor, brown floor and vaulted ceiling living room design in Atlanta with white walls, a standard fireplace, a brick fireplace and no tv

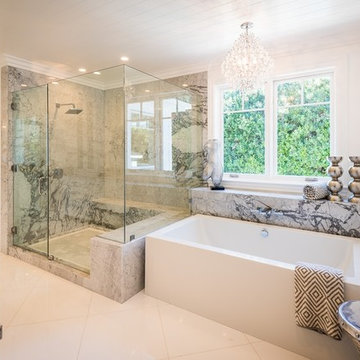
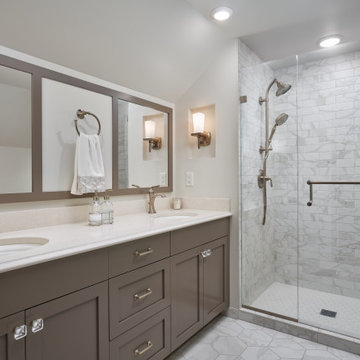
Inspiration for a transitional master gray tile gray floor and double-sink alcove shower remodel in Minneapolis with shaker cabinets, gray cabinets, white walls, an undermount sink, a hinged shower door, beige countertops and a built-in vanity



Laundry closet - country gray floor laundry closet idea with multicolored walls and an integrated washer/dryer
 Frank Shirley Architects
Photo by Randy O'Rourke
www.rorphotos.com

Corner shower - mid-sized traditional 3/4 green tile and white tile gray floor and single-sink corner shower idea in Boston with white cabinets, a two-piece toilet, green walls, an undermount sink, a hinged shower door, beige countertops, a built-in vanity and recessed-panel cabinets
Corner shower - mid-sized traditional 3/4 green tile and white tile gray floor and single-sink corner shower idea in Boston with white cabinets, a two-piece toilet, green walls, an undermount sink, a hinged shower door, beige countertops, a built-in vanity and recessed-panel cabinets

Dining room - farmhouse dining room idea in Austin with multicolored walls, a standard fireplace and a stone fireplace
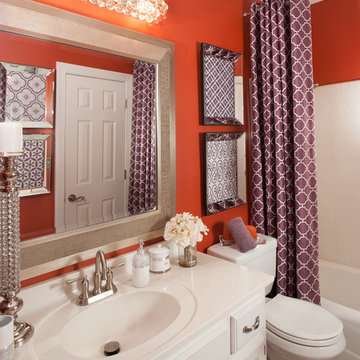
 THE SISTERS AND COMPANY – DECORATING DEN INTERIORS
Scott Johnson
Example of a large classic shower curtain design in Atlanta with beige walls
Example of a large classic shower curtain design in Atlanta with beige walls

Sponsored
Westerville, OH

Custom Home Works
Franklin County's Award-Winning Design, Build and Remodeling Expert

Inspiration for a large farmhouse dark wood floor and brown floor living room remodel in Portland with white walls, a standard fireplace and a brick fireplace

 Wall Control
Wall Control metal pegboard accessories being put to work. One of the great things about Wall Control's pegboard spray can holder is that it accepts Wall Control accessories just like a regular panel so you can store more items in the same amount of wall space.


60