
Search results for "Holding items" in Home Design Ideas


 Diament Builders
Photos by Chris Haslett. The garage had mixed use. It functions as outdoor pool bathroom. Surf board storage in the back room. Golf cart parking and attic storage above for extra house hold items. The landscape ties in all the exterior elements such as pool, garage and outdoor living spaces. The "oyster" house is an indoor-outdoor living space with jeldwins version of a nano wall that opens the building up to full marsh views. The oyster house has a full kitchen and is used for weekend entertaining and a place to watch the game.
 Delicious Kitchens & Interiors, LLC
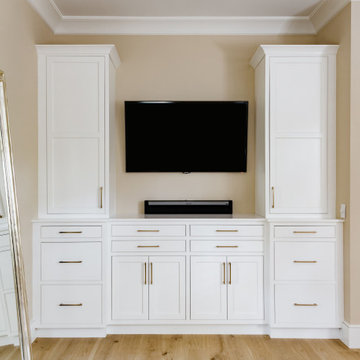
Symmetrical storage for the primary bedroom was customized based on the clothes; narrow drawers for socks and undergarments, deeper drawers for chunky items while the tall cabinets hold folded tops and sweaters.
Find the right local pro for your project
 Juniper Design + Build
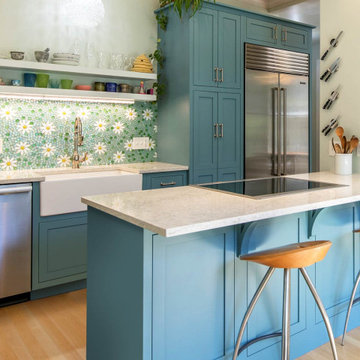
The new kitchen features floating shelves for items that are used every day. Additional features include a farmhouse sink, in-counter stove, and magnets to hold the kitchen knives near the prep area. The daisy backsplash add a sense of liveliness and fun (as does the beehive tea cozy).

 415 Remodeling, Inc.
Kitchen - contemporary galley kitchen idea in San Francisco with medium tone wood cabinets, blue backsplash, an undermount sink, flat-panel cabinets, ceramic backsplash, stainless steel appliances and a peninsula

 BDI Furniture
Whether you are looking to divide a room, store a library of books or are just in need of an attractive place to display collectibles, create the perfect system with SEMBLANCE. Combine panels, shelves, cabinets and drawers in an endless array to keep prized items on display and unnecessary clutter out of sight.

 Closet & Storage Concepts - Norwalk
Inspiration for a large contemporary gender-neutral porcelain tile walk-in closet remodel in New York with shaker cabinets and white cabinets

Sponsored
Columbus, OH

Hope Restoration & General Contracting
Columbus Design-Build, Kitchen & Bath Remodeling, Historic Renovations

Inspiration for a mid-sized craftsman dark wood floor foyer remodel in Minneapolis with gray walls and a medium wood front door
 Diament Builders
Photos by Chris Haslett. The garage had mixed use. It functions as outdoor pool bathroom. Surf board storage in the back room. Golf cart parking and attic storage above for extra house hold items. The landscape ties in all the exterior elements such as pool, garage and outdoor living spaces. The "oyster" house is an indoor-outdoor living space with jeldwins version of a nano wall that opens the building up to full marsh views. The oyster house has a full kitchen and is used for weekend entertaining and a place to watch the game.
 Yancy Kitchen & Bath Design
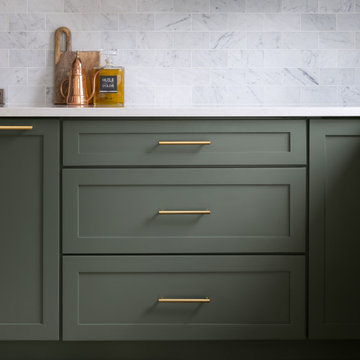
Example of a large classic u-shaped light wood floor and beige floor open concept kitchen design in Detroit with a farmhouse sink, shaker cabinets, green cabinets, quartz countertops, white backsplash, marble backsplash, stainless steel appliances, an island and white countertops

 Home Run Remodeling & Construction, Inc.
Mid-sized elegant master brown tile and porcelain tile porcelain tile alcove shower photo in Little Rock with an undermount sink, raised-panel cabinets, dark wood cabinets, quartzite countertops, a two-piece toilet and beige walls

 Manhattan Comfort
The Ellington Theater Panel offers an organized space for your TV and accessories. The Ellington comes with built-in brackets to conveniently hang your TV without damaging the walls. One center drawer with aluminum handle can hold miscellaneous items for a neater look. The 1.1 inch surface can be filled with pictures or flower vases, or left empty to allow the TV to be the center of the room. Built for a 60 inch flat screen TV, the Ellington finishes with a Pro-Touch High definition, ultra-resistant finish with the texture of natural wood, and stylish wood patterns. The unique paint is protected by the Microban Antibacterial Protection.

 Drew Plott
After Photo-This Corner was essentially unusable space before Lowe's of Bluefield came in and their new Kitchen. Now this section of the kitchen has a peninsula for an eating space, a desk area, and lots of new cabinets to provide a lot more storage for pantry items. We also included one cabinet that hold two full size kitchen trashcans.

Sponsored
Columbus, OH
Hope Restoration & General Contracting
Columbus Design-Build, Kitchen & Bath Remodeling, Historic Renovations
 Last Closet
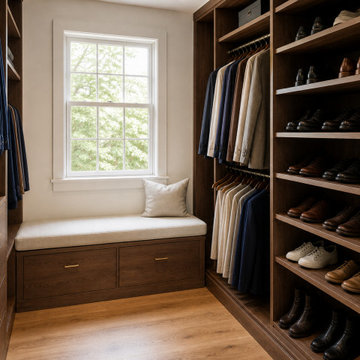
The window bench provides a seated transition point next to everyday shoes while the center aisle stays clear. Lower shelves keep frequently used pairs within reach, and higher shelves can hold less-frequent items. AI-assisted design concept; final shelf spacing and circulation should be verified for the specific room.

 Tal Goldstein
Transitional l-shaped dark wood floor and brown floor eat-in kitchen photo in San Francisco with an undermount sink, recessed-panel cabinets, blue cabinets, blue backsplash, mosaic tile backsplash, stainless steel appliances, an island and gray countertops

 Sand Bar Contractors
Alcove shower - coastal kids' cement tile floor and blue floor alcove shower idea with gray walls, a trough sink and a hinged shower door


Sponsored
Columbus, OH
Hope Restoration & General Contracting
Columbus Design-Build, Kitchen & Bath Remodeling, Historic Renovations

 WatchCity Kitchens LLC
We took down a wall to create a more cohesive galley- like kitchen for our chef client. Now everything she needs is within an arm's reach. By eliminating a soffit we were also able to take advantage of the high ceilings and provide extra storage. A pantry cabinet in the eating area neatly stores items previously in view on a baker's rack and connected open shelving holds cherished cookbooks. Warm neutral colors were chosen to keep the tall space warm and cozy. Cabinets by Fabuwood, tile by Daltile, plumbing by Kohler

 Archadeck of Austin
Covered AZEK deck in Leander, TX. The custom-built seating bench is perfect for holding soakers’ items while using the spa, or as overflow seating for the entire space.
 J.P. Hoffman Design Build
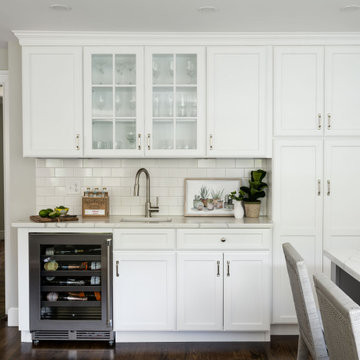
Offering a beautiful view through a large window into the backyard, we knew we would highlight the window and design a new kitchen layout, around that window. The former kitchen felt closed in with super dark cabinets. Along with the homeowner, our team designed a light and airy kitchen, including a new pass through to the dining room. Closed off from the kitchen before, the pass through not only allows light to flow in from the beautiful bay window in the dining room, but if offers a functional countertop used for entertaining and serving guests.
Not pictured is a drop zone, located immediately when you enter from the mudroom. Drop zones are fantastic for everyday items like keys, wallets, dog gear and more. We added an additional opening to the living room, right off the kitchen as well as a wet bar strategically placed outside the ever day kitchen work zone. Wet bars are fantastic for holding entertainment dishware, barware and appetizers!
We finished the space with beautiful new hardwood floors throughout the entire first floor, except the tile in the mudroom.
52