
Search results for "Holding items" in Home Design Ideas

 EuroLux Furniture
The Charles Coffee Table is perfect as a stand alone or in collaboration with the other models in the Charles collection. It works with both modern and traditional decors.
Features:
1/2" thick, clear tempered glass top for increased safety
Offers ample space for holding magazines, drinks or decorative items
Black frame and chrome plated legs provide outstanding support
Built to last glass and steel construction
A sleek addition to your living space
Inspired by LC's revolutionary collection
Dimensions:
47"L x 31.5"W x 14"H

 Diament Builders
Photos by Chris Haslett. The garage had mixed use. It functions as outdoor pool bathroom. Surf board storage in the back room. Golf cart parking and attic storage above for extra house hold items. The landscape ties in all the exterior elements such as pool, garage and outdoor living spaces. The "oyster" house is an indoor-outdoor living space with jeldwins version of a nano wall that opens the building up to full marsh views. The oyster house has a full kitchen and is used for weekend entertaining and a place to watch the game.

 KB Design +
This bath is very hard to photograph because it is narrow, On a photo a line of new cabinets that we put on the legs to evoke the midcentury feel. 2 sinks were the necessity for the busy young family. Linen storage on the right holds quite a bit of necessary items.
Find the right local pro for your project

 Rezac Construction
Alan Jackson- Jackson Studios
Kitchen pantry - dark wood floor kitchen pantry idea with an undermount sink, recessed-panel cabinets, medium tone wood cabinets, granite countertops, stainless steel appliances and an island
Kitchen pantry - dark wood floor kitchen pantry idea with an undermount sink, recessed-panel cabinets, medium tone wood cabinets, granite countertops, stainless steel appliances and an island

 atmosphere kitchen and bath
Hallway - mid-sized traditional medium tone wood floor hallway idea in New York with beige walls
 Diament Builders
Photos by Chris Haslett. The garage had mixed use. It functions as outdoor pool bathroom. Surf board storage in the back room. Golf cart parking and attic storage above for extra house hold items. The landscape ties in all the exterior elements such as pool, garage and outdoor living spaces. The "oyster" house is an indoor-outdoor living space with jeldwins version of a nano wall that opens the building up to full marsh views. The oyster house has a full kitchen and is used for weekend entertaining and a place to watch the game.
 User
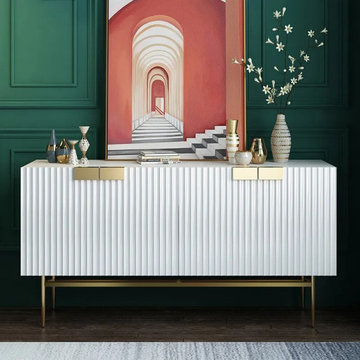
Lending a touch of minimalist, modern appeal to your space, this cabinet showcases a clean-lined silhouette with four tufting style doors. Come with the white and gold hue, it creates an inviting look that complements nearly any layout style. The top is easy to clean and perfect to hold decorative items, while four doors open to reveal generous interior space for a variety of storage options. Try it in the kitchen to store serveware, stemware, and china for special occasions. Or place it in your bedroom to store clothes, towels and more. As versatile as handsome, this piece looks great and adds function to almost any space.

Sponsored
Columbus, OH

Hope Restoration & General Contracting
Columbus Design-Build, Kitchen & Bath Remodeling, Historic Renovations

 Beautiful Chaos Interior Design & Styling
Mid-sized country single-wall white floor utility room photo in Minneapolis with a drop-in sink, beaded inset cabinets, yellow cabinets, a side-by-side washer/dryer and yellow countertops

 WatchCity Kitchens LLC
We took down a wall to create a more cohesive galley kitchen for our chef client. Now she has much more prep space and everything she needs is within an arm's reach. By eliminating a soffit we were also able to take advantage of the high ceilings and provide extra storage. A pantry cabinet in the eating area neatly stores items previously in view on a baker's rack and connected open shelving holds cherished cookbooks. Warm neutral colors were chosen to keep the tall space warm and cozy. Cabinets by Fabuwood, tile by Daltile, plumbing by Kohler
 Gretchen Lyons
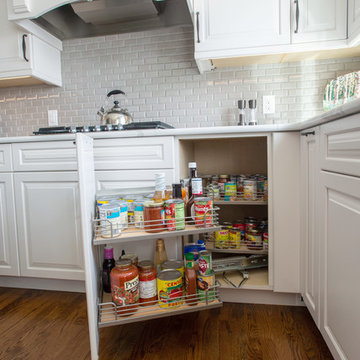
This roll-outs is a good option instead of a lazy susan. As you can see it holds a lot of pantry items.
Photography by: Libbie Martin
Inspiration for a large timeless u-shaped light wood floor and brown floor home design remodel with an undermount sink, shaker cabinets, white cabinets, quartz countertops, gray backsplash, subway tile backsplash, stainless steel appliances, an island and white countertops
Inspiration for a large timeless u-shaped light wood floor and brown floor home design remodel with an undermount sink, shaker cabinets, white cabinets, quartz countertops, gray backsplash, subway tile backsplash, stainless steel appliances, an island and white countertops

 Mobi Cabinets
The custom built bar brings the dark paint color from the island to another wall in the open concept space. Glass cabinet doors will showcase the homeowners expensive dishes and drinkware. Small cubicles in the center of the wall cabinets hold wine bottles so they are kept off the countertop. Drawers were added for the small items used to decorate fancy drinks as well as items not used on a daily basis. Bar sink is perfect for washing just the small dishes and drinkware used at parties, while keeping all the dishes in one area and not having to be carried around the kitchen.
 Tracey Stephens Design, LLC
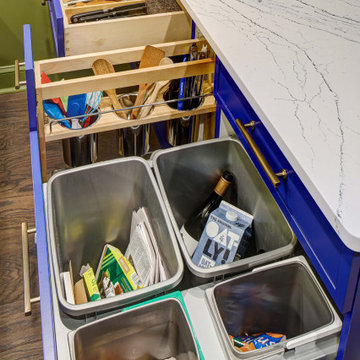
The in-law suite kitchen could only be in a small corner of the basement. The kitchen design started with the question: how small can this kitchen be? The compact layout was designed to provide generous counter space, comfortable walking clearances, and abundant storage. The bold colors and fun patterns anchored by the warmth of the dark wood flooring create a happy and invigorating space.
SQUARE FEET: 140



Sponsored
Columbus, OH
Hope Restoration & General Contracting
Columbus Design-Build, Kitchen & Bath Remodeling, Historic Renovations


 Leslie Williams Interior Design
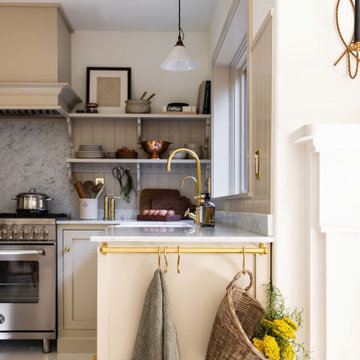
Love the variation in this tile from Sonoma tileworks! This client wanted a warm kitchen without any gray. The countertops have a warm veining pattern to go with the brown wood tones and we added some rustic/industrial details to make it feel like the client's mountain cabin.
 User
Walnut drawers with pegs for kee[ing plates in place.
Classic white kitchen designed and built by Jewett Farms + Co. Functional for family life with a design that will stand the test of time. White cabinetry, soapstone perimeter counters and marble island top. Hand scraped walnut floors. Walnut drawer interiors and walnut trim on the range hood. Many interior details, check out the rest of the project photos to see them all.
 J.P. Hoffman Design Build
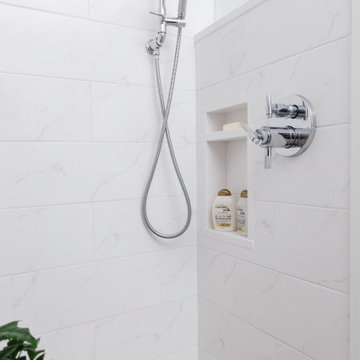
We're big fans of shower wall niches to store everyday shower items. Plus, this half wall holds the shower valves, allowing for the user to reach in to turn the water on rather than stepping all the way in, just to get blasted with cold water.

Sponsored
Delaware, OH

Buckeye Basements, Inc.
Central Ohio's Basement Finishing ExpertsBest Of Houzz '13-'21
 Diament Builders
Photos by Chris Haslett. The garage had mixed use. It functions as outdoor pool bathroom. Surf board storage in the back room. Golf cart parking and attic storage above for extra house hold items. The landscape ties in all the exterior elements such as pool, garage and outdoor living spaces. The "oyster" house is an indoor-outdoor living space with jeldwins version of a nano wall that opens the building up to full marsh views. The oyster house has a full kitchen and is used for weekend entertaining and a place to watch the game.

 Amanda Kirkpatrick Photography
Amanda Kirkpatrick
Mid-sized transitional white tile and stone slab marble floor alcove bathtub photo in New York with an undermount sink, flat-panel cabinets, white cabinets, marble countertops, a one-piece toilet and gray walls
Mid-sized transitional white tile and stone slab marble floor alcove bathtub photo in New York with an undermount sink, flat-panel cabinets, white cabinets, marble countertops, a one-piece toilet and gray walls


55