
Search results for "Holdings" in Home Design Ideas

 Middlefork Luxury Home Builders
Middlefork was retained to update and revitalize this North Shore home to a family of six.
The primary goal of this project was to update and expand the home's small, eat-in kitchen. The existing space was gutted and a 1,500-square-foot addition was built to house a gourmet kitchen, connected breakfast room, fireside seating, butler's pantry, and a small office.
The family desired nice, timeless spaces that were also durable and family-friendly. As such, great consideration was given to the interior finishes. The 10' kitchen island, for instance, is a solid slab of white velvet quartzite, selected for its ability to withstand mustard, ketchup and finger-paint. There are shorter, walnut extensions off either end of the island that support the children's involvement in meal preparation and crafts. Low-maintenance Atlantic Blue Stone was selected for the perimeter counters.
The scope of this phase grew to include re-trimming the front façade and entry to emphasize the Georgian detailing of the home. In addition, the balance of the first floor was gutted; existing plumbing and electrical systems were updated; all windows were replaced; two powder rooms were updated; a low-voltage distribution system for HDTV and audio was added; and, the interior of the home was re-trimmed. Two new patios were also added, providing outdoor areas for entertaining, dining and cooking.
Tom Harris, Hedrich Blessing

 Jess Blackwell Photography
Photo by Jess Blackwell Photography
Transitional master white tile and subway tile black floor freestanding bathtub photo in Denver with white walls
Transitional master white tile and subway tile black floor freestanding bathtub photo in Denver with white walls


Find the right local pro for your project

 Wellborn + Wright
Reclaimed, smooth oak flooring - hand sanded, wax finish - and reclaimed "hit and miss" barn siding by Wellborn + Wright.
Photo Cred: Kip Dawkins Photography

 Karen Kempf Interiors
A farmhouse style was achieved in this new construction home by keeping the details clean and simple. Shaker style cabinets and square stair parts moldings set the backdrop for incorporating our clients’ love of Asian antiques. We had fun re-purposing the different pieces she already had: two were made into bathroom vanities; and the turquoise console became the star of the house, welcoming visitors as they walk through the front door.

 Stonewood, LLC
Spacecrafting
Elegant l-shaped dark wood floor kitchen photo in Minneapolis with an undermount sink, recessed-panel cabinets, white cabinets, white backsplash, stainless steel appliances, an island and marble countertops
Elegant l-shaped dark wood floor kitchen photo in Minneapolis with an undermount sink, recessed-panel cabinets, white cabinets, white backsplash, stainless steel appliances, an island and marble countertops

 Ancient Surfaces
Images provided by 'Ancient Surfaces'
Product name: Antique Stone Floors, walls, sinks and slabs in wince cellars.
Contacts: (212) 461-0245
Email: Sales@ancientsurfaces.com
Website: www.AncientSurfaces.com
Antique Limestone flooring pavers, walls and ceilings unique in their blends and authenticity, Ideal in harnessing the authentic Mediterranean cellars feel.

Sponsored
Columbus, OH

Hope Restoration & General Contracting
Columbus Design-Build, Kitchen & Bath Remodeling, Historic Renovations

 MET Interiors
Wet bar - small traditional single-wall dark wood floor wet bar idea in Miami with an undermount sink, recessed-panel cabinets, beige cabinets, white backsplash and subway tile backsplash
 Carl Wooley
© Carl Wooley

Inspiration for a contemporary gender-neutral light wood floor playroom remodel in New York with white walls
Inspiration for a contemporary gender-neutral light wood floor playroom remodel in New York with white walls

 Gonyea Custom Homes
Basement bar with wood backsplash and full sized fridge. Sculptural wine rack and contemporary floating shelves for glassware.
Photography by Spacecrafting

 Influence Outdoors Landscape Design & Build
Example of an island style patio design in Orange County with a fire pit

 G&G Custom Homes, Inc
Example of a mid-sized mountain style underground home bar design in Indianapolis with beige walls and no fireplace

 SSC Countertops
Caesarstone Clamshell
Eat-in kitchen - large transitional l-shaped medium tone wood floor and brown floor eat-in kitchen idea in Vancouver with an undermount sink, shaker cabinets, white cabinets, quartz countertops, gray backsplash, matchstick tile backsplash, stainless steel appliances, an island and gray countertops
Eat-in kitchen - large transitional l-shaped medium tone wood floor and brown floor eat-in kitchen idea in Vancouver with an undermount sink, shaker cabinets, white cabinets, quartz countertops, gray backsplash, matchstick tile backsplash, stainless steel appliances, an island and gray countertops
Sponsored
Columbus, OH
Hope Restoration & General Contracting
Columbus Design-Build, Kitchen & Bath Remodeling, Historic Renovations

 Beth Webb Interiors
Emily Followill
Inspiration for a coastal dining room remodel in Atlanta with beige walls
Inspiration for a coastal dining room remodel in Atlanta with beige walls

 Clean Design
Donna Dotan Photography Inc.
Inspiration for an u-shaped medium tone wood floor kitchen remodel in New York with an undermount sink, shaker cabinets, white cabinets, stainless steel appliances and a peninsula
Inspiration for an u-shaped medium tone wood floor kitchen remodel in New York with an undermount sink, shaker cabinets, white cabinets, stainless steel appliances and a peninsula

 Rudloff Custom Builders
This light and airy kitchen is the definition of elegance. It has white shaker cabinets with satin gold pulls topped with white quartz counters. The matching white quartz backsplash provides a clean look. The center piece of the room is the large island! With seating for four, the deep blue island is loaded with storage and has a drawer microwave. For a special touch on the white quartz counter, we used an extra thick quartz slab. The striking gold pendants are from Ferguson Lighting.
Sleek and contemporary, this beautiful home is located in Villanova, PA. Blue, white and gold are the palette of this transitional design. With custom touches and an emphasis on flow and an open floor plan, the renovation included the kitchen, family room, butler’s pantry, mudroom, two powder rooms and floors.
Rudloff Custom Builders has won Best of Houzz for Customer Service in 2014, 2015 2016, 2017 and 2019. We also were voted Best of Design in 2016, 2017, 2018, 2019 which only 2% of professionals receive. Rudloff Custom Builders has been featured on Houzz in their Kitchen of the Week, What to Know About Using Reclaimed Wood in the Kitchen as well as included in their Bathroom WorkBook article. We are a full service, certified remodeling company that covers all of the Philadelphia suburban area. This business, like most others, developed from a friendship of young entrepreneurs who wanted to make a difference in their clients’ lives, one household at a time. This relationship between partners is much more than a friendship. Edward and Stephen Rudloff are brothers who have renovated and built custom homes together paying close attention to detail. They are carpenters by trade and understand concept and execution. Rudloff Custom Builders will provide services for you with the highest level of professionalism, quality, detail, punctuality and craftsmanship, every step of the way along our journey together.
Specializing in residential construction allows us to connect with our clients early in the design phase to ensure that every detail is captured as you imagined. One stop shopping is essentially what you will receive with Rudloff Custom Builders from design of your project to the construction of your dreams, executed by on-site project managers and skilled craftsmen. Our concept: envision our client’s ideas and make them a reality. Our mission: CREATING LIFETIME RELATIONSHIPS BUILT ON TRUST AND INTEGRITY.
Photo Credit: Linda McManus Images
 Wall Control
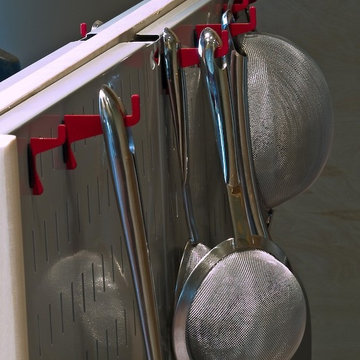
Wall Control metal pegboard being used to hold some pots and pans
Minimalist kitchen photo in Atlanta
Minimalist kitchen photo in Atlanta
 askari_art
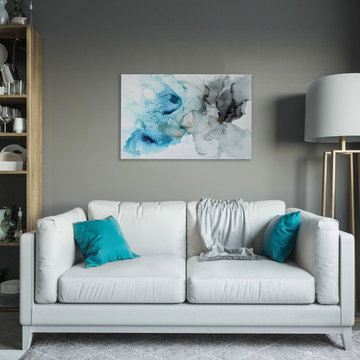
I was asked to do a fine art painting for this home. It's called "Hold me" it's on canvas. I'm very happy with it. Beautiful blues and a Payne's grey clashing with gold accents. Very light and playful
This one is up for sale. 35 1/2" x 23 (1/8)"
90.17cm x 58.37cm

 Elms Interior Design
Photography by Michael J. Lee
Alcove shower - large contemporary master gray tile and porcelain tile travertine floor alcove shower idea in Boston with flat-panel cabinets, gray cabinets, gray walls, a vessel sink, quartz countertops and a hinged shower door
Alcove shower - large contemporary master gray tile and porcelain tile travertine floor alcove shower idea in Boston with flat-panel cabinets, gray cabinets, gray walls, a vessel sink, quartz countertops and a hinged shower door

 Lisa Robazza Design
Additional pullout storage was custom designed under the stairs allowing for pantry, brooms and other utility items. When closed, the doors create a finished panelled effect, keeping the stair sophisticated and the storage hidden.
Photos: Dave Remple
15