
Search results for "Holdings" in Home Design Ideas

 Paul N. Brow, Architect, LLC
Custom heavy timber framed pool pavilion set at end of swimming pool. The base of the pavilion is a contoured brick bench with custom upholstered cushions & pillows. The roof structure is arched, load bearing timber trusses. The back wall holds a large television & customized copper lanterns.

 Nicholaeff Architecture + Design
Mudroom with Cubbies, photo by Richard Mandelkorn
Mudroom - coastal mudroom idea in Boston with beige walls
Mudroom - coastal mudroom idea in Boston with beige walls


Find the right local pro for your project

 Keeney Holdings LLC
Polished chrome, infinity grab bars complement the bathroom's simplistic style.
Drop-in bathtub - mid-sized modern gray tile and subway tile drop-in bathtub idea in Philadelphia
Drop-in bathtub - mid-sized modern gray tile and subway tile drop-in bathtub idea in Philadelphia

 FINNE Architects
Benjamin Benschneider
Living room - large contemporary open concept concrete floor living room idea in Seattle with a standard fireplace and a stone fireplace
Living room - large contemporary open concept concrete floor living room idea in Seattle with a standard fireplace and a stone fireplace

 Kim Grant Design Inc
Kim Grant, Architect; Gail Owens, Photographer
Inspiration for a transitional u-shaped medium tone wood floor eat-in kitchen remodel in San Diego with a farmhouse sink, shaker cabinets, white cabinets, granite countertops, white backsplash, stainless steel appliances and an island
Inspiration for a transitional u-shaped medium tone wood floor eat-in kitchen remodel in San Diego with a farmhouse sink, shaker cabinets, white cabinets, granite countertops, white backsplash, stainless steel appliances and an island


Sponsored
Columbus, OH

Hope Restoration & General Contracting
Columbus Design-Build, Kitchen & Bath Remodeling, Historic Renovations


 Lake Flato Architects
Photographer: Ryann Ford
Inspiration for a contemporary living room remodel in Austin
Inspiration for a contemporary living room remodel in Austin

 Allen Construction
Architect: Moseley McGrath Designs
General Contractor: Allen Construction
Photographer: Jim Bartsch Photography
Eat-in kitchen - large contemporary concrete floor eat-in kitchen idea in Los Angeles with an undermount sink, flat-panel cabinets, medium tone wood cabinets, marble countertops, white backsplash, stainless steel appliances and an island
Eat-in kitchen - large contemporary concrete floor eat-in kitchen idea in Los Angeles with an undermount sink, flat-panel cabinets, medium tone wood cabinets, marble countertops, white backsplash, stainless steel appliances and an island

 mango design co
Small mid-century modern 3/4 white tile and ceramic tile porcelain tile and white floor alcove bathtub photo in Vancouver with flat-panel cabinets, medium tone wood cabinets, a two-piece toilet, white walls, a vessel sink and wood countertops

 CORKER DESIGNS
Remodel of a small one 1940's one story to a moderate sized two story Modern Farmhouse.
Dan Sellers
Kids' room - farmhouse kids' room idea in Dallas
Kids' room - farmhouse kids' room idea in Dallas

 EW Custom Woodworking LLC
Cedar Ice Chest Box
H:17 1/4" x L:26 1/2” x W:19 1/2”
Example of a mountain style patio design in Seattle
Example of a mountain style patio design in Seattle
Sponsored
Columbus, OH
Hope Restoration & General Contracting
Columbus Design-Build, Kitchen & Bath Remodeling, Historic Renovations


Freestanding bathtub - transitional master freestanding bathtub idea in DC Metro with shaker cabinets, white cabinets, an undermount sink and a hinged shower door

 StudioBecker
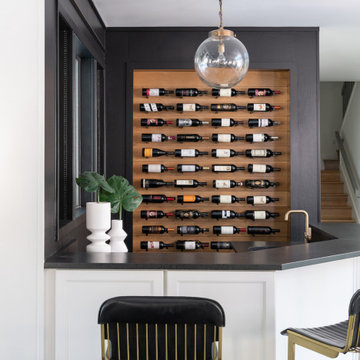
Wet bar - small contemporary single-wall wet bar idea in San Francisco with flat-panel cabinets and gray cabinets

 Mid Continent Cabinetry
Maple Parker door style by Mid Continent Cabinetry painted White with Pewter Glaze
Inspiration for a large transitional medium tone wood floor and brown floor kitchen remodel in Minneapolis with orange walls
Inspiration for a large transitional medium tone wood floor and brown floor kitchen remodel in Minneapolis with orange walls
 Quartertide Holding Co Inc.
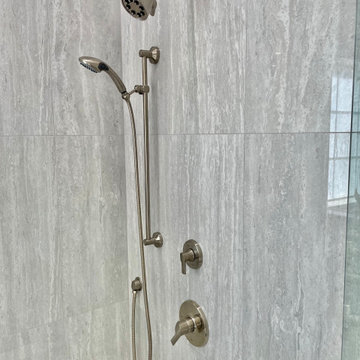
Coastal Modern Spa Interior Master & Guest Bathroom renovations. Originally outdated style, our clients wanted a fresh open spa with beach tones. Preconstruction planning made the construction flow into beautiful spaces for a luxury family getaway. We made a full refit and custom finish buildout:
MASTER BATH features: Custom Maple Cabinetry & Cambria Quartz countertops, Moen Doux fixtures, Custom Walk-in shower with frameless glass enclosure, White slip resistant floor tiles, Satin glass linen & Master walk in closet glass doors.
GUEST BATH Modern Pottery barn vanity installed with a quartz sink and backlit mirror. The wood vinyl plank installed on the wall is water resistance and perfect for a bathroom focal point to warm the space New skirted toilet, satin glass linen closet door and Bedrosian tub surround.
Contractor's Note: These customers are fine people & wonderful clients with refined functional taste and an affinity for quality work. - Matthew Winchenbach , CGC
Location: SUMMER BEACH RESORT/ AMELIA ISLAND, FL.


186