
Search results for "Holds personal" in Home Design Ideas
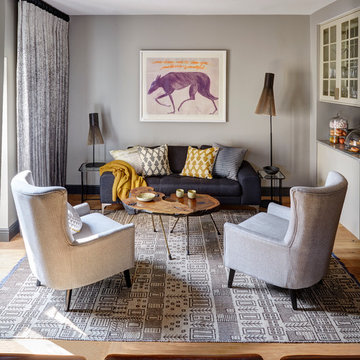

 Monticello Custom Homes and Remodeling
Randy Colwell
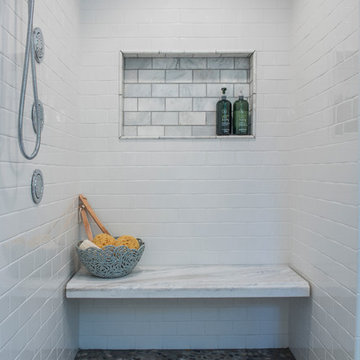
Transitional subway tile doorless shower photo in Other with white walls
Transitional subway tile doorless shower photo in Other with white walls

 mercer INTERIOR
We created a light fixture (based on Lindsay Adelman's You Make It) and had it plated copper to coordinate with the lovely copper chairs. Both metal pieces were not sealed and allow the natural patina and fingerprints to add interesting texture and warmth. The shades were of a natural material and allow light to pass through for an airy feel but diffuse it enough to avoid a harsh glare.
© scott benedict | practical(ly) studios
Find the right local pro for your project



 Fredman Design Group
Designers gave the house a wood-and-steel façade that blends traditional and industrial elements.Photography by Eric Hausman
Designers gave the house a wood-and-steel façade that blends traditional and industrial elements. This home’s noteworthy steel shipping container construction material, offers a streamlined aesthetic and industrial vibe, with sustainable attributes and strength. Recycled shipping containers are fireproof, impervious to water and stronger than traditional building materials. Inside, muscular concrete walls, burnished cedar beams and custom oak cabinetry give the living spaces definition, decorative might, and storage and seating options.
For more than 40 years, Fredman Design Group has been in the business of Interior Design. Throughout the years, we’ve built long-lasting relationships with our clients through our client-centric approach. When creating designs, our decisions depend on the personality of our clients—their dreams and their aspirations. We manifest their lifestyle by incorporating elements of design with those of our clients to create a unique environment, down to the details of the upholstery and accessories. We love it when a home feels finished and lived in, with various layers and textures.
While each of our clients and their stories has varied over the years, they’ve come to trust us with their projects—whether it’s a single room to the larger complete renovation, addition, or new construction.
They value the collaborative team that is behind each project, embracing the diversity that each designer is able to bring to their project through their love of art, travel, fashion, nature, history, architecture or film—ultimately falling in love with the nurturing environments we create for them.
We are grateful for the opportunity to tell each of clients’ stories through design. What story can we help you tell?
Call us today to schedule your complimentary consultation - 312-587-9184

 BCV ARCHITECTURE + INTERIORS
Bruce Damonte
Inspiration for a large rustic open concept medium tone wood floor living room remodel in San Francisco with a corner fireplace and a stone fireplace
Inspiration for a large rustic open concept medium tone wood floor living room remodel in San Francisco with a corner fireplace and a stone fireplace

 Manhattan Home Design
As the kitchen is in the center of the house, we finished it with wish bone chairs they perfectly complement industrial wooden table they have. We kept the old chandelier and vase.

Sponsored
Columbus, OH

Hope Restoration & General Contracting
Columbus Design-Build, Kitchen & Bath Remodeling, Historic Renovations
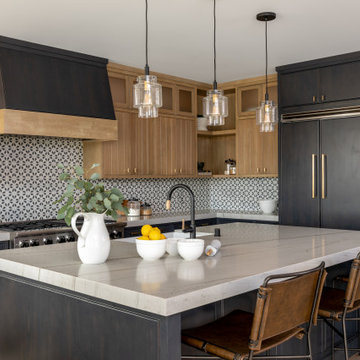
 Tamara Rene Designs
Kitchen - transitional l-shaped medium tone wood floor and brown floor kitchen idea in Orange County with a farmhouse sink, beaded inset cabinets, dark wood cabinets, multicolored backsplash, paneled appliances, an island and gray countertops


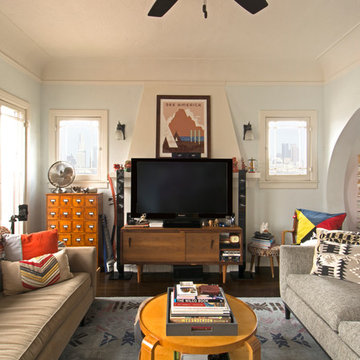


 Jonathan Caron Construction, Inc.
Bradley Jones
Mid-sized mid-century modern carpeted kids' bedroom photo in DC Metro
Mid-sized mid-century modern carpeted kids' bedroom photo in DC Metro

 Mariani Landscape
This project represents the evolution of a 10 acre space over more than three decades. It began with the pool and space around it. As the vegetable garden grew, the orchard was established and the display gardens blossomed. The prairie was restored and a kitchen was added to complete the space. Although, it continues to change with a pond next on the design plan. Photo credit: Linda Oyama Bryan

 User
UserMark Lohmann
Example of a large country light wood floor and brown floor enclosed dining room design in Milwaukee with brown walls and no fireplace
Example of a large country light wood floor and brown floor enclosed dining room design in Milwaukee with brown walls and no fireplace

Sponsored
Delaware, OH

Buckeye Basements, Inc.
Central Ohio's Basement Finishing ExpertsBest Of Houzz '13-'21



 Designed Design Associates (DDA)
Trendy gender-neutral dressing room photo in Singapore with glass-front cabinets

 Randall Architects
Amy Braswell
Example of a transitional u-shaped eat-in kitchen design in Chicago with a farmhouse sink, shaker cabinets, blue cabinets, concrete countertops and colored appliances
Example of a transitional u-shaped eat-in kitchen design in Chicago with a farmhouse sink, shaker cabinets, blue cabinets, concrete countertops and colored appliances
![Design Fixation [Faith Provencher]](https://st.hzcdn.com/fimgs/07a3fbf7003fc8b3_6655-w32-h32-b0-p0--.jpg) Design Fixation [Faith Provencher]
Design Fixation [Faith Provencher]Photo: Faith Towers Media © 2015 Houzz
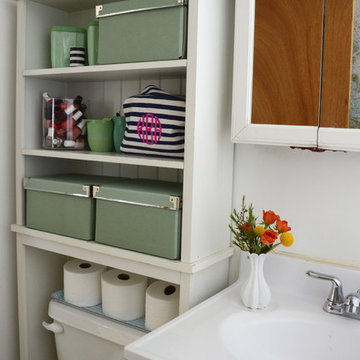
Transitional bathroom photo in Boston
Transitional bathroom photo in Boston
Sponsored
Columbus, OH
Hope Restoration & General Contracting
Columbus Design-Build, Kitchen & Bath Remodeling, Historic Renovations

 Chairma Design Group
Master Bath Tub and stained glass window.
Bathroom - traditional bathroom idea in Houston
Bathroom - traditional bathroom idea in Houston

 Two Fold Interiors
www.veronicamartindesignstudio.com
Photo credit: Scott Norsworthy
Eat-in kitchen - mid-sized modern l-shaped medium tone wood floor and brown floor eat-in kitchen idea in Toronto with an undermount sink, flat-panel cabinets, white cabinets, marble countertops, white backsplash, stone slab backsplash, stainless steel appliances and an island
Eat-in kitchen - mid-sized modern l-shaped medium tone wood floor and brown floor eat-in kitchen idea in Toronto with an undermount sink, flat-panel cabinets, white cabinets, marble countertops, white backsplash, stone slab backsplash, stainless steel appliances and an island
 Anders Lasater Architects
Architecture and
Interior Design by Anders Lasater Architects.
Photography by Chad Mellon
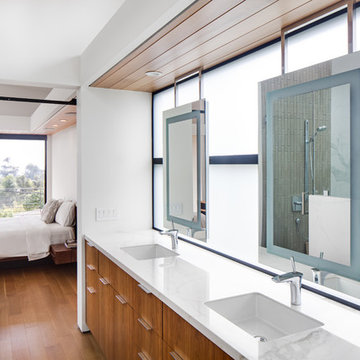
Trendy bathroom photo in Orange County
Trendy bathroom photo in Orange County
10