
Search results for "Holds true" in Home Design Ideas

 RST Brands
Our bestselling set just got even better. Introducing the Portofino™ Comfort 7 Piece Deep Seating Group, offering unparalleled quality, comfort and value in outdoor living. Create the perfect outdoor living room with this complete seating group, including our new one-piece sofa, set of two club chairs, ottomans, coffee and side table. Sink in and relax with true deep seating featuring plush 6-inch thick Sunbrella wrapped cushions with accent toss pillows. Constructed from the highest quality materials engineered for outdoor use, this outdoor seating set is the perfect seating group for any outdoor relaxation space.
Features:
Set includes one-piece 88" sofa, 2 club chairs, 2 club ottomans, coffee table, and side table. Also includes weatherproof outdoor furniture covers - $199 value
Constructed from durable SolarFast all-weather resin wicker engineered for outdoor use, hand woven over a strong and lightweight powder coated aluminum frame.
High density, quick drying foam cushions in Heather Beige Sunbrella ensure comfort and convenience.
Cushions feature breathable mesh bottom with integrated Velcro straps to hold cushions securely in place.
All covers are zippered, machine washable, and resistant to mold and mildew.
20 inch Taupe and 16 inch Empire Dove accent pillows feature rich contrast piping.
UV, weather and color fast fade resistant. Holds up great in salt and chlorinated environments. Perfect for coastal living.
Virtually maintenance free - simply rinse clean with a hose and mild cleanser.

 Interiors by Just Design
The spectacular view of the Piano Room can be seen from all angles of the grand foyer and staircase. To accent the architecture of the arched transom window, I anchored the space with a round area rug in blue. The graceful silhouette of the “Capri” sectional by Weinman plays into the circular inspiration perfectly. To create a lovely conversational space, I added two Kravet slipper chairs. The furnishings in this jaw-dropping piano room are not only gorgeous, but their light cream colors will hold up under all of the entertaining that these homeowners will inevitably do in this space because the fabrics are Kravet Crypton. The pièce de résistance of this room is the down lit original artwork. The collection is hand-curated and a mixed-medium of photography and acrylic. The ethereal images of vapors rising are resin-coated on canvas. The colors were custom-dyed to match the gorgeous Scalamandre wall covering upon which they hang. A true “wow-factor.”

 Braitman Design Studio
The original foyer was too tiny to accommodate guests – its closet was too small to hold coats, and darkly stained wood paneling made the space seem even smaller. We replaced the stained wood with painted wood, which lightened up the space while staying true to the traditional 1930s style of the home. We used the same painted wood to frame doorways and windows throughout the first floor, which added to its overall sense of visual unity.
Find the right local pro for your project
 RST Brands
Create the perfect outdoor living room with this complete seating group, offering unparalleled quality, comfort and value in outdoor living. Sink in and relax with true deep seating featuring plush 6-inch thick Sunbrella wrapped cushions with accent toss pillows. Constructed from the highest quality materials engineered for outdoor use, this outdoor seating set is the perfect seating group for any outdoor relaxation space.
Features:
Set includes one-piece 88-inch sofa, two club chairs, two club ottomans, a coffee table, and a side table.
Constructed from durable SolarFast® all-weather resin wicker engineered for outdoor use, hand-woven over a strong and lightweight powder-coated aluminum frame.
High density, quick drying foam cushions wrapped in Sunbrella® fabric ensures comfort and convenience.
Cushions feature a breathable mesh bottom with integrated Velcro® straps to hold cushions securely in place.
Easy to clean with mild soap and water.
Designed to coordinate with the pieces in the Portofino Comfort Collection in Heather Beige.

 Ackerbloom Vela Interiors
Luxurious and relaxing, this Master Suite is done in a palette of Silver, Soft White, and Taupe.
A beautiful glass tile accent wall above the linen cabinetry in the adjoining bathroom sits directly opposite the large frame-less glass spa shower for two. This gives the client a beautiful wall to to one side and a water view from the other for a true spa experience. Functional as well, the cabinetry below holds rolled towels and extra shower supplies and is within reach quickly if needed.
 RST Brands
The Portofino Comfort Set of 2 Club Chairs is the perfect way to add comfort to any outdoor conversation space. Sink into true deep seating with this ergonomic and contemporary mid-back design. Plush 6-inch thick Sunbrella® wrapped cushions are engineered for outdoor use and come complete with lumbar support bolster accent pillows. Side table allows you to keep books, refreshments, and more within reach.
Features:
Set includes two club chairs with cushions and accent lumbar pillows, and a woven side table.
Constructed from durable SolarFast® all-weather resin wicker engineered for outdoor use, hand woven over a strong and lightweight powder coated aluminum frame.
Luxurious 5-inch thick outdoor cushions wrapped in Sunbrella® fabric.
Engineered high density foam cushions feature breathable mesh bottom and integrated Velcro® strap system to hold cushions securely in place.
UV, weather and color fast fade resistant.
Easy to clean with mild soap and water.
Designed to coordinate with the pieces in the Portofino Comfort Collection in Laguna Blue.
 Patio Style
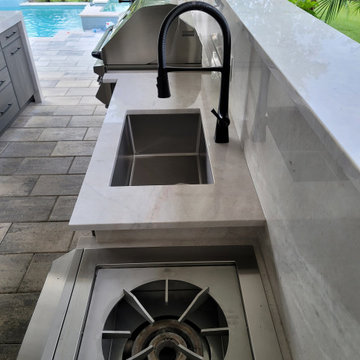
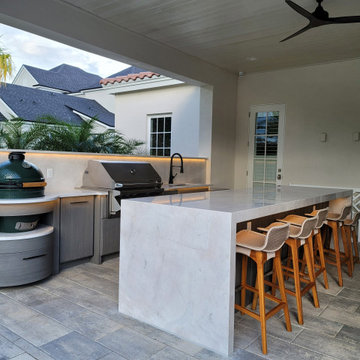
A modern outdoor kitchen built into the lanai of a Baldwin Park home in Orlando. The builder's original kitchen was undersized and not functional, so we replaced it with a fully working cook and entertaining space designed to match the modern style of the house. NatureKast resin-and-PVC cabinetry holds up to the Florida weather, and the island is wrapped in 3cm marble with mitered waterfall ends. A raised backsplash and partial enclosure protect the cooking line while keeping the lanai open and full of light. Equipment includes a Twin Eagles 36-inch grill with rotisserie, a Twin Eagles power burner, a Big Green Egg set into its own radiused cabinet, and a True refrigerator and ice maker, plus a sink and countertop seating. Nine cabinets in all. The new stucco was matched to the home's existing texture so the kitchen reads like part of the original construction. Designed and built in-house by Patio Style.

Sponsored
Columbus, OH

Hope Restoration & General Contracting
Columbus Design-Build, Kitchen & Bath Remodeling, Historic Renovations
 Patio Style
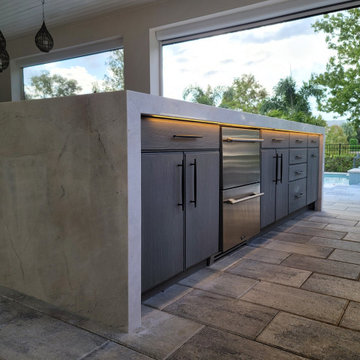
A modern outdoor kitchen built into the lanai of a Baldwin Park home in Orlando. The builder's original kitchen was undersized and not functional, so we replaced it with a fully working cook and entertaining space designed to match the modern style of the house. NatureKast resin-and-PVC cabinetry holds up to the Florida weather, and the island is wrapped in 3cm marble with mitered waterfall ends. A raised backsplash and partial enclosure protect the cooking line while keeping the lanai open and full of light. Equipment includes a Twin Eagles 36-inch grill with rotisserie, a Twin Eagles power burner, a Big Green Egg set into its own radiused cabinet, and a True refrigerator and ice maker, plus a sink and countertop seating. Nine cabinets in all. The new stucco was matched to the home's existing texture so the kitchen reads like part of the original construction. Designed and built in-house by Patio Style.
 RST Brands
Create the perfect outdoor living room with this complete seating group, offering unparalleled quality, comfort and value in outdoor living. Sink in and relax with true deep seating featuring plush 5-inch thick Sunbrella wrapped cushions with accent toss pillows. Constructed from the highest quality materials engineered for outdoor use, this outdoor seating set is the perfect seating group for any outdoor relaxation space.
Features:
Set includes one-piece 88-inch sofa, two club chairs, two club ottomans, a coffee table, and a side table.
Constructed from durable SolarFast® all-weather resin wicker engineered for outdoor use, hand-woven over a strong and lightweight powder-coated aluminum frame.
High density, quick drying foam cushions wrapped in Sunbrella® fabric ensures comfort and convenience.
Cushions feature a breathable mesh bottom with integrated Velcro® straps to hold cushions securely in place.
Easy to clean with mild soap and water.
Designed to coordinate with the pieces in the Portofino Comfort Collection in Taupe Mist.
 Patio Style
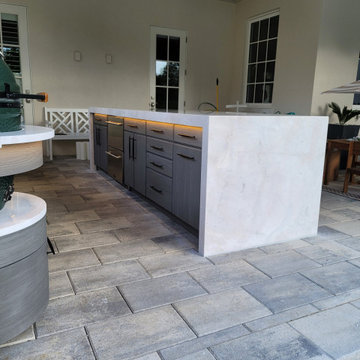
A modern outdoor kitchen built into the lanai of a Baldwin Park home in Orlando. The builder's original kitchen was undersized and not functional, so we replaced it with a fully working cook and entertaining space designed to match the modern style of the house. NatureKast resin-and-PVC cabinetry holds up to the Florida weather, and the island is wrapped in 3cm marble with mitered waterfall ends. A raised backsplash and partial enclosure protect the cooking line while keeping the lanai open and full of light. Equipment includes a Twin Eagles 36-inch grill with rotisserie, a Twin Eagles power burner, a Big Green Egg set into its own radiused cabinet, and a True refrigerator and ice maker, plus a sink and countertop seating. Nine cabinets in all. The new stucco was matched to the home's existing texture so the kitchen reads like part of the original construction. Designed and built in-house by Patio Style.
 Classy Flooring ATL
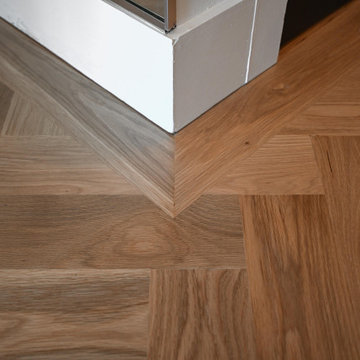
Close detail showing the picture-frame border meeting the herringbone field at a corner condition — 45-degree miter cut in the border plank, precisely fitted to maintain a continuous visual frame around the field. The field-side edge of the border is kept geometrically true to the herringbone pattern while the wall-side edge absorbs any wall irregularity. 5-inch wide plank white oak, site-finished with LOBA 2K Duo. Installer holds formal NWFA parquetry training. This level of detail is standard on every custom pattern project we complete.
 Patio Style
A modern outdoor kitchen built into the lanai of a Baldwin Park home in Orlando. The builder's original kitchen was undersized and not functional, so we replaced it with a fully working cook and entertaining space designed to match the modern style of the house. NatureKast resin-and-PVC cabinetry holds up to the Florida weather, and the island is wrapped in 3cm marble with mitered waterfall ends. A raised backsplash and partial enclosure protect the cooking line while keeping the lanai open and full of light. Equipment includes a Twin Eagles 36-inch grill with rotisserie, a Twin Eagles power burner, a Big Green Egg set into its own radiused cabinet, and a True refrigerator and ice maker, plus a sink and countertop seating. Nine cabinets in all. The new stucco was matched to the home's existing texture so the kitchen reads like part of the original construction. Designed and built in-house by Patio Style.

 Maison Birmingham
As part of an addition and remodel, we were faced with the task of introducing a shiny new kitchen into an older ranch home. We always consider the architecture of the home in our designs, and love to create new spaces, while holding true to the integrity of the original home. To accomplish this task in the home, we designed soft white cabinetry to avoid the stark contrast that could come with bright white, and then layered achromatic colors in the counter tops and back splash to create interest, warmth, and depth. We also used polished nickel hardware that serves as the perfect balance of shiny and new, while still maintaining warm tones. The aged iron lanterns and stair railing tie into design elements from the original home, while adding character and interest to this new, bright and open kitchen.
Sponsored
Columbus, OH
Hope Restoration & General Contracting
Columbus Design-Build, Kitchen & Bath Remodeling, Historic Renovations

 Thinkterior LLC
THEME There are two priorities in this
room: Hockey (in this case, Washington
Capitals hockey) and FUN.
FOCUS The room is broken into two
main sections (one for kids and one
for adults); and divided by authentic
hockey boards, complete with yellow
kickplates and half-inch plexiglass. Like
a true hockey arena, the room pays
homage to star players with two fully
autographed team jerseys preserved in
cases, as well as team logos positioned
throughout the room on custom-made
pillows, accessories and the floor.
The back half of the room is made just
for kids. Swings, a dart board, a ball
pit, a stage and a hidden playhouse
under the stairs ensure fun for all.
STORAGE A large storage unit at
the rear of the room makes use of an
odd-shaped nook, adds support and
accommodates large shelves, toys and
boxes. Storage space is cleverly placed
near the ballpit, and will eventually
transition into a full storage area once
the pit is no longer needed. The back
side of the hockey boards hold two
small refrigerators (one for adults and
one for kids), as well as the base for the
audio system.
GROWTH The front half of the room
lasts as long as the family’s love for the
team. The back half of the room grows
with the children, and eventually will
provide a useable, wide open space as
well as storage.
SAFETY A plexiglass wall separates the
two main areas of the room, minimizing
the noise created by kids playing and
hockey fans cheering. It also protects
the big screen TV from balls, pucks and
other play objects that occasionally fly
by. The ballpit door has a double safety
lock to ensure supervised use.


 Melissa Hill Home Design
This master suite truly embodies the essence of “Suite Sophistication”. Each detail was designed to highlight the refined aesthetic of this room. The gray toned color scheme created an atmosphere of sophistication, highlighted by touches of lavender and deep purples for rich notes. We surrounded the room in exquisite custom millwork on each wall, adding texture and elegance. Above the bed we created millwork that would exactly feature the curves of the headboard. Topped with custom bedding and pillows the bed perfectly reflects both the warm and cool tones of the room. As the eye moves to the corner, it holds alluring lush seating for our clients to lounge in after a long day, beset by two impeccable gold and beaded chandeliers. From this bedroom our client may slide their detailed pocket doors, decorated with Victorian style windowpanes, and be transported into their own dream closet. We left no detail untouched, creating space in lighted cabinets for his & her wardrobes, including custom fitted spaces for all shoes and accessories. Embellished with our own design accessories such as grand glass perfume bottles and jewelry displays, we left these clients wanting for nothing. This picturesque master bedroom and closet work in harmony to provide our clients with the perfect space to start and end their days in a picture of true sophistication.
Custom designed by Hartley and Hill Design. All materials and furnishings in this space are available through Hartley and Hill Design. www.hartleyandhilldesign.com 888-639-0639


 Satterberg Desonier Dumo Interior Design, Inc.
There is a trend in Seattle to make better use of the space you already have and we have worked on a number of projects in recent years where owners are capturing their existing unfinished basements and turning them into modern, warm space that is a true addition to their home. The owners of this home in Ballard wanted to transform their partly finished basement and garage into fully finished and often used space in their home. To begin we looked at moving the narrow and steep existing stairway to a grand new stair in the center of the home, using an unused space in the existing piano room.
The basement was fully finished to create a new master bedroom retreat for the owners with a walk-in closet. The bathroom and laundry room were both updated with new finishes and fixtures. Small spaces were carved out for an office cubby room for her and a music studio space for him. Then the former garage was transformed into a light filled flex space for family projects. We installed Evoke LVT flooring throughout the lower level so this space feels warm yet will hold up to everyday life for this creative family.
Model Remodel was the general contractor on this remodel project and made the planning and construction of this project run smoothly, as always. The owners are thrilled with the transformation to their home.
Contractor: Model Remodel
Photography: Cindy Apple Photography

 Maison Birmingham
As part of an addition and remodel, we were faced with the task of introducing a shiny new kitchen into an older ranch home. We always consider the architecture of the home in our designs, and love to create new spaces, while holding true to the integrity of the original home. To accomplish this task in the home, we designed soft white cabinetry to avoid the stark contrast that could come with bright white, and then layered achromatic colors in the counter tops and back splash to create interest, warmth, and depth. We also used polished nickel hardware that serves as the perfect balance of shiny and new, while still maintaining warm tones. The aged iron lanterns and stair railing tie into design elements from the original home, while adding character and interest to this new, bright and open kitchen.
37