
Search results for "Holistic draw" in Home Design Ideas


 AGM Home Store, LLC
Bathroom mirrors are often not the first thing that comes to mind during remodels, but they are a vital component to the space. After all, you use them every day — either to put on makeup, brush your teeth, shave, or give your look a final check before heading out the door. Bathroom vanity mirrors come in a wide range of styles, sizes and shapes, which ensures there's one for your budget and preference. At agmHomeStore, we specialize in shipping high-end bathroom products. As a result, you can order with confidence that your bathroom vanity mirror will be delivered to your home on time and in one piece. Every item that ships is packaged in such a way that ensures it is delivered to your home the way it was shipped out. Browse our large selection of European bathroom vanity mirror collections right here.

 Fireclay Tile
Example of a large danish single-wall light wood floor and beige floor eat-in kitchen design in Grand Rapids with an undermount sink, flat-panel cabinets, gray cabinets, quartzite countertops, gray backsplash, brick backsplash, stainless steel appliances, an island and white countertops
Find the right local pro for your project
 Trim Tech Designs
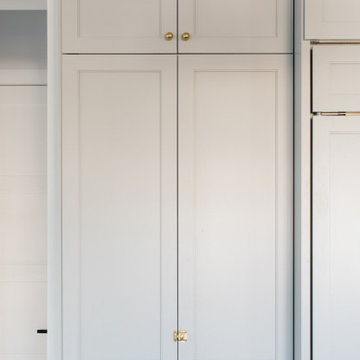
Display or tuck away!✨
Pocket doors allow you to do just that. Close your cabinets to hide the contents inside, or display your favorite things by tucking the cabinet doors into place. The options are endless!

 Benton Parker Design
-there is a glass panel that divides each space
-reclaimed wood in the dry sauna
Mid-sized trendy home gym photo in Atlanta
Mid-sized trendy home gym photo in Atlanta


 Chester County Kitchen & Bath
Full second floor renovation with new expanded bathroom. We started this project by taking down all the second floors plaster on the walls and ceilings. We reframed the bedroom closets to better utilize the space as well as adding a new hallway linen closet. We enlarged the main bathroom giving room for a new show stopping shower. New insulation, drywall, and trims were installed throughout. We also installed all new soft close by pass closet doors, new closet shelving, and black gas pipe closet rods. New Johnson hickory hardwood floors were installed throughout the bedrooms, hall, and stairs in English pub series; color hickory scotch. The bathroom tile work is exceptional and the metallic accent band adds to the look. From the ground up this second floor is brand new and it shows. Everything is now crisp and bright; a totally different space.

 Aeris Home
Residential space in North Park's newest building by Jeff Svitak. Space was decorated for a couple who support local artists and love music. We started with a soft velvet sofa (color: moss) that instantly softened this large concrete space. While working around this sofa, we came across the walnut furniture set - it blended right in with the earthy feel we were going for. Plants have a power of bringing any space to life so we added the intertwining money tree and a soft green tree (supposed to be a fast grower). Once the furnishings were in, we added the artwork - a final touch to make this space a client's home.
photo - Hale Productions

 Dream Kitchens
This bathroom is truly unique and very playful. The vanity has a 2 inch thick stain glass top that is illuminated by a lighting system that can actually change to any color you want to program it. The mirror has many circles to again give you a feeling of playfulness. The cabinets are a modern shiny white pillow door creating a modern look.
The bathroom shower is made from slabs of white marble. Not only does this look absolutely beautiful but is also is so easy to clean- no grout. The floor is made of white pebbles and which adds to the sleekness of the room.

 Jodi G. Designs
Example of a small beach style 3/4 single-sink, shiplap ceiling and shiplap wall alcove shower design in Santa Barbara with white cabinets, blue walls and marble countertops

 Williams Studio
Photography by Scott Meivogel
Design by Julie Meivogel
Inspiration for a timeless kitchen remodel in Grand Rapids
Inspiration for a timeless kitchen remodel in Grand Rapids

 Dan Wangler: Design • Build • Renew
Inspiration for a mid-sized transitional 3/4 single-sink alcove shower remodel in Chicago with medium tone wood cabinets, a one-piece toilet, an undermount sink, a hinged shower door, a freestanding vanity and a niche


 Design 1 Kitchen & Bath
Adding a tile base makes for an easy to clean transition from floor to wall.
Freestanding bathtub - large contemporary master gray tile and ceramic tile ceramic tile freestanding bathtub idea in Boston with flat-panel cabinets, dark wood cabinets, a one-piece toilet, blue walls, an undermount sink and quartz countertops
Freestanding bathtub - large contemporary master gray tile and ceramic tile ceramic tile freestanding bathtub idea in Boston with flat-panel cabinets, dark wood cabinets, a one-piece toilet, blue walls, an undermount sink and quartz countertops


 Patty Allen Interior Design Inc.
Inspiration for a transitional porcelain tile bathroom remodel in Los Angeles

 camilleriparismode
camilleriparismode projects and design team were approached to rethink a previously unused double height room in a wonderful villa. the lower part of the room was planned as a sitting and dining area, the sub level above as a tv den and games room. as the occupants enjoy their time together as a family, as well as their shared love of books, a floor-to-ceiling library was an ideal way of using and linking the large volume. the large library covers one wall of the room spilling into the den area above. it is given a sense of movement by the differing sizes of the verticals and shelves, broken up by randomly placed closed cupboards. the floating marble fireplace at the base of the library unit helps achieve a feeling of lightness despite it being a complex structure, while offering a cosy atmosphere to the family area below. the split-level den is reached via a solid oak staircase, below which is a custom made wine room. the staircase is concealed from the dining area by a high wall, painted in a bold colour on which a collection of paintings is displayed.
photos by: brian grech
23