
Search results for "Holland" in Home Design Ideas
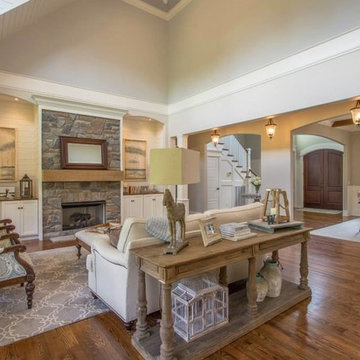
 Waters-Holland
Inspiration for a mid-sized timeless formal and open concept medium tone wood floor and brown floor living room remodel in Other with gray walls, a standard fireplace, a stone fireplace and no tv
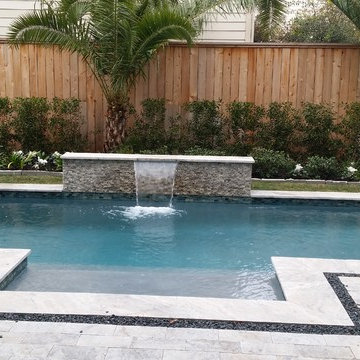
 Courtney Holland
Inspiration for a mid-sized contemporary backyard tile and rectangular pool fountain remodel in Houston
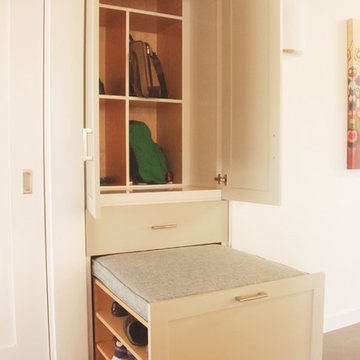
 Bonnie McCarthy
Photo: Bonnie McCarthy © 2015 Houzz
Entryway - contemporary entryway idea in Los Angeles
Entryway - contemporary entryway idea in Los Angeles
Find the right local pro for your project
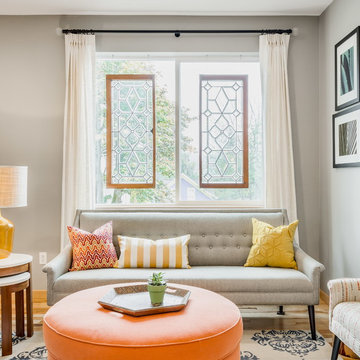
 Design Harmony
Holland Photography - Cory Holland
Family room - transitional family room idea in Seattle
Family room - transitional family room idea in Seattle


 Design Harmony
Design Dilemma: Our clients needed a place to store their beautiful bass and their extensive collection of books and records. Solution - We transformed this unused corner in the great room into a beautiful and functional storage space.
Using a subtle instrument rack so the client could easily remove the bass to play, we were able to showcase the bass as a work of art and make it a focal point in the space. We also added a rolling ladder to access the top of the bookshelf and to make the space more interesting.
Photo Credit: Holland Photography - Cory Holland - Hollandphotography.biz
 Design Harmony
Our clients needed a small dining table only for special occasions. They had a brilliant idea to create a pedestal coffee table for every day use that could be transformed into a dining table. By adding two half-circle shaped leaves and raising the steel swivel base to the right height, the coffee table becomes a dining table for four.
Photo Credit: Holland Photography - Cory Holland - Hollandphotography.biz
 Willow Gates Landscaping

This patio with a pavilion was specially designed and built as a space where relationships can be built. With tasteful outdoor lighting and amenities including a sink, grill with side burner, and a ceiling fan for the warm days, this paver patio in rural Lancaster County will be a gathering place for many years to come! Like what you see? Check out the Patio with a Pergola in Downingtown, PA
 Hard Topix LLC
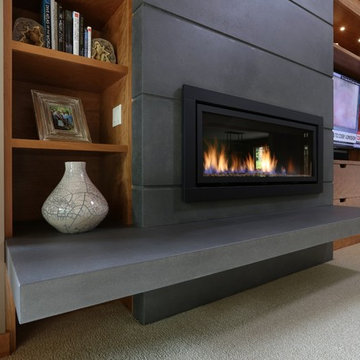
Custom Concrete Fireplace Surround by Hard Topix Precast Concrete. Color is Kendall Charcoal HC-166. www.hardtopix.com
Michael Buck - M Buck Studios



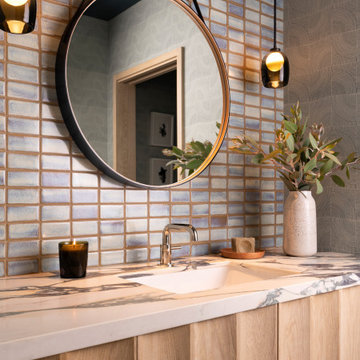
 Cravotta Interiors
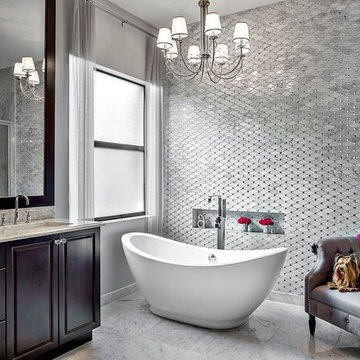
Powder room at Boulevard Oaks. Tile by Ann Sacks. Mirror by BDDW. Large scalloped floating vanity designed by Cravotta Interiors. Pendant lights by Allied Maker. Wallpaper by Holland and Sherry.
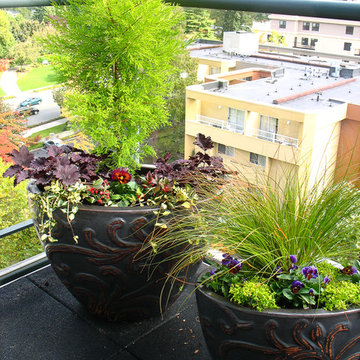
 Le jardinet
Fall and winter container gardens
Le jardinet
This is an example of a landscaping in Seattle.
This is an example of a landscaping in Seattle.
 Courtney Holland
Architectural Photography Group
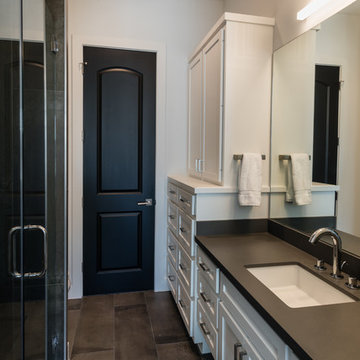
Bathroom - mid-sized contemporary kids' gray tile and porcelain tile porcelain tile bathroom idea in Houston with an undermount sink, recessed-panel cabinets, white cabinets, solid surface countertops and white walls
Bathroom - mid-sized contemporary kids' gray tile and porcelain tile porcelain tile bathroom idea in Houston with an undermount sink, recessed-panel cabinets, white cabinets, solid surface countertops and white walls

 50 Degrees North Architects
Overview
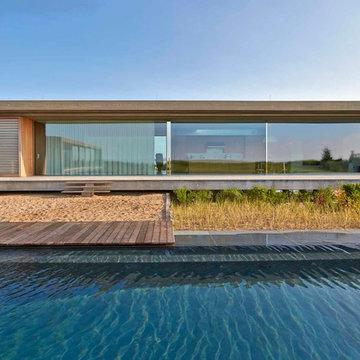
Extension and complete refurbishment.
The Brief
The existing house had very shallow rooms with a need for more depth throughout the property by extending into the rear garden which is large and south facing. We were to look at extending to the rear and to the end of the property, where we had redundant garden space, to maximise the footprint and yield a series of WOW factor spaces maximising the value of the house.
The brief requested 4 bedrooms plus a luxurious guest space with separate access; large, open plan living spaces with large kitchen/entertaining area, utility and larder; family bathroom space and a high specification ensuite to two bedrooms. In addition, we were to create balconies overlooking a beautiful garden and design a ‘kerb appeal’ frontage facing the sought-after street location.
Buildings of this age lend themselves to use of natural materials like handmade tiles, good quality bricks and external insulation/render systems with timber windows. We specified high quality materials to achieve a highly desirable look which has become a hit on Houzz.
Our Solution
One of our specialisms is the refurbishment and extension of detached 1930’s properties.
Taking the existing small rooms and lack of relationship to a large garden we added a double height rear extension to both ends of the plan and a new garage annex with guest suite.
We wanted to create a view of, and route to the garden from the front door and a series of living spaces to meet our client’s needs. The front of the building needed a fresh approach to the ordinary palette of materials and we re-glazed throughout working closely with a great build team.
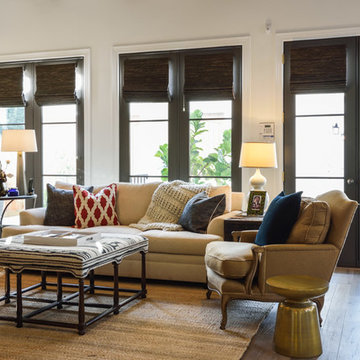 Courtney Holland
www.archphotogroup.com
Example of a large transitional open concept light wood floor family room design in Houston with white walls
Example of a large transitional open concept light wood floor family room design in Houston with white walls
25