
Search results for "Holland" in Home Design Ideas
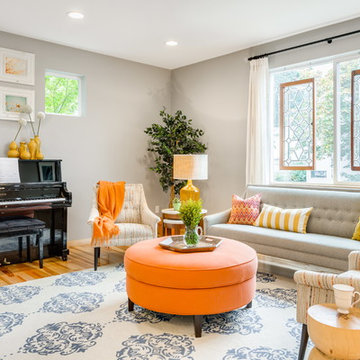
 Design Harmony
Holland Photography - Cory Holland
Example of a transitional family room design in Seattle
Example of a transitional family room design in Seattle

 Holland Homes LLC
Mid-sized cottage enclosed dark wood floor and brown floor family room photo in Atlanta with beige walls, a standard fireplace, a brick fireplace and a wall-mounted tv
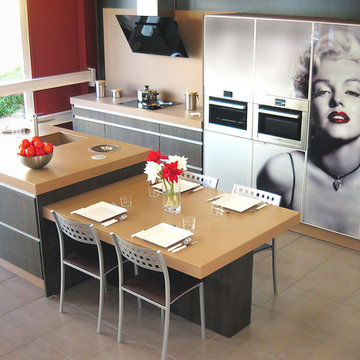
 Holland Marble Imports
Counter tops, cabinet facing, backsplash, and table base all done entirely in Neolith porcelain.
Inspiration for a contemporary galley eat-in kitchen remodel in Dallas with an undermount sink and beige backsplash
Inspiration for a contemporary galley eat-in kitchen remodel in Dallas with an undermount sink and beige backsplash
Find the right local pro for your project
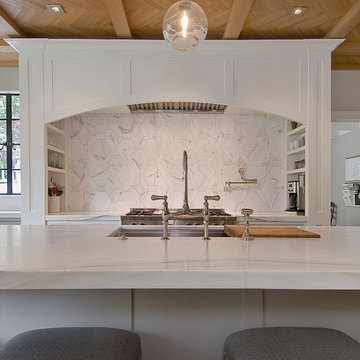
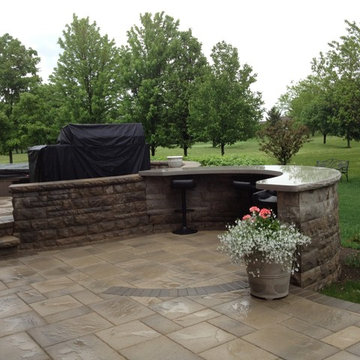
 Archadeck of Chicagoland
With two different levels uniquely designed, this beautiful multi-level patio creates four different outdoor living spaces that blend together smoothly. The lower level consists of a dining area with space for a table and chairs as well as a section for entertaining at their new custom limestone bar. The second level has a space for grilling and a peaceful area for relaxing in the hot tub. The patio was created with Lafitt Pavers. A Holland Stone soldier’s course and circle inset add an attractive detail, and the Belair walls create a stunning effect while helping to define the different outdoor living spaces.
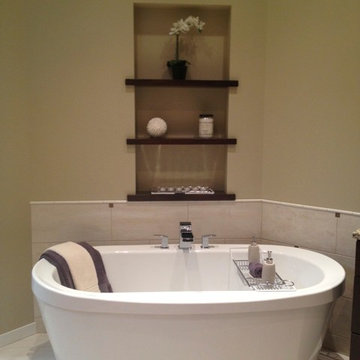
 The Red Lobby LLC
Mid-sized elegant master beige tile and ceramic tile ceramic tile bathroom photo in Grand Rapids with an undermount sink, recessed-panel cabinets, medium tone wood cabinets, granite countertops, a two-piece toilet and beige walls


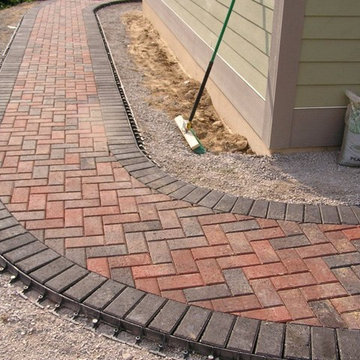

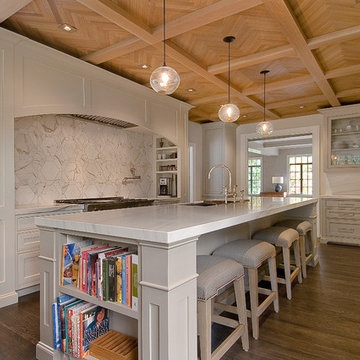
 Wm. F. Holland/Architect
Open Homes Photography, Inc.
Kitchen - traditional kitchen idea in San Francisco
Kitchen - traditional kitchen idea in San Francisco
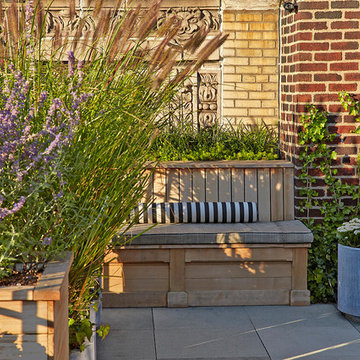

 Raymond Family Enterprises

Patio - mid-sized traditional front yard concrete paver patio idea in Minneapolis with no cover
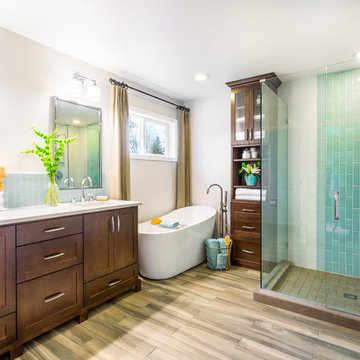 Design Harmony
This outdated master bath had one thing going for it, space. The existing footprint was quite functional so we left it as is. We then updated the corner jetted tub with a free standing soaker tub that took up less space allowing for a bigger vanity, shower and a new linen cabinet.
Photo Credit: Holland Photography - Cory Holland - HollandPhotography.biz


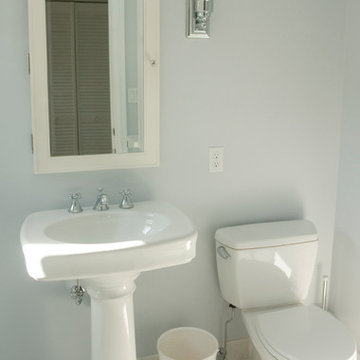
 Lowes of Holland Road, Virginia Beach, VA
Design done by Elizabeth Gilliam (Project Specialist-Interiors at Lowe's of Holland Road)
Installation done by Home Solutions Inc.
Example of a mid-sized arts and crafts galley slate floor utility room design in Other with an undermount sink, shaker cabinets, medium tone wood cabinets, quartz countertops, green walls and a side-by-side washer/dryer
Example of a mid-sized arts and crafts galley slate floor utility room design in Other with an undermount sink, shaker cabinets, medium tone wood cabinets, quartz countertops, green walls and a side-by-side washer/dryer
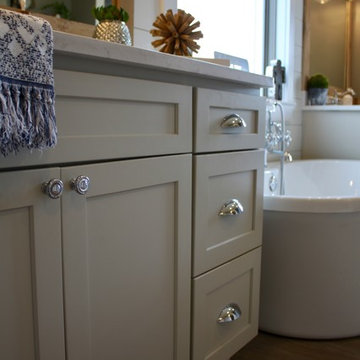
 Kitchen Sales & Kitchen Sales Gallery
Master Bath designed by Tina Holland in HomeCrest Sedona Maple Sanddollar paint #kitchensales #knoxvilletn #knoxville #homecrest #homecrestcabinet #shakercabinets #knoxrocks #knoxvillebuilder #masterbath #Sanddollar
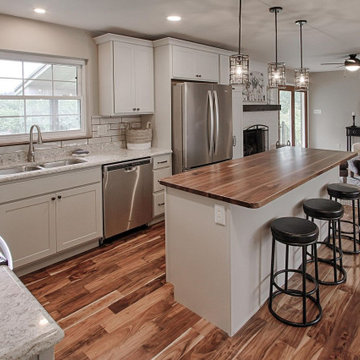 Kitchen Sales & Kitchen Sales Gallery
Budget-friendly Kitchen in Homecrest Arbor Maple Sanddollar cabinets, New Quay Quartz top by Tina Holland #kitchensales #knoxvilletn #homecrestcabinetry #mymasterbrand #masterbrand #Sanddollar #newquay #newquayquartz #kitchenstyle #Knoxvillebuilder #knoxvilleremodel #kitchendesign
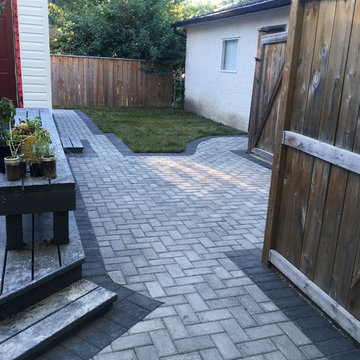
 Genesis Interlocking
After picture - Natural grey Holland pavers with Charcoal Holland paver boarder.
Example of a small minimalist backyard brick patio design in Other with no cover
Example of a small minimalist backyard brick patio design in Other with no cover
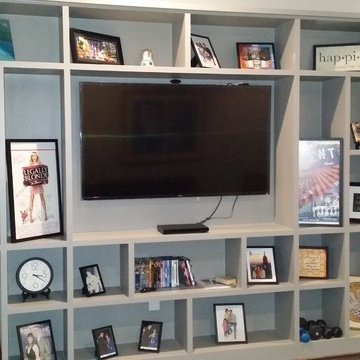
 Courtney Holland
Large transitional open concept medium tone wood floor and brown floor family room photo in Houston with gray walls, a wall-mounted tv and no fireplace
32