
Search results for "Hollywood studio" in Home Design Ideas
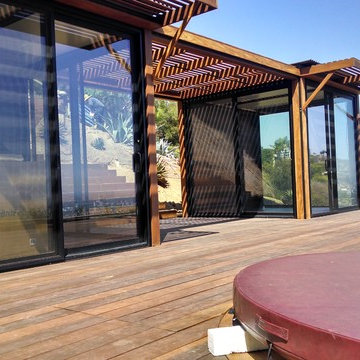
 kitHAUS
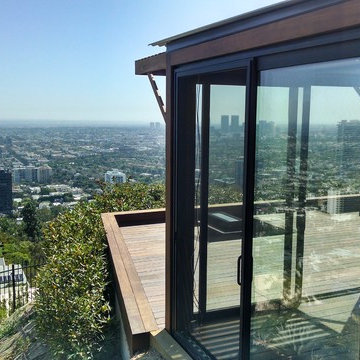
Dark bronze anodizing on the window/door frames and extrusions.
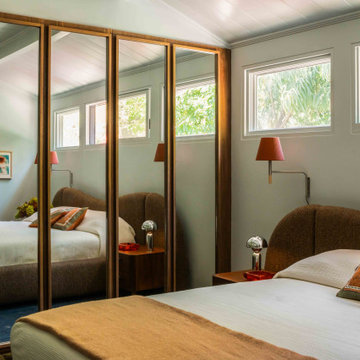
Small minimalist guest dark wood floor bedroom photo in Los Angeles
Small minimalist guest dark wood floor bedroom photo in Los Angeles

 DISC Interiors
D. Gilbert
Nursery - transitional gender-neutral medium tone wood floor and beige floor nursery idea in Los Angeles with white walls
Nursery - transitional gender-neutral medium tone wood floor and beige floor nursery idea in Los Angeles with white walls
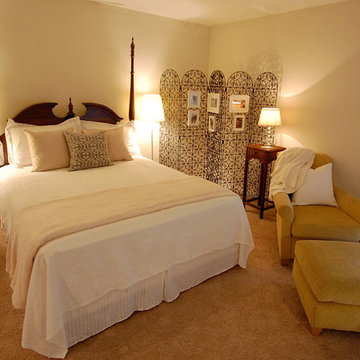
 Eliza Engle Interiors
Bedroom - small eclectic master carpeted bedroom idea in Atlanta with beige walls and no fireplace
Find the right local pro for your project
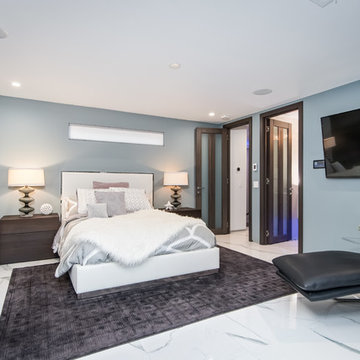

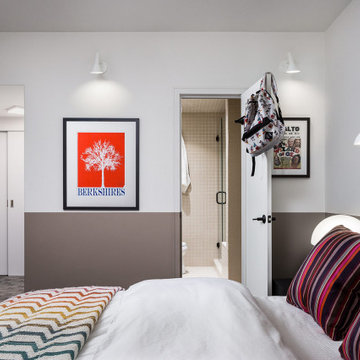


 VIRTUOSO INTERIOR DESIGN STUDIO
The Hollywood Hills Dollhouse - architectural gem and engineering masterpiece! Named to evoke a childhood memory of a dollhouse, this imposing architectural structure has a luxurious front facade and behind a remaining structure that is comprised of almost all glass giving the appearance and feeling of a dollhouse. This stunning gem is incomparable as there is no other house in the Los Angeles area that shares this unique architectural design. This unrivaled property is not the standard rectangular cube seen throughout the Hollywood Hills but an elegant, design-centric structure consisting of wood, glass and steel overlooking the city of Los Angeles and beyond.The rich, glossy Brazilian IPE hardwood that envelops the structure gives the this trophy house its recognizability from miles away, during both daytime and at night. It is brilliantly designed with an entrance that gives way to a sprawling open space with endless possibilities and approximately 13,000 sq feet for living, working and playing. This state-of-the art property was developed and built around three core principles: an unique and recognizable architectural design, endless views and a hotel-like experience. The property stands on a peerless promontory above the heart of the Sunset Strip offering 300+ degrees views. On every level there is a superb wrap-around experience where one can walk from one end of the property to the other while enjoying uninterrupted views. The structure comprises of 4 levels named for their functionality and versatility. First area, also known as the Play, Work & Be Well level is a 4000SF basement level comprised of terrace, orchard and indoor and outdoor space. In this level, there is also a Wellness Center with a twenty-three jet spa, a dry and infrared heat sauna, an aromatherapy Roman bath and a steam room. Also, on this level is what is dubbed the Play room with a red draped theater, game room, and a wine bar and cellar. An indoor-outdoor creative office space with a full-wall whiteboard, desks and conference table called the Work room is next door. Because this house is built with luxury amenities bearing in mind its future residents lifestyle it has an exterior basement stairwell allowing staff, associates, personal trainers, masseuse or stylists to arrive without entering via main entrance. This feature provides an additional level of privacy and decadence. Every detail of this house has been flawlessly curated to provide the utmost quality of luxe living. The Hollywood Hills Dollhouse has an entrance level with almost 2000 square foot ground floor that expands into an opulent 1800 square foot pool deck and catwalk. This area is referred to as Entertain level because it was designed to be the quintessential California experience. It has a spacious living area, full amenities kitchen and a phenomenal pool deck overlooking unique geometrically shaped pool and spa. The exquisite Masterpiece bedroom and three regal, en-suite bedrooms are situated on a sprawling 2,300 square foot floor designed around the breathtaking views. The Masterpiece bedroom, which is the name of master suite, embraces all the concepts that predominate in the creation of this house- modern architecture, energy, breathtaking views, functionality, recognizability, and luxury. The rooftop is named the Take your Breath Away level is an 2,800 square foot open deck with 360-degree views that provides a spectacular visual experience. It was designed to evoke a wondrous reaction in whomever walks towards this space.Each level is named after a verb mainly to illustrate what this monumental 13,000 square foot of meticulously developed space can provide which is a sanctuary to play, work, be well, entertain, rest and enjoy the breathtaking views in a tranquil setting. Simply put, the Hollywood Hills Dollhouse is unmatched in everything it has to offer. It is one of a kind and you will get a sense of awe the minute you set foot in this house beyond comparison.
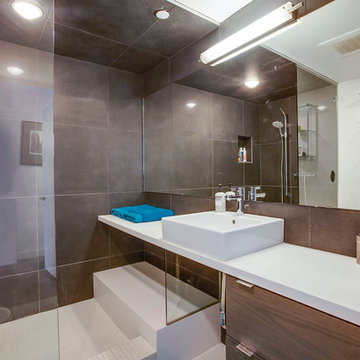
 Luke Gibson Photography
Luke Gibson
Inspiration for a contemporary gray tile bathroom remodel in Los Angeles with a vessel sink, flat-panel cabinets and gray walls
Inspiration for a contemporary gray tile bathroom remodel in Los Angeles with a vessel sink, flat-panel cabinets and gray walls


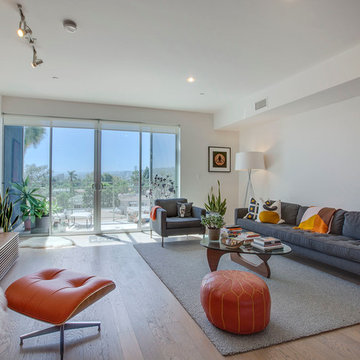 Luke Gibson Photography
Luke Gibson
Example of a trendy formal medium tone wood floor living room design in Los Angeles with no fireplace and a tv stand
Example of a trendy formal medium tone wood floor living room design in Los Angeles with no fireplace and a tv stand

 lauri morrison studio
Inspiration for a huge timeless dark wood floor and brown floor enclosed dining room remodel in Los Angeles with multicolored walls, a standard fireplace and a stone fireplace
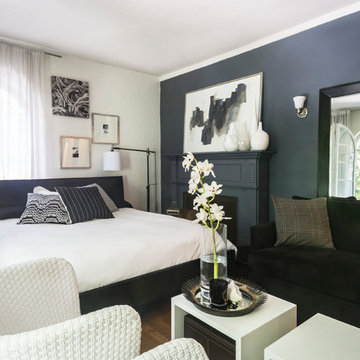
 Carolyn Reyes
Photo: Carolyn Reyes Photography © 2017 Houzz
Transitional living room photo in Los Angeles
Transitional living room photo in Los Angeles
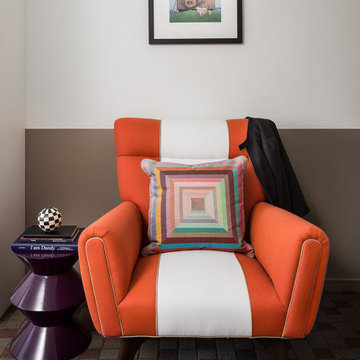
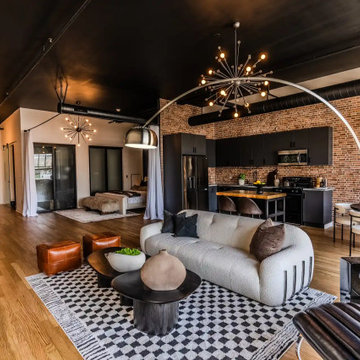
 NEW DAWN CONSTRUCTION & CONSULTING INC
Inspiration for a large contemporary medium tone wood floor and brown floor living room remodel in Other with white walls
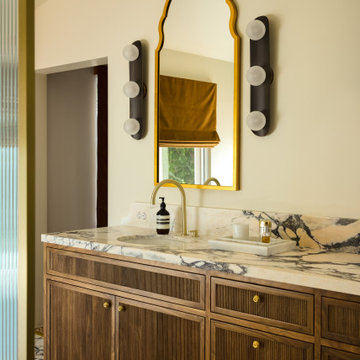
 LVR Studios
Bathroom - contemporary multicolored floor and double-sink bathroom idea in Los Angeles with shaker cabinets, dark wood cabinets, beige walls, an undermount sink and a built-in vanity

 Anna Friden Design
casey hale

Kitchen - small industrial ceramic tile kitchen idea in Los Angeles with a double-bowl sink, white cabinets, granite countertops, white backsplash, subway tile backsplash, white appliances and no island
Kitchen - small industrial ceramic tile kitchen idea in Los Angeles with a double-bowl sink, white cabinets, granite countertops, white backsplash, subway tile backsplash, white appliances and no island
 BBH Design Studio
Moris Moreno Photography
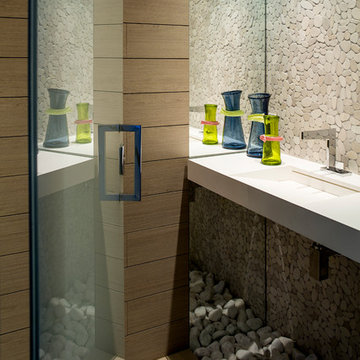
Trendy gray tile powder room photo in Miami with an integrated sink
Trendy gray tile powder room photo in Miami with an integrated sink
 kitHAUS
Exterior and interior IPE-clad kubes straddle steep hillside with large custom deck.
Small minimalist one-story wood exterior home photo in Los Angeles
Small minimalist one-story wood exterior home photo in Los Angeles


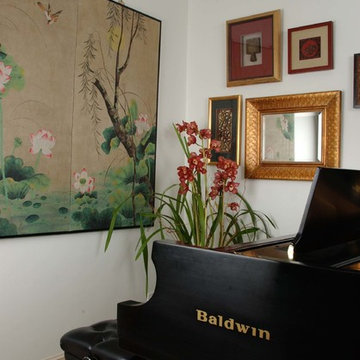


 ORA Studio NYC by Giusi Mastro
Mid-sized trendy open concept light wood floor and beige floor living room photo in New York with gray walls and a concealed tv
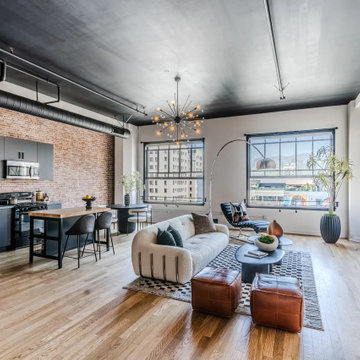 NEW DAWN CONSTRUCTION & CONSULTING INC
Large trendy medium tone wood floor and brown floor living room photo in Other with white walls
7