
Search results for "Hollywood touch" in Home Design Ideas



 C Kevin Coffey Dwellings | Design
Photo by C Kevin Coffey
Inspiration for a contemporary pool remodel in Nashville
Inspiration for a contemporary pool remodel in Nashville


Find the right local pro for your project

 Dulce Feito-Daly Interior Design, LLC
Tile, Stone & Countertop materials
Small elegant galley vinyl floor and gray floor utility room photo in New York with an undermount sink, raised-panel cabinets, beige cabinets, quartz countertops, beige walls, a stacked washer/dryer and white countertops
Small elegant galley vinyl floor and gray floor utility room photo in New York with an undermount sink, raised-panel cabinets, beige cabinets, quartz countertops, beige walls, a stacked washer/dryer and white countertops


 Power Concrete Construction & Design Center
Inspiration for a large transitional backyard concrete paver and rectangular natural hot tub remodel in Cedar Rapids

Sponsored
Columbus, OH

Wannemacher Interiors
Customized Award-Winning Interior Design Solutions in Franklin Cnty OH

 VPWdesigns
Dovetailed walnut shelf detail.
This stand alone cabinet was designed to house stereo equipment. It features a 360 degree rotating top to allow access to the backs of stereo components and tall legs to stand over a subwoofer. Alaskan hemlock, dovetailed walnut and raw steel legs. The design can be manipulated to fit your exact needs!

 The Flooring Group Ltd
Client: Conrad St James Hotel
Brief: To supply & install Ulster Carpets carpet to Conrad St James Hotel
Example of a trendy hallway design in London
Example of a trendy hallway design in London

 Simply Cool LLC
frosted glass to let in light and not see the basement window wells.
Example of a mid-sized minimalist enclosed family room design in Salt Lake City
Example of a mid-sized minimalist enclosed family room design in Salt Lake City





 Alliance Flooring Services
Inspiration for a mid-sized open concept dark wood floor game room remodel in Phoenix with beige walls, a standard fireplace and a tile fireplace

Sponsored
Plain City, OH

The Creative Kitchen Company
Columbus Area Kitchen Remodeling and Refacing Professional

 Buena Vista Builders, Inc.
Custom built home with granite counter tops, custom made copper top kitchen island, copper bath sink in powder room, custom made black walnut entry cabinet, custom built book cases. Over 1900 square feet of garage with loft area and restroom. Total square footage of this mountain home is 3,765 not including the spacious 3 car garage.


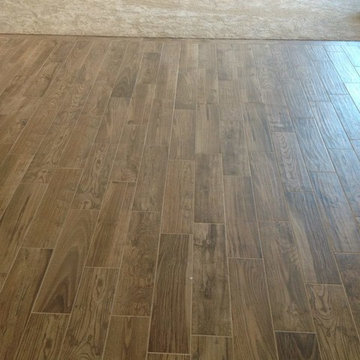


 Eden LA Furniture and Interiors
Primary Bedroom Fireplace
Inspiration for a craftsman home design remodel in Los Angeles
Inspiration for a craftsman home design remodel in Los Angeles

Sponsored
Columbus, OH
Wannemacher Interiors
Customized Award-Winning Interior Design Solutions in Franklin Cnty OH
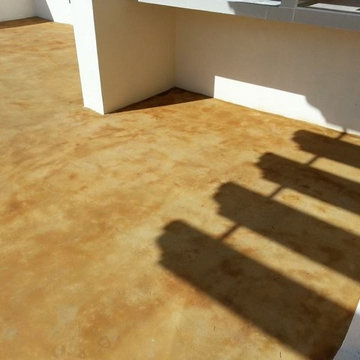
 Albino Olguin Jr
Roof garden: Stained Concrete
Mid-sized minimalist courtyard stamped concrete drought-tolerant staircase photo with a pergola
Mid-sized minimalist courtyard stamped concrete drought-tolerant staircase photo with a pergola


 Sharon Laird
Inspiration for a small mediterranean master beige tile and porcelain tile ceramic tile freestanding bathtub remodel in Tampa with furniture-like cabinets, white cabinets, a one-piece toilet, gray walls, an undermount sink and marble countertops
Inspiration for a small mediterranean master beige tile and porcelain tile ceramic tile freestanding bathtub remodel in Tampa with furniture-like cabinets, white cabinets, a one-piece toilet, gray walls, an undermount sink and marble countertops
58