
Search results for "Hollywood" in Home Design Ideas


Find the right local pro for your project

 Energize Builders
Concrete going into the lower caissons on the hillside. Foundation work for a hillside addition in the Hollywood Hills by Energize Builders.
 Bourbs LLC.
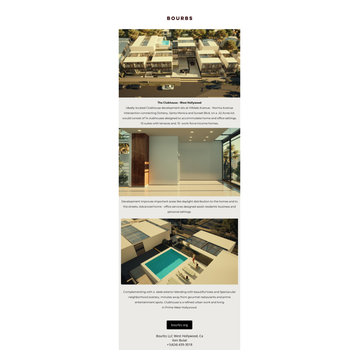
The Clubhouse -West Hollywood
Ideally located Clubhouse development sits at Hilldale Avenue - Norma Avenue intersection connecting Doheny, Santa Monica and Sunset blvd, on a .42 Acres lot. would consist of 14 clubhouses designed to accommodate home and office settings. 10 suites with terraces and 10 work-force income homes, Development improves important areas like daylight distribution to the homes and to the streets, Advanced home - office services designed assist residents business settings complementing with a sleek exterior blending with beautiful trees and Spectacular neighborhood scenery, minutes away from gourmet restaurants and prime entertainment spots. Clubhouse is a refined urban living in Prime West Hollywood.


 Cantoni Los Angeles
Maolin Li, a young entrepreneur based overseas purchased a 1.5 bedroom, 2 bathroom condo at The Residences at the W Hollywood to serve as a home away from home during his frequent trips to Los Angeles. With a few weeks until his next visit, Maolin enlisted Cantoni LA designer, Kyle Spivey to transform the empty space into a stylish, move-in ready home all in time for his stateside arrival.
To create a warm and welcoming urban oasis to suit Maolin’s jet-setting lifestyle, Kyle repainted the walls and adorned them with custom wallpaper, framed the windows with drapes and outfitted each room with customized furnishings and high impact art and accessories.
Check out what Kyle had to say about the design process as well as what inspired him along the way on the Cantoni Blog here: cantoni.com/blog/2015/03/stylish-hollywood-pad-w-hollywood/
Photos by Lucas Cichon
 Cantoni Los Angeles
Bedroom - large modern carpeted bedroom idea in Los Angeles with red walls and no fireplace

 Ethan Allen Design Center - Schaumburg
This is a room right out of central casting—gorgeous, well dressed, comfortable in the spotlight. The inspiration: the glam and gold notes that embody Hollywood Regency style. Perfect for the part: the hand-knotted rug, grand bed frame (with cushy upholstered headboard), gently curved wing chair, washed silk bedding, and pile of sumptuous pillows.


 Homestyle Select Decor
Touches such as a rustic tray filled with flowers and distinct candle holders and wall hangings add glam and personality to the dining area.
Kitchen/dining room combo - mid-sized eclectic porcelain tile kitchen/dining room combo idea in Dallas with beige walls
Kitchen/dining room combo - mid-sized eclectic porcelain tile kitchen/dining room combo idea in Dallas with beige walls

 Acucraft Fireplaces
Large trendy open concept beige floor patio photo in Los Angeles with black walls, a two-sided fireplace and a plaster fireplace

 Julie Schuster Design Studio
A wall surfacing material is installed on the wall behind the bed. Its glistening qualities plays with light changing the color of the wall from soft grays to light lilac based on the artificial and natural light that floods the room.

 Whipple Russell Architects
9342 Sierra Mar Hollywood Hills modern home covered terrace patio lounge
Large asian backyard patio container garden photo in Los Angeles with an awning
Large asian backyard patio container garden photo in Los Angeles with an awning
 Whipple Russell Architects
Harold Way Hollywood Hills modern primary bedroom suite
Huge minimalist master porcelain tile, white floor and tray ceiling bedroom photo in Los Angeles
Huge minimalist master porcelain tile, white floor and tray ceiling bedroom photo in Los Angeles

 Katya Grozovskaya Photography
Trendy formal, enclosed and galley open concept kitchen photo in Los Angeles with beige walls, a wall-mounted tv, flat-panel cabinets, beige cabinets, white backsplash and an island
 Cantoni Los Angeles
Hollywood Boulevard—it’s unit 4B at The Residences at W Hollywood. Situated on the famous street of dreams, and overlooking the Walk of Fame, this high-rise haven channels all the glitz and glamour you would expect in Tinseltown. In fact, we took one look at the results of Kyle Spivey’s design magic, and decided this place was ready for a close-up.
Get the full story here: http://cantoni.com/interior-design-services/projects/the-w-hollywood/


 Aundra Designs & CO
Teryn Rae Photography
Example of a large transitional carpeted and beige floor bedroom design in Phoenix with gray walls and no fireplace
Example of a large transitional carpeted and beige floor bedroom design in Phoenix with gray walls and no fireplace


135