
Search results for "Hollywood" in Home Design Ideas

 Carolyn Reyes
Photo: Carolyn Reyes © 2016 Houzz
Living room - contemporary living room idea in Los Angeles
Living room - contemporary living room idea in Los Angeles

 Cantoni
Maolin Li, a young entrepreneur based overseas purchased a 1.5 bedroom, 2 bathroom condo at The Residences at the W Hollywood to serve as a home away from home during his frequent trips to Los Angeles. With a few weeks until his next visit, Maolin enlisted Cantoni LA designer, Kyle Spivey to transform the empty space into a stylish, move-in ready home all in time for his stateside arrival.
To create a warm and welcoming urban oasis to suit Maolin’s jet-setting lifestyle, Kyle repainted the walls and adorned them with custom wallpaper, framed the windows with drapes and outfitted each room with customized furnishings and high impact art and accessories.
Check out what Kyle had to say about the design process as well as what inspired him along the way on the Cantoni Blog here: cantoni.com/blog/2015/03/stylish-hollywood-pad-w-hollywood/
Photos by Lucas Cichon

 Not So General
Master Bedroom. An Art Rail hanging system was installed for ease of hanging pictures for the client. The ceiling was also lowered slightly and recessed lighting installed.
A TV was wall-mounted and connected via wiring channeled behind the walls directly to a AV Unit.
A closet was removed from the back wall as a Walk In Closet was installed to the left where the old bathroom was originally located.
Find the right local pro for your project

 FSB North America
The West Hollywood @editionhotels and Residences was conceived by @ianschrager and designed by @johnpawson by looking to the surrounding neighborhood and the larger city for inspiration: open spaces, sweeping views framed in modern, textural materials like concrete and teak. The influence of Pawson extends beyond the architecture and into the finishing details, he designed everything from the building's custom siding to the bronze FSB hardware on the doors. The result is the brand new FSB Lever 1242 (and 1243 with return).
Explore all the FSB Levers: http://bit.ly/FSB-Levers
Renderings: @dboxglobal

 Caitlin McCarthy Design
Mary Costa
Inspiration for a 1950s kitchen/dining room combo remodel in Los Angeles with blue walls
Inspiration for a 1950s kitchen/dining room combo remodel in Los Angeles with blue walls

 GuyArchitect
Living Room
Example of a large transitional open concept limestone floor living room design in Los Angeles with white walls, a standard fireplace and a stone fireplace
Example of a large transitional open concept limestone floor living room design in Los Angeles with white walls, a standard fireplace and a stone fireplace

 Cantoni Los Angeles
Hollywood Boulevard—it’s unit 4B at The Residences at W Hollywood. Situated on the famous street of dreams, and overlooking the Walk of Fame, this high-rise haven channels all the glitz and glamour you would expect in Tinseltown. In fact, we took one look at the results of Kyle Spivey’s design magic, and decided this place was ready for a close-up.
Get the full story here: http://cantoni.com/interior-design-services/projects/the-w-hollywood/


 Dannielle Albrecht Designs
Hollywood Riviera Master Bath Remodel
Example of a transitional bathroom design in Los Angeles
Example of a transitional bathroom design in Los Angeles
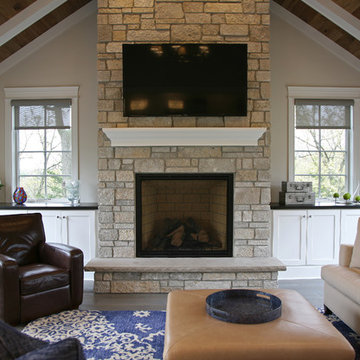
 Interior Changes home design & consulting
The full height stone fireplace in the hearth room grows boldly to the wood vaulted ceiling with ease. Flanked by site built cabinetry and windows, this is the room that invites you in!
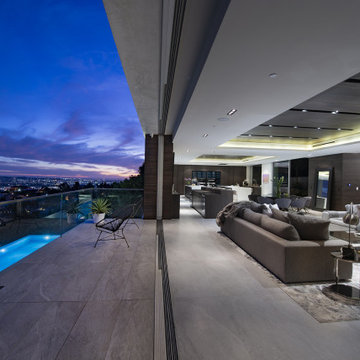
 Whipple Russell Architects
Los Tilos Hollywood Hills luxury home opens sliding glass pocket walls bringing the outdoors inside. Photo by William MacCollum.
Huge minimalist formal and open concept porcelain tile, white floor and tray ceiling living room photo in Los Angeles with multicolored walls
Huge minimalist formal and open concept porcelain tile, white floor and tray ceiling living room photo in Los Angeles with multicolored walls



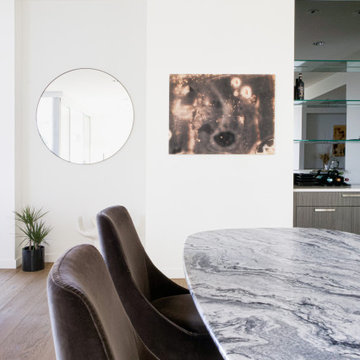
 Mahle Design LLC
Apartment staging project in West Hollywood using furniture from Modern Resale. Maxalto chairs and Herman Miller dining table.
Dining room - mid-sized contemporary dining room idea in Los Angeles
Dining room - mid-sized contemporary dining room idea in Los Angeles

 Sheridan Interiors
Olson Photographic
Living room - transitional open concept medium tone wood floor living room idea in New York with gray walls, a standard fireplace, a brick fireplace and no tv
Living room - transitional open concept medium tone wood floor living room idea in New York with gray walls, a standard fireplace, a brick fireplace and no tv
 Cantoni Los Angeles
Hollywood Boulevard—it’s unit 4B at The Residences at W Hollywood. Situated on the famous street of dreams, and overlooking the Walk of Fame, this high-rise haven channels all the glitz and glamour you would expect in Tinseltown. In fact, we took one look at the results of Kyle Spivey’s design magic, and decided this place was ready for a close-up.
Get the full story here: http://cantoni.com/interior-design-services/projects/the-w-hollywood/
 Luxe Remodel
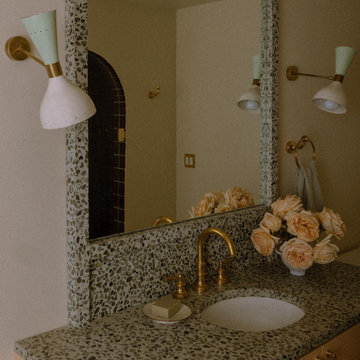
Updated glam powder room with pink stone countertops and tiling across the bathtub and cabinetry.
Drop-in bathtub - modern ceramic tile multicolored floor drop-in bathtub idea in Los Angeles with beige walls
Drop-in bathtub - modern ceramic tile multicolored floor drop-in bathtub idea in Los Angeles with beige walls

 Blue Heron
West Hollywood spanish landscape. A small front yard was transformed in a spa getaway. The sunken stone lined pool area is shielded by massive hedging from a crowded Los Angeles neighborhood. Landscape color and fountain sounds offer total escape
 Blue Heron
West Hollywood spanish landscape. A small front yard was transformed in a spa getaway. The sunken stone lined pool area is shielded by massive hedging from a crowded Los Angeles neighborhood. Landscape color and fountain sounds offer total escape
138