
Search results for "Hollywood" in Home Design Ideas


 Interior Changes home design & consulting
Pink meets pink! Hello kitty and LIttle Mirmaid float on a pink cloud in this young daughters bedroom.
Inspiration for a bedroom and mid-sized timeless girl carpeted and beige floor kids' bedroom remodel in Milwaukee with pink walls
Inspiration for a bedroom and mid-sized timeless girl carpeted and beige floor kids' bedroom remodel in Milwaukee with pink walls

 Flowers Innovative Design & Construct Inc.
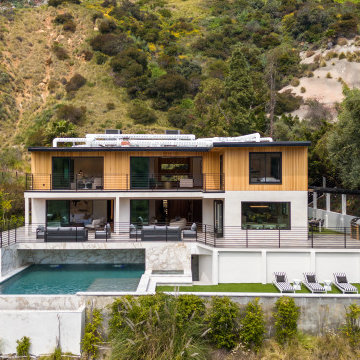
Within walking distance from the heart of the Sunset Strip, this multi-million dollar mansion is getting a modern makeover. Fully redesigned, the Hollywood home will comprise of five (5) bedrooms, eight (8) bathrooms, floor-to-ceiling glass curtain walls, theater room, infinity pool, and pool house.Los Angeles, CA 90069
Find the right local pro for your project

 User
Mid-sized transitional light wood floor kitchen/dining room combo photo in Los Angeles with white walls

 Cantoni Los Angeles
Maolin Li, a young entrepreneur based overseas purchased a 1.5 bedroom, 2 bathroom condo at The Residences at the W Hollywood to serve as a home away from home during his frequent trips to Los Angeles. With a few weeks until his next visit, Maolin enlisted Cantoni LA designer, Kyle Spivey to transform the empty space into a stylish, move-in ready home all in time for his stateside arrival.
To create a warm and welcoming urban oasis to suit Maolin’s jet-setting lifestyle, Kyle repainted the walls and adorned them with custom wallpaper, framed the windows with drapes and outfitted each room with customized furnishings and high impact art and accessories.
Check out what Kyle had to say about the design process as well as what inspired him along the way on the Cantoni Blog here: cantoni.com/blog/2015/03/stylish-hollywood-pad-w-hollywood/
Photos by Lucas Cichon

 Whipple Russell Architects
Cordell Drive Hollywood Hills modern home living room
Mid-sized trendy formal and enclosed light wood floor, beige floor and tray ceiling living room photo in Los Angeles with beige walls and a two-sided fireplace
Mid-sized trendy formal and enclosed light wood floor, beige floor and tray ceiling living room photo in Los Angeles with beige walls and a two-sided fireplace
 Interior Changes home design & consulting
The great room has great height! Views of the valley and wooded acreage are amazing from this elevation. From the front foyer there is a view through the house, and this elegant formal living room sets the tone. Rounded ivory velvet sofas are facing to frame the multiple views. The cultured stone fireplace surround gives this beautiful home the feel of a manor while the soft pastels bring in the glamour.

 ArtDecor
Inspiration for an industrial family room remodel in Singapore with white walls, no fireplace and a wall-mounted tv

 Halcyon Home Staging + Design
Rancho Photos
Example of a trendy formal and open concept dark wood floor and brown floor living room design in Los Angeles with white walls, a standard fireplace, a plaster fireplace and a wall-mounted tv
Example of a trendy formal and open concept dark wood floor and brown floor living room design in Los Angeles with white walls, a standard fireplace, a plaster fireplace and a wall-mounted tv

 Daniel Bosler Foto
Natural Refuge in Hollywood
©Daniel Bosler Photography
Photo of a mid-sized traditional front yard landscaping in Los Angeles.
Photo of a mid-sized traditional front yard landscaping in Los Angeles.

 Pepe Calderin Design- Modern Interior Design
Barry Grossman
Living room - contemporary living room idea in Miami
Living room - contemporary living room idea in Miami

 Not So General
Open Plan Living Room in Hollywood Hills Canyon Home.
The upper floor plan was open up to take advantage of the abundant natural light. Two large double doorways were installed leading onto an expanded deck for indoor-outdoor living. Two large Picture windows were installed on the far corner to increase the Canyon view and provide a nice backdrop for the new banquette.


 Aundra Designs & CO
Teryn Rae Photography
Example of a large transitional carpeted and beige floor bedroom design in Phoenix with gray walls and no fireplace
Example of a large transitional carpeted and beige floor bedroom design in Phoenix with gray walls and no fireplace

 Dana Benson Construction
Bethany Nauert
Example of a 1960s family room design in Los Angeles with white walls
Example of a 1960s family room design in Los Angeles with white walls

 Aundra Designs & CO
Teryn Rae Photography
Large transitional carpeted and beige floor bedroom photo in Phoenix with gray walls and no fireplace
Large transitional carpeted and beige floor bedroom photo in Phoenix with gray walls and no fireplace

158