
Search results for "Hollywood" in Home Design Ideas

 brooksBerry & Associates Kitchens and Baths
Photography by Anne Mathies
Example of a mid-sized 1950s light wood floor eat-in kitchen design in St Louis with dark wood cabinets, quartz countertops, an island and recessed-panel cabinets
Example of a mid-sized 1950s light wood floor eat-in kitchen design in St Louis with dark wood cabinets, quartz countertops, an island and recessed-panel cabinets

 Levi Design Build
Inspiration for a mid-sized modern dark wood floor home yoga studio remodel in Los Angeles with white walls


Find the right local pro for your project

 Not So General
Open Plan Living Room in Hollywood Hills Canyon Home.
The upper floor plan was open up to take advantage of the abundant natural light. Two large double doorways were installed leading onto an expanded deck for indoor-outdoor living. Two large Picture windows were installed on the far corner to increase the Canyon view and provide a nice backdrop for the new banquette.

 Whipple Russell Architects
Hopen Place Hollywood Hills luxury home bedroom design. Photo by William MacCollum.
Bedroom - large modern guest medium tone wood floor, brown floor and tray ceiling bedroom idea in Los Angeles with white walls
Bedroom - large modern guest medium tone wood floor, brown floor and tray ceiling bedroom idea in Los Angeles with white walls

 User
Modern home located in the Hollywood Hills. Interior furnished by Linea president, Guy Cnop, using pieces from Ligne Roset, Baleri Italia, Driade, Serralunga and more. (Available at the Los Angeles showroom)


 brooksBerry & Associates Kitchens and Baths
Photography by Anne Mathies
Mid-sized mid-century modern light wood floor eat-in kitchen photo in St Louis with dark wood cabinets, quartz countertops, an island and recessed-panel cabinets
Mid-sized mid-century modern light wood floor eat-in kitchen photo in St Louis with dark wood cabinets, quartz countertops, an island and recessed-panel cabinets

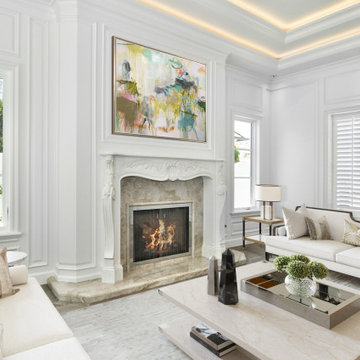
 Reuter Homes
Living Room
Fireplace
Custom wood hand-carved mantel
Taj Mahal Quartzite insert/surround/hearth
Custom fireplace screen in polished nickel
Panel above fireplace wired for TV (hidden behind panel)
Lighting
Custom soffit ceiling lighting

 LMB Interiors
Our clients wanted their home to be host to charity functions, community events, and their family and friends, as well as a showcase for their eclectic and colorful art collection featuring works by local Oakland artists.
Oh, and when they moved in, they did the work to register the house as an Oakland Historical Landmark.
The fact that the couple was looking to upgrade their living room in the Hollywood Regency style (which is known for bold colors, shiny metallics, luxe fabrics, and an eye to mixing opulence with comfort while holding true to the glamor of 1930s Hollywood) made this project all the more inspiring and fun for me and my team.
John recalls, “We wanted a place that was glamorous, and compelling, so that people who visit would be excited and inspired by it!”
Our mission was to bring the very grand living room with its high ceilings and leaded glass bay windows to the next level for the family (including grown children Tom and Mandela) and their guests — ranging in number from 6 to 60 or more, on any given day or night.
The Hollywood Regency aesthetic was a perfect canvas for mixing and matching with the couple’s significant and hyper-local pop art collection, including pieces by famed Oakland artists Mel Ramos and K-Dub.
Kim and John’s personal views and aesthetics, together with their vibrant art collection, called for a bold design that is more funky and eclectic overall than many owners of historic homes like this tend to prefer.
I mean, don’t get me wrong; many of our clients like to do something a little daring, and often they opt for elements of glam. However, John and Kim agreeing to our specification of a pair of peacock blue sofas — that is no small commitment to audacious color!
Another furnishing element I love from this project is the custom-designed birds-eye-maple and antique glass inset bar — on wheels, which allows flexibility: a bartender can serve a large party from behind it or it can be turned around for use as self-service for a more intimate gathering.
My team and I couldn’t be more proud to have created a design that inspires and supports this family so that they may continue to make significant contributions to their causes and community.

 Carolyn Reyes
Photo: Carolyn Reyes © 2015 Houzz
Example of a large classic dark wood floor kitchen/dining room combo design in Los Angeles with white walls
Example of a large classic dark wood floor kitchen/dining room combo design in Los Angeles with white walls

 Lori Dennis, Inc.
Hollywood Hills Home by LoriDennis.com Interior Design KenHayden.com Photo
Trendy kitchen photo in Santa Barbara
Trendy kitchen photo in Santa Barbara

 Gathrid design
Exposed steel post and beam and walls of ceiling to floor windows, glazed corners, and oversized sliding glass doors open this Hollywood Hill Top home to the city beyond, the ocean and the Hollywood sign.


 Advanced Builders and Contractors
Kitchen remodel we completed in Hollywood. This kitchen contains a farmer's sink, quartz counter-top, custom cabinets, back-splash, and tile flooring.
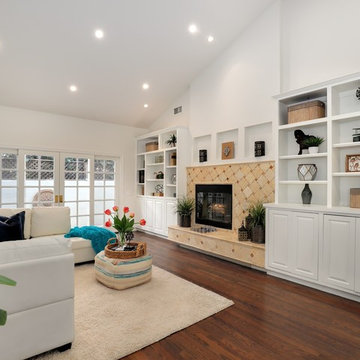

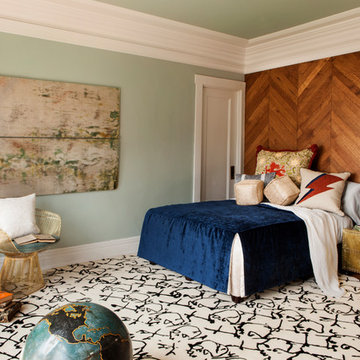


 Supreme Remodeling Inc.
Triple bay window in North Hollywood CA by Supreme Remodeling INC.
Example of a mid-sized white one-story stucco gable roof design in Los Angeles
Example of a mid-sized white one-story stucco gable roof design in Los Angeles
154